

1338 WOODMERE DriveMandeville, LA 70471
Due to the health concerns created by Coronavirus we are offering personal 1-1 online video walkthough tours where possible.

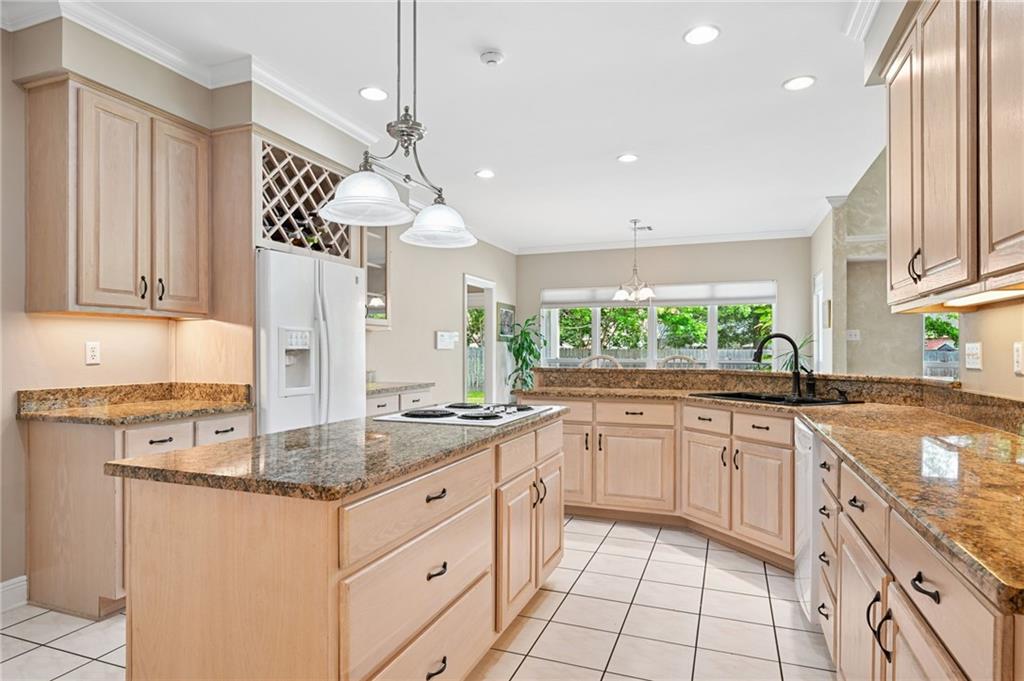

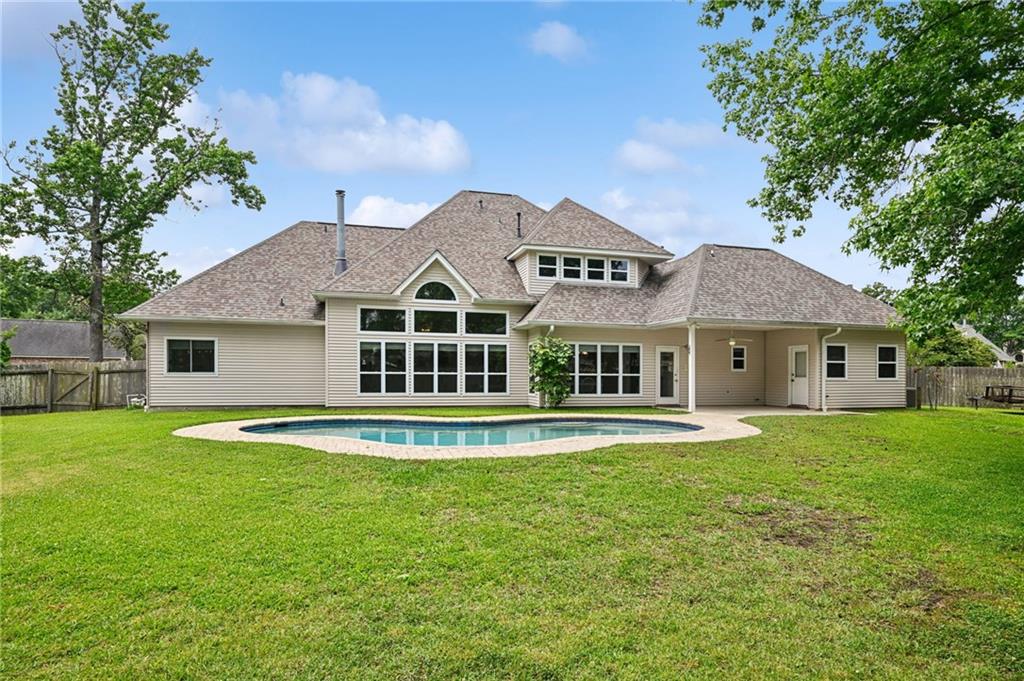
Perfectly positioned on a quiet cul-de-sac in Meadowbrook, 1338 Woodmere Drive offers the kind of space, privacy, and everyday comfort that’s becoming harder to find in Mandeville. Set on one of the largest lots in the neighborhood, this beautifully maintained 4-bedroom, 4-bath home combines timeless curb appeal with a functional floor plan designed for both entertaining and relaxed living. Inside, you’ll find soaring ceilings, crown molding, abundant natural light, engineered wood flooring, and custom oak cabinetry that adds warmth and character throughout the kitchen and living spaces. The spacious kitchen features a center island, pantry, GE appliances, gas hookups, and flows seamlessly into the breakfast and living areas. The primary suite feels like a private retreat with tray ceilings, mood lighting, and a spa-inspired bath complete with dual vanities, soaking tub, and separate shower. Step outside to your own backyard escape featuring an inground gunite saltwater pool, oversized fenced yard, mature trees, and plenty of green space for entertaining, recreation, or simply enjoying the peaceful setting. Additional highlights include a 3-car garage with workshop space, updated windows, multiple water heaters, gutters, underground drainage, and a roof that is only 4 years old. Located in Flood Zone C where flood insurance is not currently required, this home also offers added peace of mind. Just minutes from shopping, dining, recreation, The Trace, and top Mandeville conveniences, this home blends location, lifestyle, and livability in one exceptional property. Schedule your private showing and experience everything 1338 Woodmere Drive has to offer.
| a week ago | Status changed to Active Under Contract | |
| a week ago | Listing updated with changes from the MLS® | |
| 2 weeks ago | Listing first seen on site |
Copyright © 2017-present, New Orleans Metropolitan Association of REALTORS®, Inc. All rights reserved. Information deemed reliable, but not verified or guaranteed. Users are responsible for checking the accuracy, completeness, currency, and status of all information.
Did you know? You can invite friends and family to your search. They can join your search, rate and discuss listings with you.