

347 LEEDS StreetSlidell, LA 70461
Due to the health concerns created by Coronavirus we are offering personal 1-1 online video walkthough tours where possible.
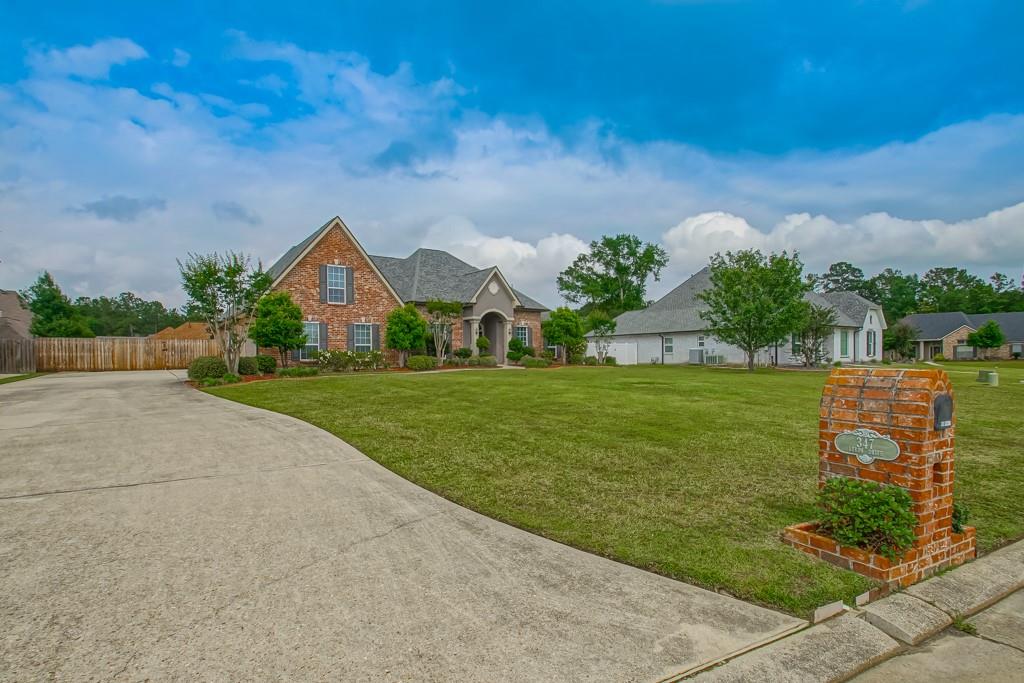
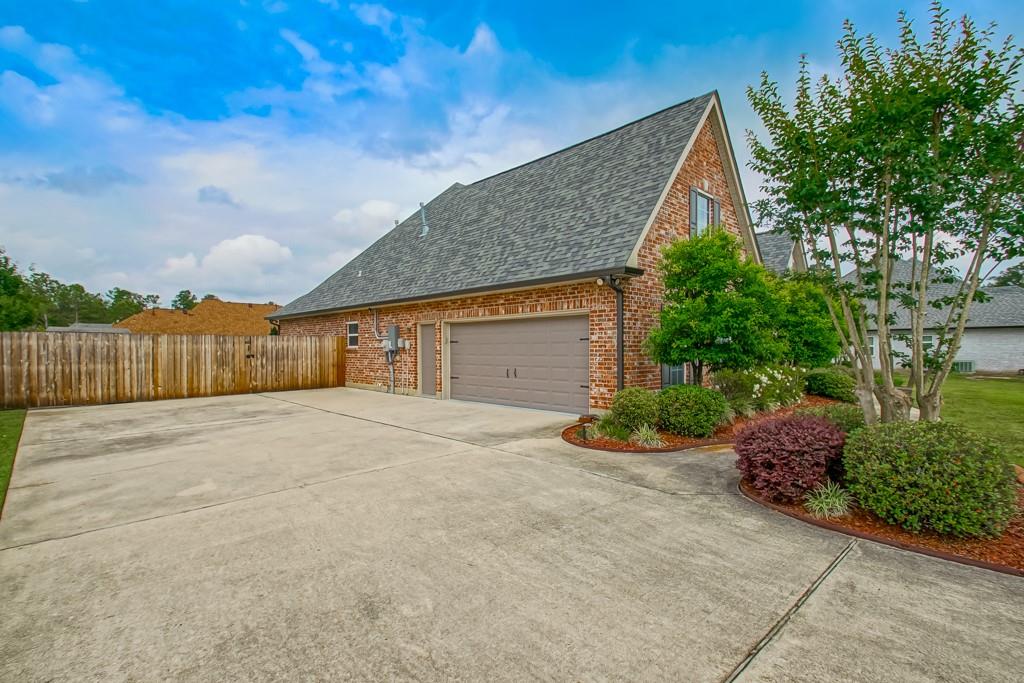
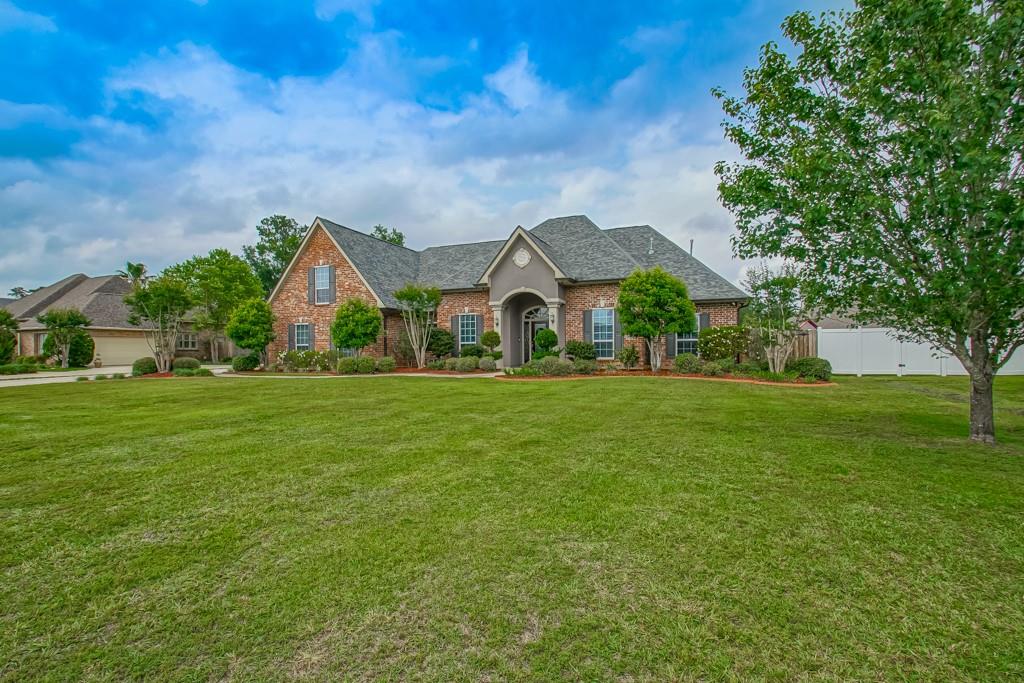
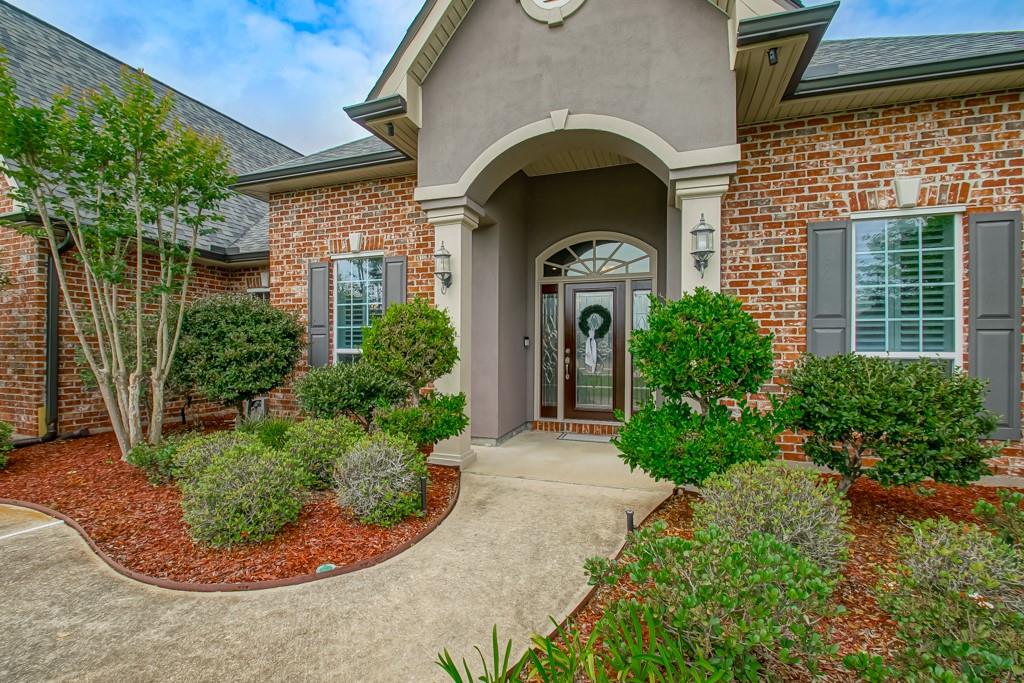
BETTER THAN NEW! One of a kind gem in Turtle Creek! This spacious five-bedroom, three-bath home offers the perfect blend of comfort, functionality, and outdoor living. Inside, you’ll find an upgraded kitchen featuring modern finishes and high-end appliances, ideal for both everyday living and entertaining. One story home with the 5th Bedroom upstairs, perfect for a Man cave or Gameroom. BIG SCREEN MOUNTED TV AND REFRIGERATOR CAN STAY IF REQUESTED AND NEGOTIATED IN BUYERS OFFER. The home is thoughtfully designed with generous living spaces and a flexible layout to accommodate families of all sizes. A WHOLE HOUSE GENERATOR provides added peace of mind and reliability year-round. Step outside to your private backyard retreat, complete with a fenced-in pool for safety and privacy. A charming gazebo overlooks the INGROUND POOL creating the perfect shady setting for relaxing evenings or hosting Crawfish boils and BBQ's for family & friends! With its combination of upgrades, space, and inviting outdoor amenities, this property is ready to be enjoyed from day one. Flood zone C, never flooded. Check the list of upgrades and updates in the MLS attachments including: 4 ton AC - 2022 & 2 ton AC 2021, 2 Hot water heaters replaced in 2021 and 2025 New Roof in 2022. Plantation shutters, gutters and much more ... Room for Boat or RV parking
| 4 days ago | Price changed to $649,900 | |
| 5 days ago | Listing updated with changes from the MLS® | |
| 3 months ago | Status changed to Active | |
| 3 months ago | Listing first seen on site |
Copyright © 2017-present, New Orleans Metropolitan Association of REALTORS®, Inc. All rights reserved. Information deemed reliable, but not verified or guaranteed. Users are responsible for checking the accuracy, completeness, currency, and status of all information.
Did you know? You can invite friends and family to your search. They can join your search, rate and discuss listings with you.