

20263 BRUNNING RoadCovington, LA 70435
Due to the health concerns created by Coronavirus we are offering personal 1-1 online video walkthough tours where possible.
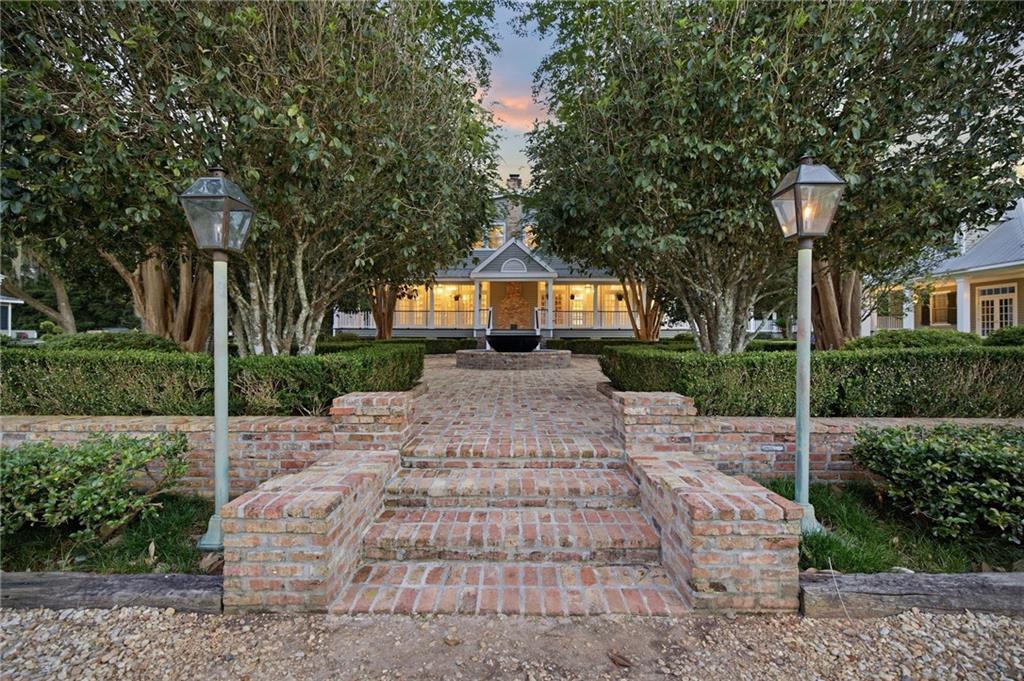
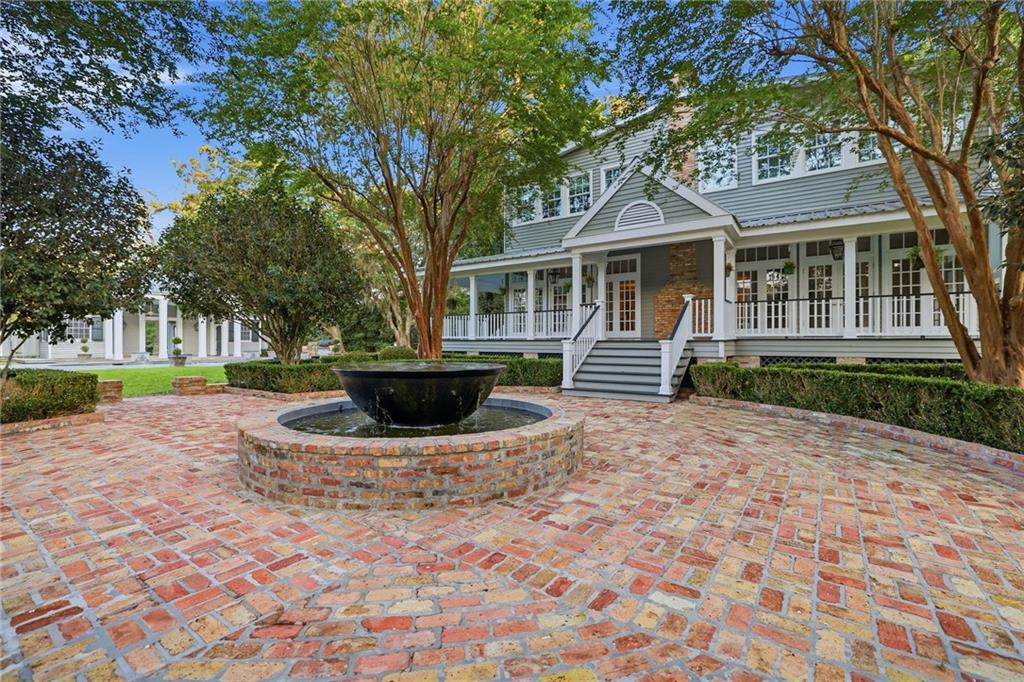
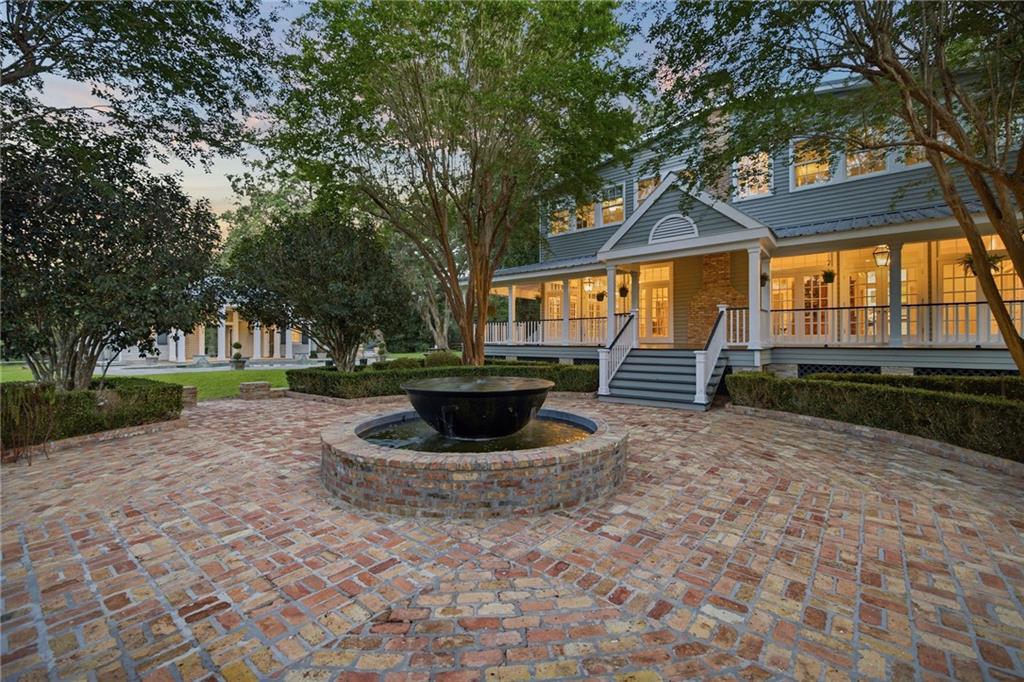
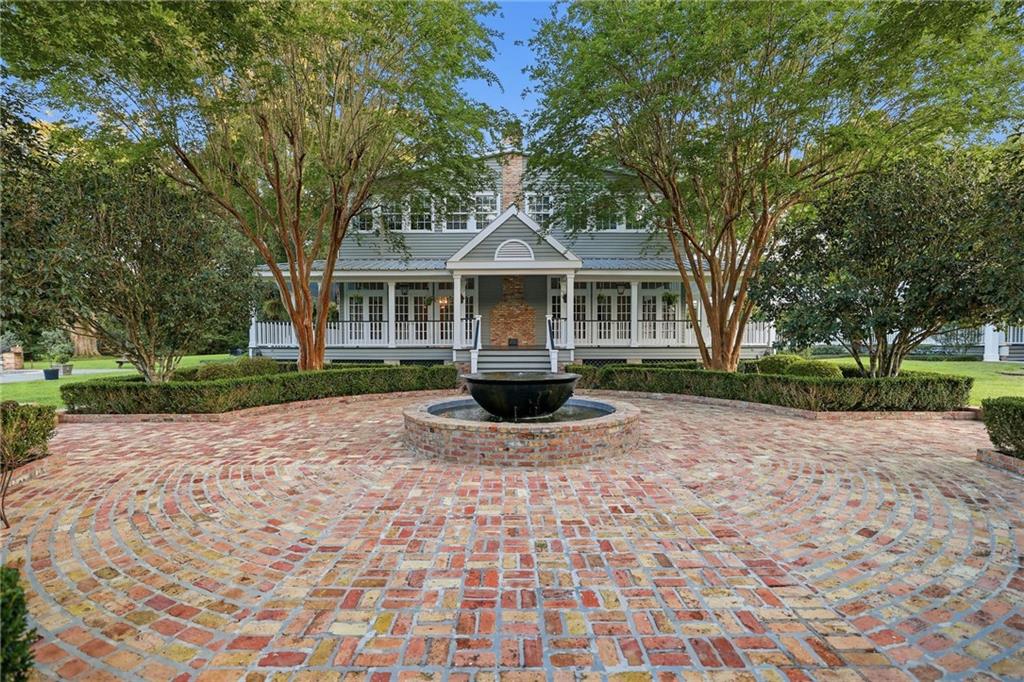
A rare and storied Louisiana estate set on nearly 8 private acres in Covington, this extraordinary circa-1850s estate offers a rare opportunity to own a piece of Louisiana history. Rich in character, architectural detail, and timeless Southern elegance, the property seamlessly blends historic charm with the comfort and functionality desired for modern living. From the moment you arrive beneath the canopy of mature oaks, the estate makes a lasting impression. Framed by a classic wrap-around porch, this residence showcases gracious proportions, soaring ceilings, intricate millwork, crown molding, and beautifully preserved historic elements that speak to the craftsmanship of another era. Expansive living and entertaining spaces flow throughout the home, creating an atmosphere equally suited for intimate family living or large-scale gatherings. The thoughtfully designed floorplan features spacious bedrooms, multiple living areas, and a well-appointed kitchen designed for both everyday functionality and entertaining. Large windows frame breathtaking views of the surrounding grounds, filling the home with natural light and connecting the indoors to the beauty of the estate beyond. Designed to accommodate both luxurious living and exceptional entertaining, the property’s amenities are truly remarkable. A stunning in-ground pool serves as the centerpiece of the outdoor living experience, complemented by a fully equipped pool house featuring restrooms, showers, and private changing areas. Nearby, the outdoor kitchen creates the perfect setting for hosting family gatherings, weddings, events, or unforgettable evenings under the stars. Beyond the main residence, the estate continues to impress with an expansive barn featuring a private one-bedroom efficiency apartment above — ideal for guests, caretakers, extended family, or additional income potential. A massive four-car garage with bonus space above offers endless flexibility for storage, hobbies, studio space, a workshop, office, or future expansion opportunities. The sprawling acreage provides a rare sense of privacy and serenity while still remaining conveniently accessible to downtown Covington and everyday amenities. Whether envisioned as a private family compound, equestrian retreat, entertainer’s paradise, or multigenerational estate, the possibilities are extraordinary. Properties of this caliber and historical significance rarely become available. This is more than a home — it is a legacy estate for the buyer who appreciates history, land, privacy, and the privilege of preserving something truly special.
| 4 months ago | Status changed to Active | |
| 4 months ago | Listing updated with changes from the MLS® | |
| 5 months ago | Listing first seen on site |
Copyright © 2017-present, New Orleans Metropolitan Association of REALTORS®, Inc. All rights reserved. Information deemed reliable, but not verified or guaranteed. Users are responsible for checking the accuracy, completeness, currency, and status of all information.
Did you know? You can invite friends and family to your search. They can join your search, rate and discuss listings with you.