

Save
Ask
Tour
Hide
$443,000
127 Days On Site
313 LAC CYPRIERE DriveLuling, LA 70070
Single Family Residence|Pending
4
Beds
3
Total Baths
2
Full Baths
1
Partial Bath
2,274
SqFt
$195
/SqFt
2008
Built
County:
St Charles
Due to the health concerns created by Coronavirus we are offering personal 1-1 online video walkthough tours where possible.
Save
Ask
Tour
Hide
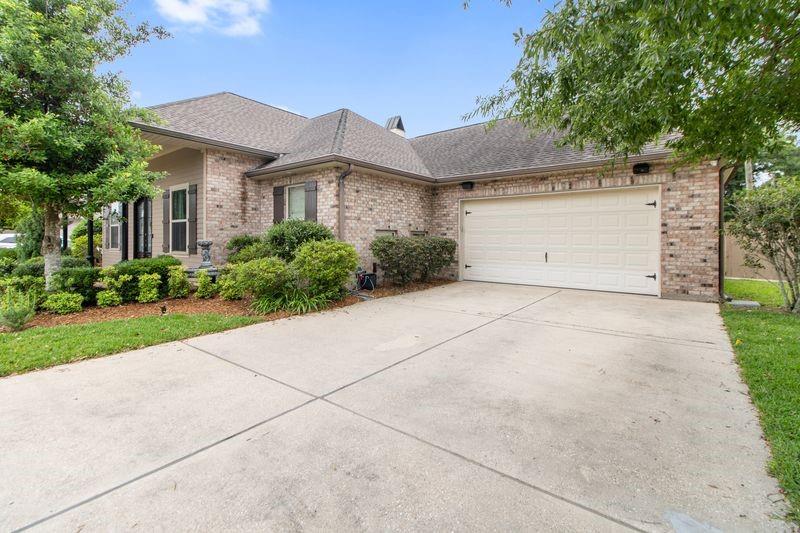
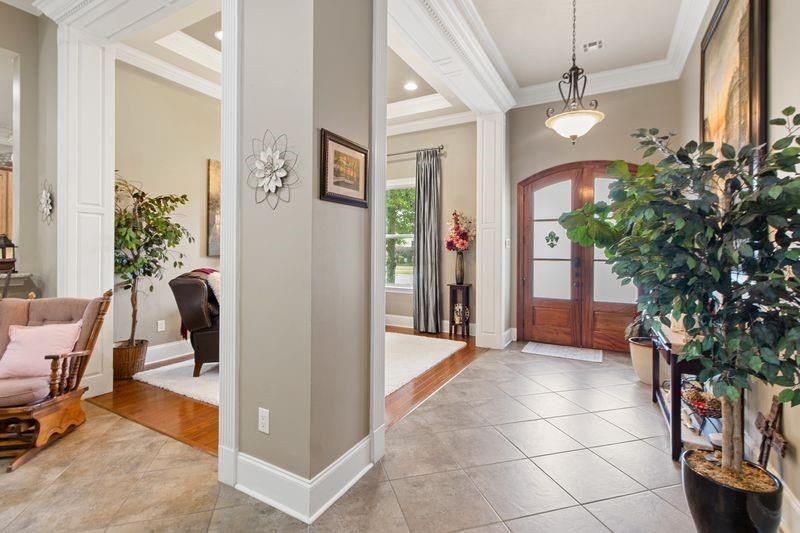
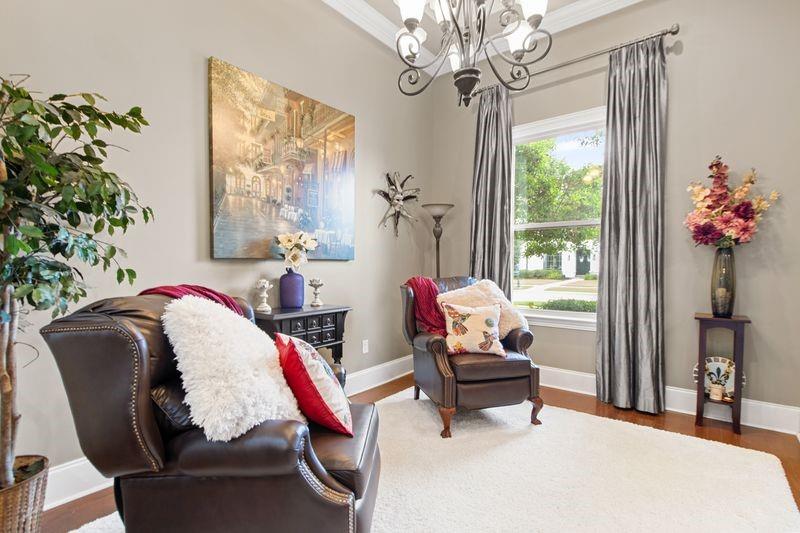
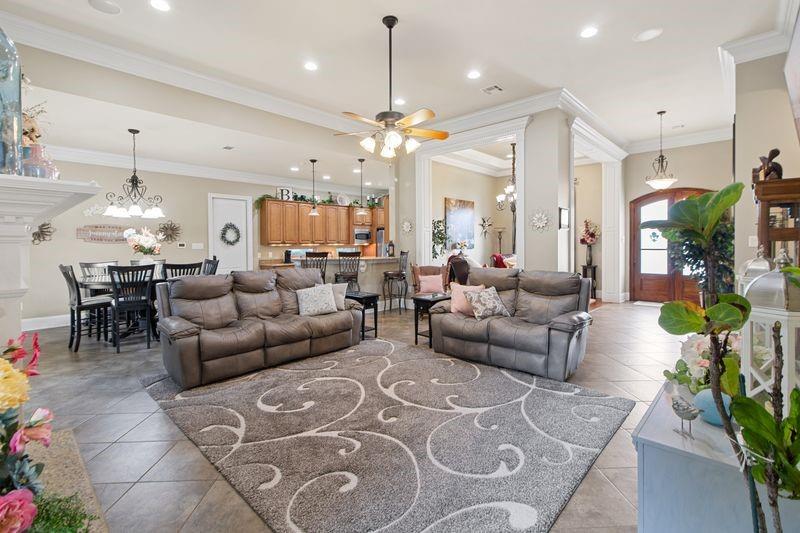
This stunning Ashton Plantation residence has high-end custom details throughout. Experience soaring ceilings, triple crown molding, no-carpet, and decorative columns. The chef’s kitchen features 3cm granite and custom cabinetry, while the living area is anchored by a designer fireplace mantle and built-in surround sound (inside and out). Tech-forward, this home includes a state-of-the-art security system with 4-camera CCTV. The primary suite is a true retreat with double walk-in closets and cabinetry. Located in a preferred X flood zone and just steps from the community pool, clubhouse, and walking trails.
Save
Ask
Tour
Hide
Listing Snapshot
Price
$443,000
Days On Site
127 Days
Bedrooms
4
Inside Area (SqFt)
2,274 sqft
Total Baths
3
Full Baths
2
Partial Baths
1
Lot Size
0.2479 Acres
Year Built
2008
MLS® Number
2556587
Status
Pending
Property Tax
N/A
HOA/Condo/Coop Fees
$480
Sq Ft Source
Appraiser
Friends & Family
Recent Activity
| a month ago | Status changed to Pending | |
| a month ago | Listing updated with changes from the MLS® | |
| 2 months ago | Price changed to $443,000 | |
| 4 months ago | Listing first seen on site |
General Features
Acres
0.2479
Attached Garage
Yes
Cross Street
Lac Chicot Dr, Lac Verret Dr
Foundation
Slab
Garage
Yes
Levels
One
Parking
AttachedGarageGarage Door Opener
Parking Spaces
2
Property Sub Type
Single Family Residence
Security
Security SystemClosed Circuit Camera(s)
Sewer
Public Sewer
SqFt Total
3215
Style
French Provincial
Utilities
Cable Available
Water Source
Public
Interior Features
Appliances
DisposalMicrowaveOvenRangeRefrigerator
Cooling
Ceiling Fan(s)Central Air
Fireplace
Yes
Fireplace Features
Gas
Heating
Central
Interior
Ceiling Fan(s)Granite CountersWired for Sound
Bathroom
Dimensions - 13.9x5Level - Lower
Bedroom
Dimensions - 11.9x10.9Level - Lower
BreakfastRoomNook
Dimensions - 14.7x10Level - Lower
Dining Room
Dimensions - 13.1x10Level - Lower
Foyer
Dimensions - 14x6.6Level - Lower
HalfBath
Dimensions - 8x5.9Level - Lower
Kitchen
Dimensions - 15.9x9.7Level - Lower
Laundry
Dimensions - 8x5.9Level - Lower
Living Room
Dimensions - 20.9x18.7Level - Lower
Master Bathroom
Dimensions - 15.5x11.4Level - Lower
Master Bedroom
Dimensions - 16.3x15.5Level - Lower
Patio
Dimensions - 23x9.5Level - Lower
Porch
Dimensions - 29.8x5.5Level - Lower
Save
Ask
Tour
Hide
Exterior Features
Construction Details
BrickHardiPlank Type
Lot Features
City LotRectangular Lot
Patio And Porch
PorchCovered
Pool Features
Community
Roof
Shingle
Community Features
Accessibility Features
Therapeutic Whirlpool
Association Amenities
Clubhouse
Association Fee
$480.0
Community Features
Pool
Listing courtesy of Innovation Realty
Copyright © 2017-present, New Orleans Metropolitan Association of REALTORS®, Inc. All rights reserved. Information deemed reliable, but not verified or guaranteed. Users are responsible for checking the accuracy, completeness, currency, and status of all information.
Copyright © 2017-present, New Orleans Metropolitan Association of REALTORS®, Inc. All rights reserved. Information deemed reliable, but not verified or guaranteed. Users are responsible for checking the accuracy, completeness, currency, and status of all information.
Neighborhood & Commute
Source: Walkscore
Save
Ask
Tour
Hide
Did you know? You can invite friends and family to your search. They can join your search, rate and discuss listings with you.