

60317 SUNSET OAK BoulevardLacombe, LA 70445
Due to the health concerns created by Coronavirus we are offering personal 1-1 online video walkthough tours where possible.
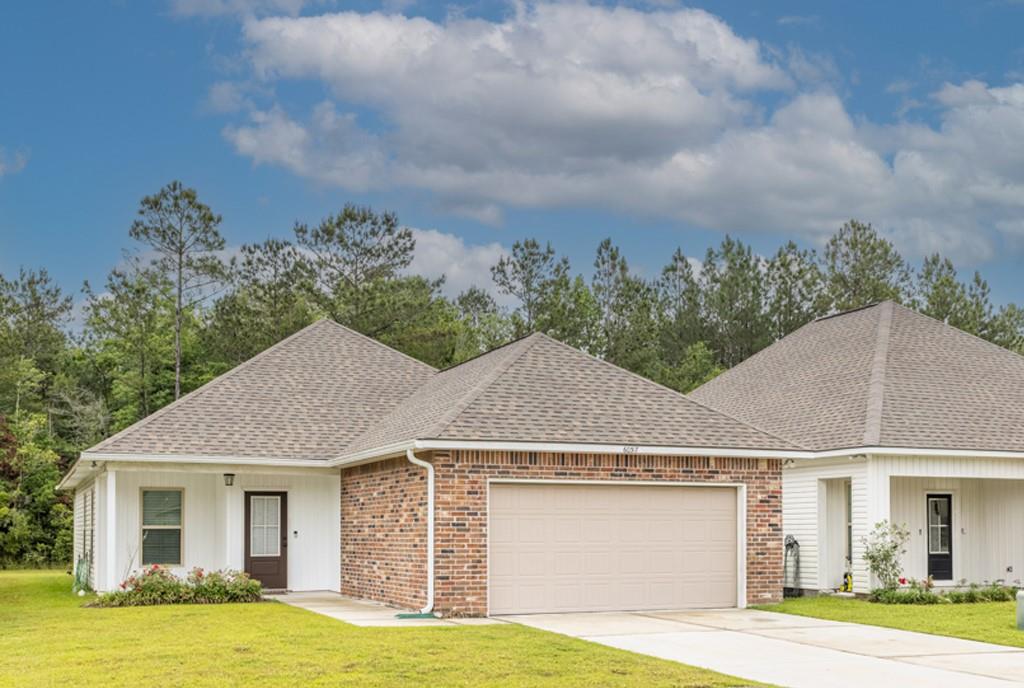
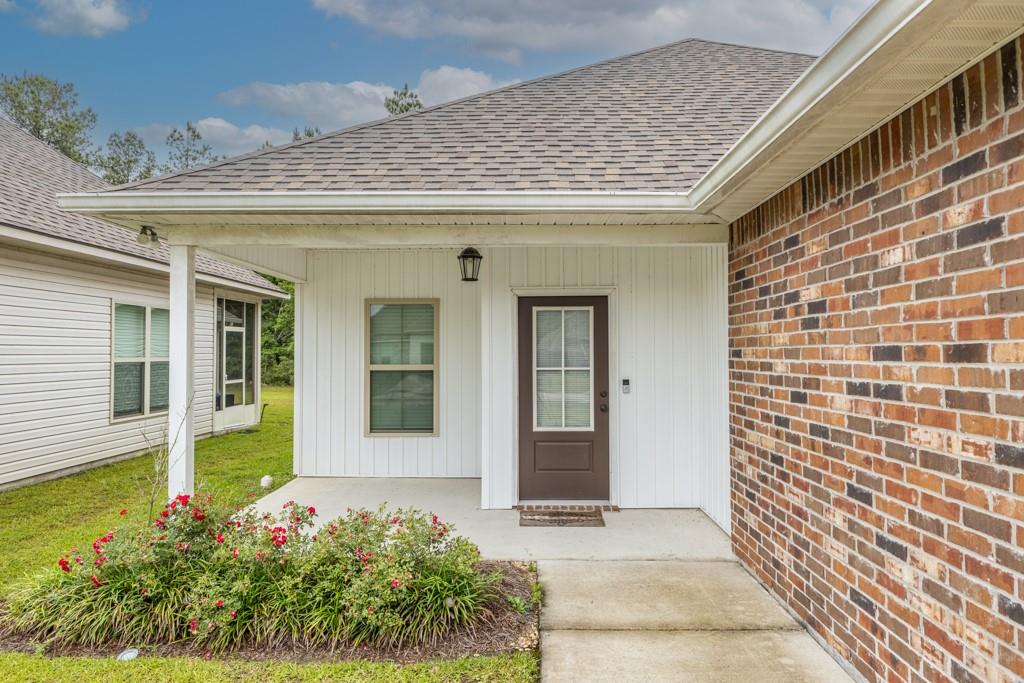
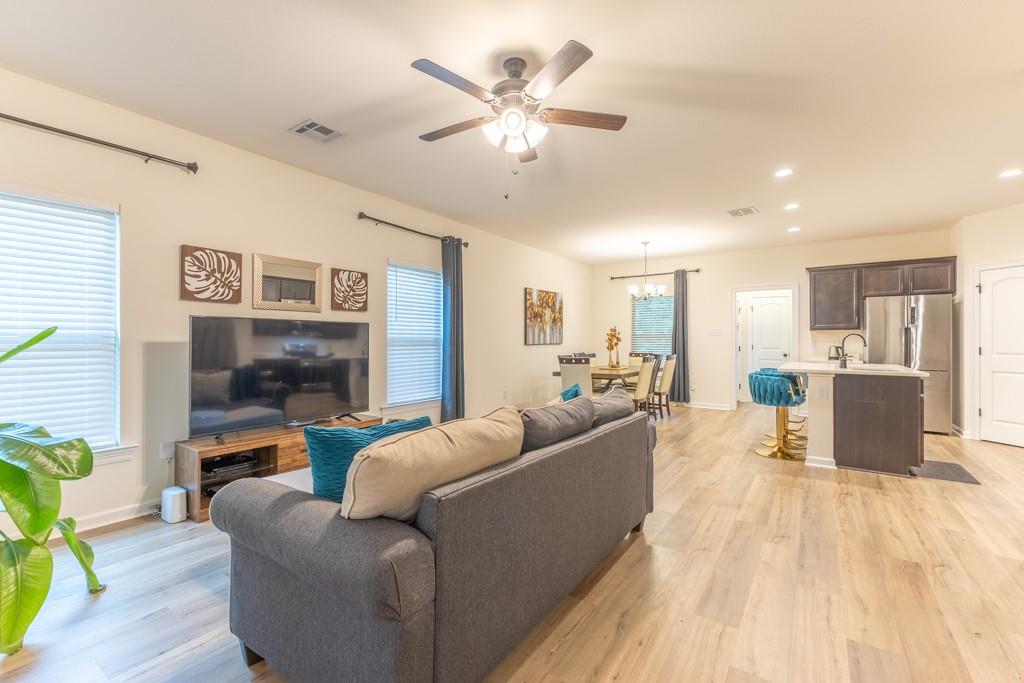
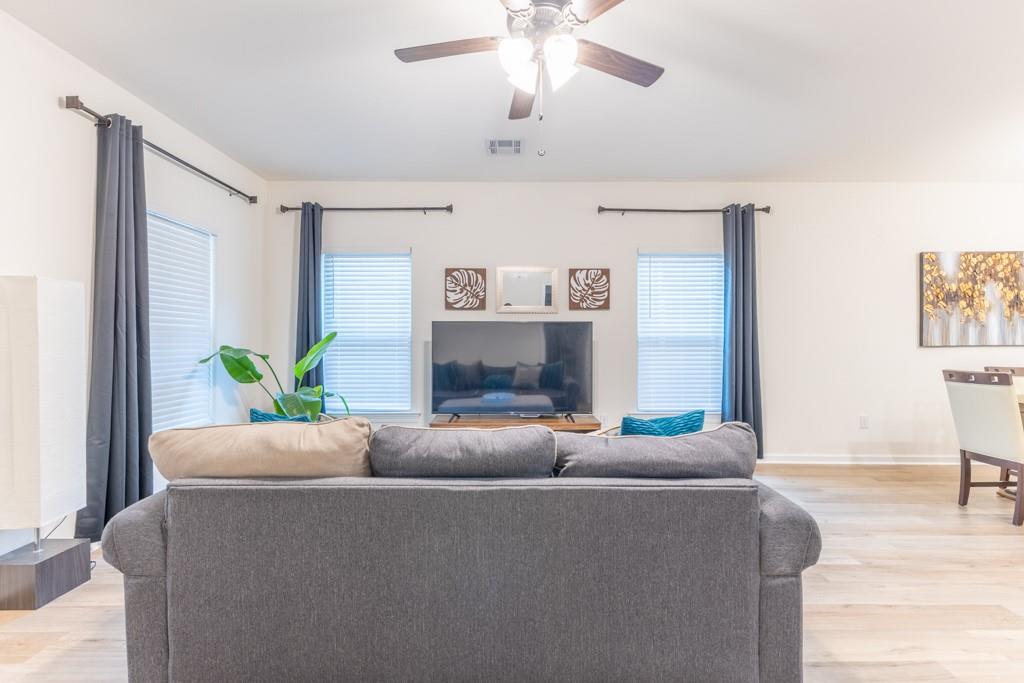
Priced BELOW new construction • Qualifies for 100% financing • FHA/VA/RD Eligible • Qualified buyers may be eligible for thousands in down payment assistance! -- Welcome home to Oaklawn Trace in Lacombe! This 2022-built gem offers the feel of new construction at a price that's hard to beat. This open floor plan flows from the living area through a spacious dining space and into the kitchen — featuring dark espresso cabinetry, a large island with bar seating, stone countertops, and stainless steel appliances. LVP flooring and recessed lighting throughout give the home a clean, modern feel. The primary suite includes a walk-in closet and soaking tub. Out back, a screened porch overlooks a peaceful tree line — the perfect place to unwind. HOA covers lawn care, and the 2-car garage completes the package. Like-new, move-in ready, and priced to sell. Schedule your showing today!
| 4 weeks ago | Price changed to $239,000 | |
| 4 weeks ago | Listing updated with changes from the MLS® | |
| 3 months ago | Listing first seen on site |
Copyright © 2017-present, New Orleans Metropolitan Association of REALTORS®, Inc. All rights reserved. Information deemed reliable, but not verified or guaranteed. Users are responsible for checking the accuracy, completeness, currency, and status of all information.
Did you know? You can invite friends and family to your search. They can join your search, rate and discuss listings with you.