Save
Ask
Tour
Hide
Share
$559,999
82 Days On Site

3315 BRIDGEWATER Drive
Harvey, LA 70058

For Sale|Single Family Residence|Active Under Contract
4
Beds
4
Total Baths
3
Full Baths
1
Partial Bath
3,127
SqFt
$179
/SqFt
2001
Built
Subdivision:
Barkley Estates
County:
Jefferson

Due to the health concerns created by Coronavirus we are offering personal 1-1 online video walkthough tours where possible.
3315 BRIDGEWATER Drive3315 BRIDGEWATER Drive3315 BRIDGEWATER Drive3315 BRIDGEWATER Drive
Save
Ask
Tour
Hide
Share

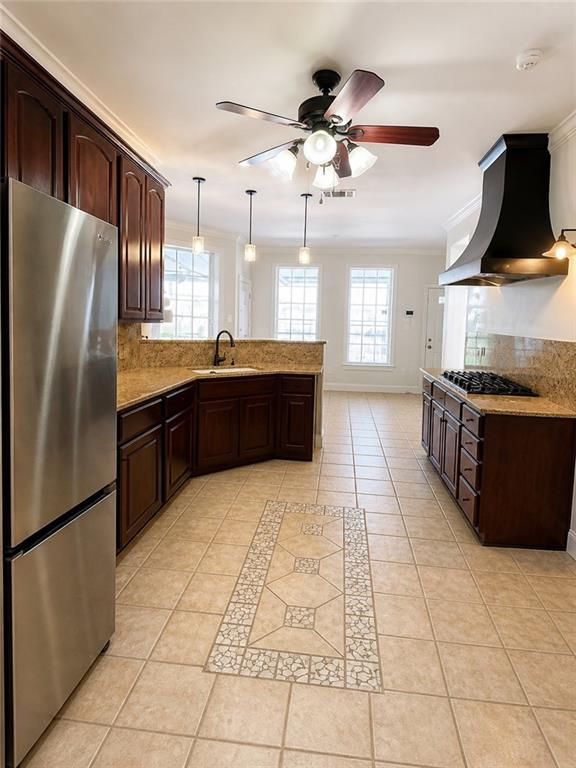
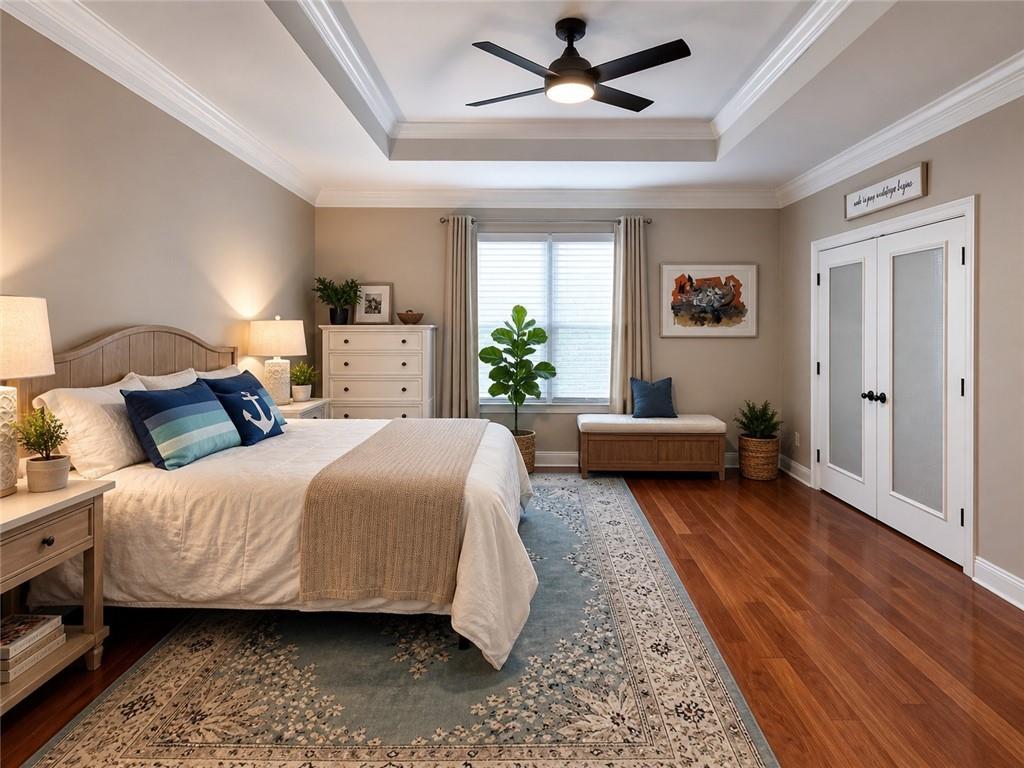
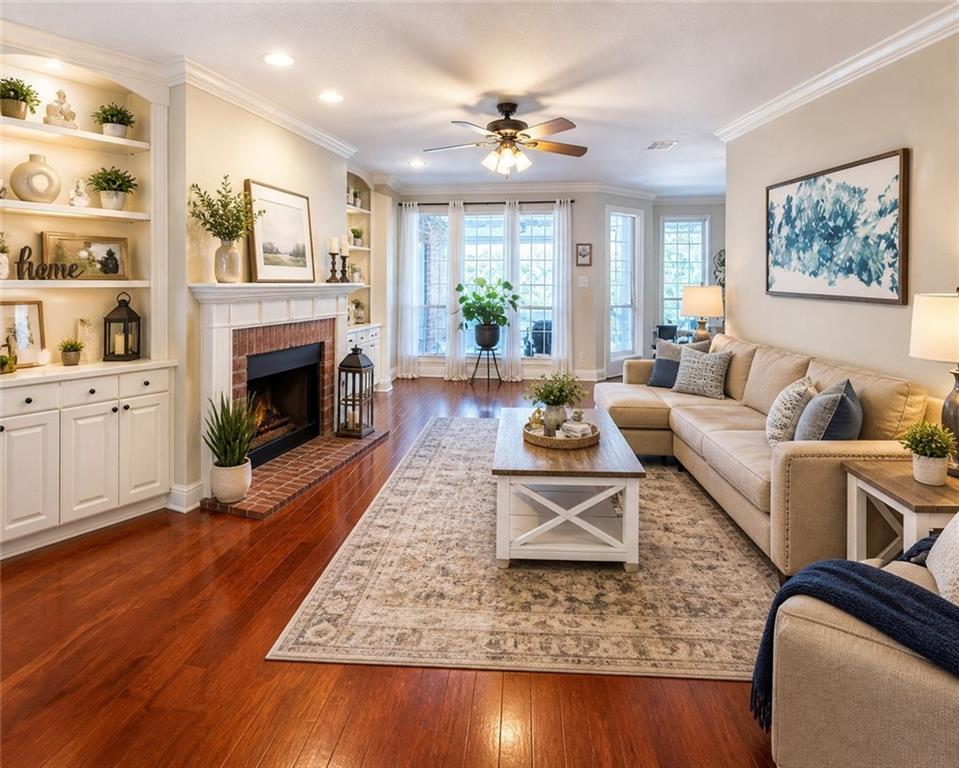
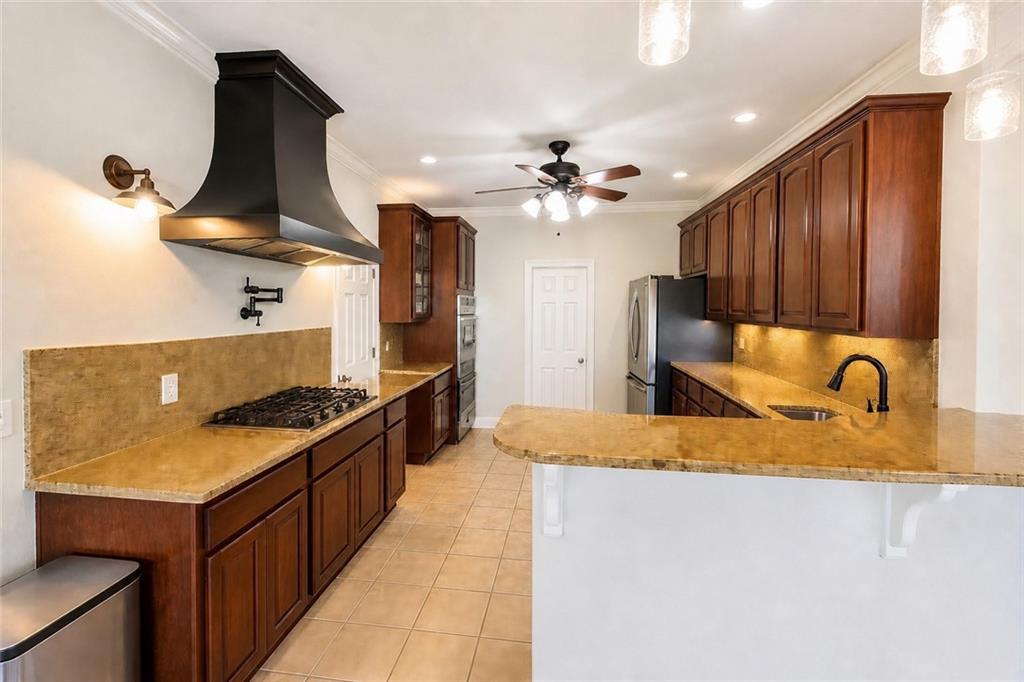
Rare opportunity to own a beautifully updated home in the gated Barkley Estates community. Situated on one of the largest lots in the neighborhood, this 4-bedroom, 3.5-bath residence offers a functional layout, quality upgrades, and exceptional outdoor amenities. Inside, you'll find hardwood floors throughout, a spacious floor plan, and a first-floor primary suite. Additional features include a central vacuum system with convenient kick plates and abundant storage throughout the home. The backyard is designed for outdoor enjoyment, featuring a pool that is only two years old with a tanning ledge, bubblers, and in-water lounge chairs. A large screened porch and fenced yard provide ample space for outdoor living and entertaining. Additional highlights include a 3-car garage, whole-home generator, extensive attic storage, and a roof that is only three years old. With numerous updates and move-in-ready condition, this property offers a unique opportunity in Barkley Estates. Schedule your private showing today.

Save
Ask
Tour
Hide
Share
Listing Snapshot
Price 
$559,999
Days On Site 
82 Days
Bedrooms 
4
Inside Area (SqFt) 
3,127 sqft
Total Baths 
4
Full Baths 
3
Partial Baths 
1
Lot Size 
0.44 Acres
Year Built 
2001
MLS® Number 
2556079
Status 
Active Under Contract
Property Tax 
N/A
HOA/Condo/Coop Fees 
$650
Sq Ft Source 
Appraiser
Friends & Family
Recent Activity
2 weeks agoStatus changed to Active Under Contract
2 weeks agoListing updated with changes from the MLS®
2 months agoPrice changed to $559,999
3 months agoListing first seen on site
General Features
Acres 
0.44
Cross Street 
Abbotswood, Macarthur, Patriot
Foundation 
Slab
Garage 
Yes
Green Energy Efficient 
Water Heater
Levels 
Two
Parking 
Garage
Parking Spaces 
3
Property Sub Type 
Single Family Residence
Security 
Security SystemClosed Circuit Camera(s)Gated CommunitySmoke Detector(s)
Sewer 
Public Sewer
SqFt Total 
4996
Style 
Acadian
Water Source 
Public
Interior Features
Appliances 
DryerDishwasherDisposalMicrowaveOvenRangeRefrigeratorWasher
Cooling 
Ceiling Fan(s)Central AirMulti Units
Electric 
Generator
Fireplace 
Yes
Fireplace Features 
Gas
Heating 
Central
Interior 
Ceiling Fan(s)Central Vacuum
Laundry Features 
Washer Hookup
Bathroom 
Dimensions - 8.00 x 7.00Level - Second
Bedroom 
Dimensions - 13.50 x 15.50Level - Second
BreakfastRoomNook 
Dimensions - 9.00 x 12.00Level - First
Dining Room 
Dimensions - 15.50 x 12.00Level - First
Kitchen 
Dimensions - 17.50 x 11.50Level - First
Living Room 
Dimensions - 15.50 x 20.00Level - First
Master Bathroom 
Dimensions - 16.00 x 10.00Level - First
Master Bedroom 
Dimensions - 19.00 x 16.00Level - First
Office 
Dimensions - 10.00 X 10.00Level - First
Save
Ask
Tour
Hide
Share
Exterior Features
Construction Details 
Brick
Lot Features 
City Lot
Patio And Porch 
PatioPorchCoveredScreened
Pool Features 
In Ground
Roof 
Shingle
Spa Features 
None
Community Features
Association Dues 
650
Community Features 
Gated
Listing courtesy of Homesmart Realty South

Copyright © 2017-present, New Orleans Metropolitan Association of REALTORS®, Inc. All rights reserved. Information deemed reliable, but not verified or guaranteed. Users are responsible for checking the accuracy, completeness, currency, and status of all information.

Neighborhood & Commute
Source: Walkscore
Save
Ask
Tour
Hide
Share