

1127 DECATUR StreetNew Orleans, LA 70116
Due to the health concerns created by Coronavirus we are offering personal 1-1 online video walkthough tours where possible.
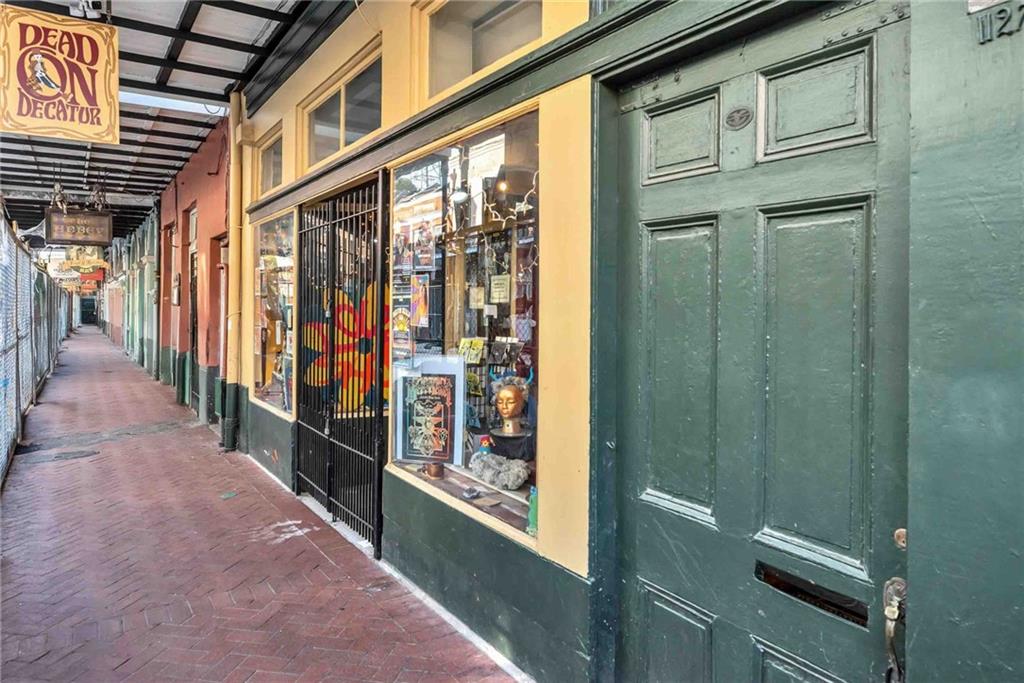
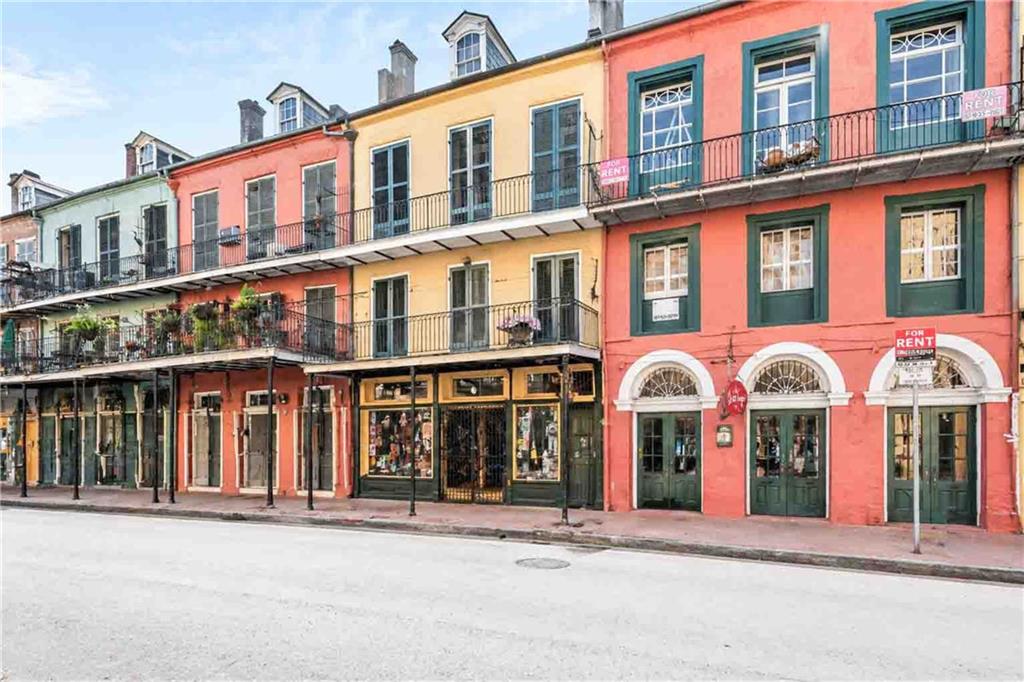
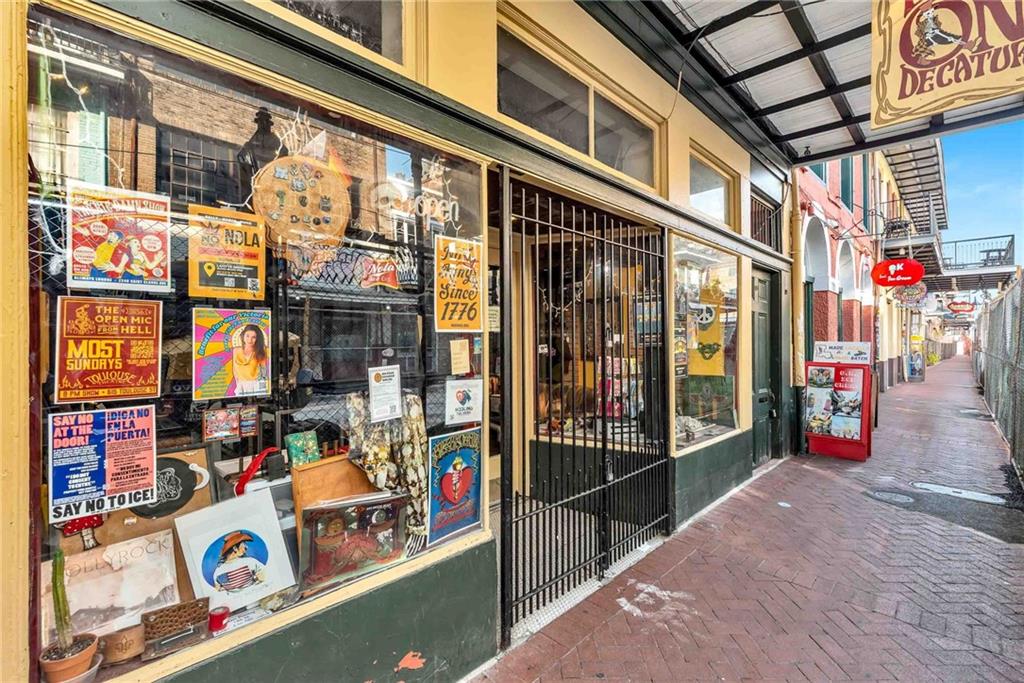
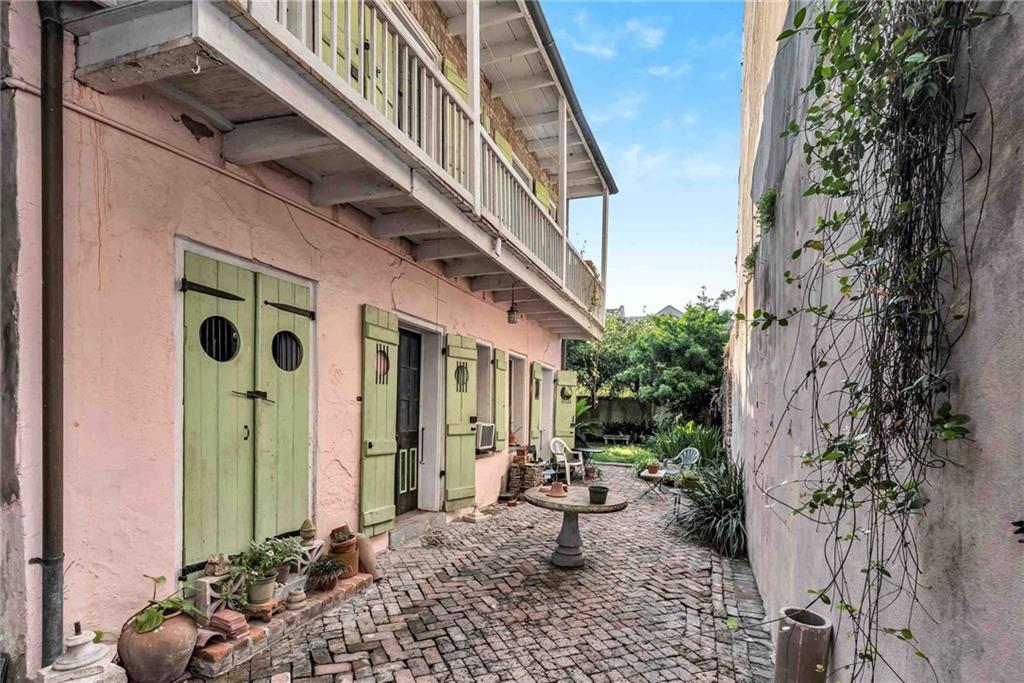
Built circa 1830, 1127 Decatur Street is a 5,058-square-foot, four-story mixed-use building in the French Quarter, one block from the French Market. Both tenants — ground-floor retail and the dependency — have recently vacated, putting all three income components under one owner's control for the first time: storefront, second-floor apartment, and dependency, plus a third-floor residence and primary suite. The building sits on a 3,484.8-square-foot lot, zoned VCC-1, and is offered at $1,275,000, backed by a recent appraisal. The ground-floor storefront has original display windows and direct sightlines down Decatur Street. A separate passage beside the storefront leads from Decatur Street through exposed brick and plaster to the rear courtyard, giving the upper floors and dependency independent access. The second-floor apartment has wide-plank hardwood floors, original millwork, a full kitchen and bath, and French doors onto a gallery elevated two stories above the street. A covered walkway connects this floor to the dependency's second story, aiding ventilation. The third floor has two fireplaces and French doors to a private balcony with views of the Crescent City Connection, Esplanade Avenue, and Decatur Street. A tall arched window lights the third-floor stair landing, where a steep but solid original staircase climbs to an attic-level primary suite: an open bedroom with exposed timber framing, brick masonry, wood-paneled walls, stained-glass skylights, a bathroom with a cast-iron soaking tub and marble sink, and laundry. Behind the main building, a courtyard laid in aged brick leads to an original wooden staircase — curved handrail, turned newel post, slender balusters — and to a two-story dependency with a one-bedroom layout and a two-sided fireplace. The retail space previously leased for $2,500 per month; all units are now vacant. Buyers should independently verify intended uses, condition and rental potential.
| 6 months ago | Listing first seen on site | |
| 6 months ago | Listing updated with changes from the MLS |
Copyright © 2017-present, New Orleans Metropolitan Association of REALTORS®, Inc. All rights reserved. Information deemed reliable, but not verified or guaranteed. Users are responsible for checking the accuracy, completeness, currency, and status of all information.
Did you know? You can invite friends and family to your search. They can join your search, rate and discuss listings with you.