Save
Ask
Tour
Hide
Share
$420,000
4 Days On Site

71243 DUNDEE Street
Abita Springs, LA 70420

For Sale|Single Family Residence|Active
4
Beds
3
Total Baths
3
Full Baths
2,153
SqFt
$195
/SqFt
2023
Built
Subdivision:
Not a Subdivision
County:
St Tammany

Due to the health concerns created by Coronavirus we are offering personal 1-1 online video walkthough tours where possible.
71243 DUNDEE Street71243 DUNDEE Street71243 DUNDEE Street71243 DUNDEE Street
Save
Ask
Tour
Hide
Share

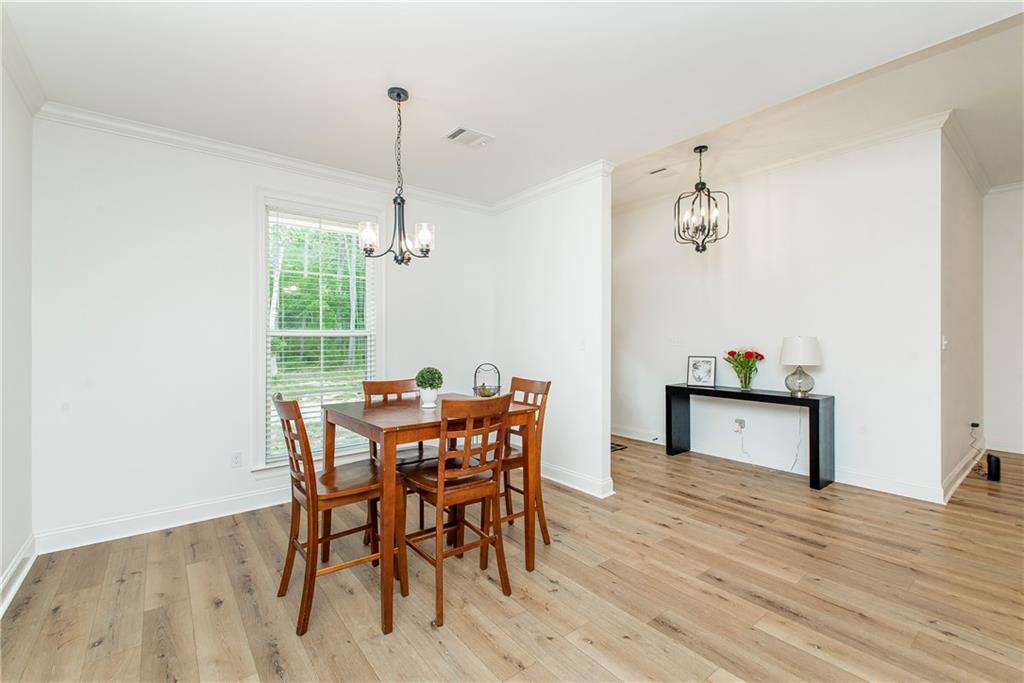
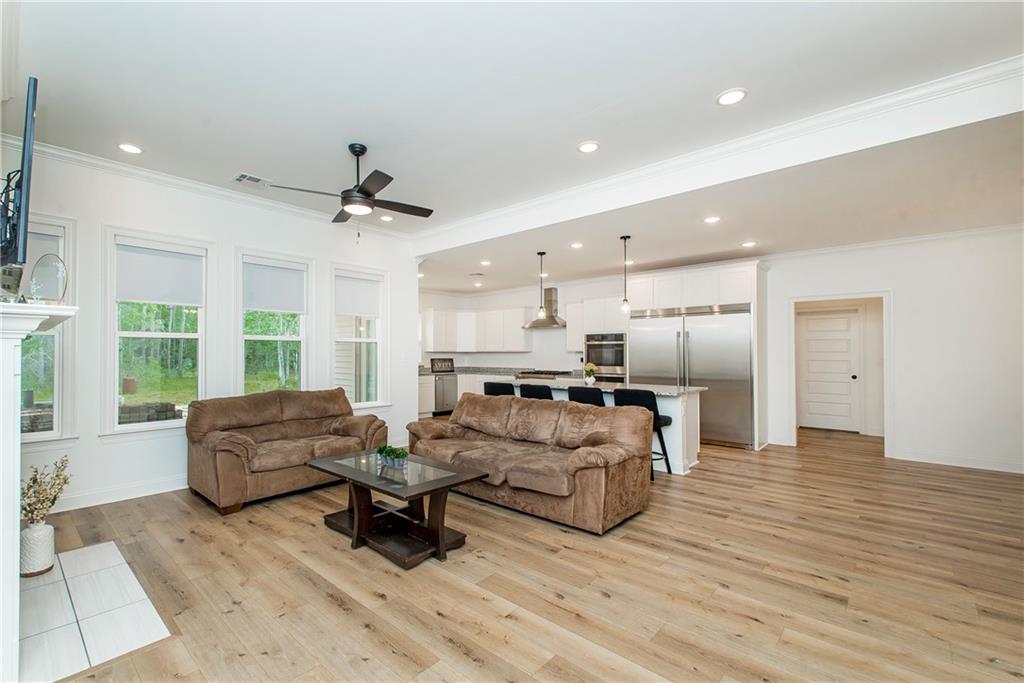
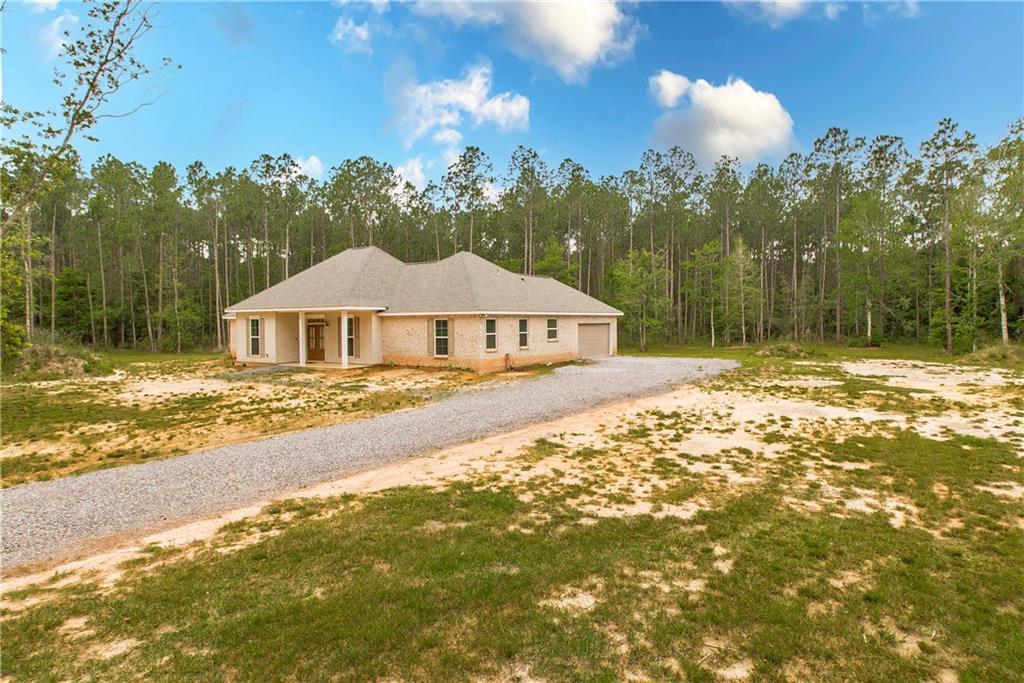
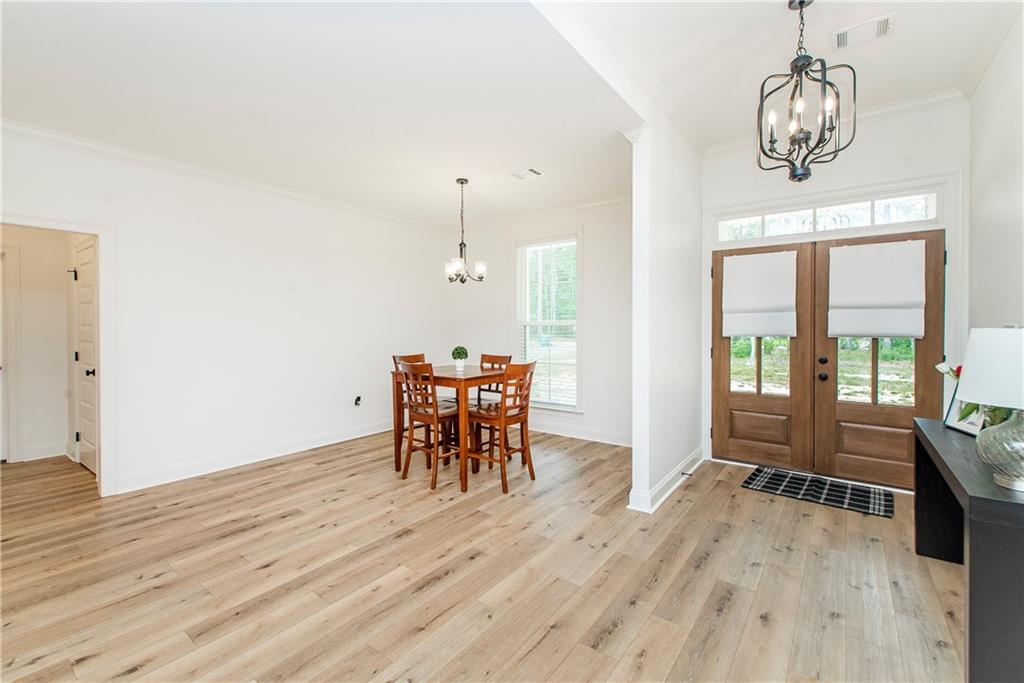
Curtains in kids rooms excluded Set on 2 beautiful acres in the heart of Abita Springs, this stunning 4-bedroom, 3-bathroom home offers the perfect blend of privacy, convenience, and modern comfort — all with no HOA restrictions. Located just one mile from the charming downtown traffic circle, you’ll enjoy peaceful country living while staying by local restaurants, shopping, and community events. Inside, the open-concept floor plan is designed for both everyday living and entertaining, featuring spacious living areas filled with natural light and seamless flow throughout. The kitchen is truly a chef’s dream, complete with an oversized refrigerator and an impressive 6-burner cooktop stove that’s ready for everything from weeknight dinners to holiday gatherings. The generous acreage provides endless possibilities for outdoor living, gardening, recreation, or future additions. Plus, with an acceptable offer, the seller is offering a $4,000 sod allowance to help you create the outdoor space you’ve envisioned. Curtains in kids' bedrooms are EXCLUDED. Don’t miss this rare opportunity to own acreage, space, and style in one of Louisiana’s most sought-after small towns.

Save
Ask
Tour
Hide
Share
Listing Snapshot
Price 
$420,000
Days On Site 
4 Days
Bedrooms 
4
Inside Area (SqFt) 
2,153 sqft
Total Baths 
3
Full Baths 
3
Partial Baths 
N/A
Lot Size 
2 Acres
Year Built 
2023
MLS® Number 
2555665
Status 
Active
Property Tax 
N/A
HOA/Condo/Coop Fees 
N/A
Sq Ft Source 
N/A
Friends & Family
Recent Activity
5 days agoListing first seen on site
5 days agoListing updated with changes from the MLS®
General Features
Acres 
2
Cross Street 
Highway 36
Foundation 
Slab
Garage 
Yes
Green Energy Efficient 
Windows
Levels 
One
Parking 
GarageGarage Door Opener
Parking Spaces 
2
Property Sub Type 
Single Family Residence
Sewer 
Septic Tank
SqFt Total 
2825
Style 
Traditional
Water Source 
Public
Interior Features
Appliances 
CooktopDouble OvenDishwasherMicrowaveRefrigerator
Cooling 
Central Air
Fireplace 
Yes
Fireplace Features 
Gas
Heating 
Central
Interior 
Granite CountersPantry
Laundry Features 
Washer Hookup
Bathroom 
Dimensions - 9 X 5Level - Lower
Bedroom 
Dimensions - 11.2 X 11Level - Lower
Dining Room 
Dimensions - 17.5 X 11.4Level - Lower
Kitchen 
Dimensions - 19.3 X 11.3Level - Lower
Laundry 
Dimensions - 6.6 X 5.4Level - Lower
Living Room 
Dimensions - 18 X 17.8Level - Lower
Master Bathroom 
Dimensions - 15 X 9Level - Lower
Master Bedroom 
Dimensions - 14.1 X 14Level - Lower
Save
Ask
Tour
Hide
Share
Exterior Features
Construction Details 
BrickVinyl Siding
Lot Features 
City Lot
Patio And Porch 
PorchCovered
Pool Features 
None
Roof 
Shingle
Community Features
Accessibility Features 
Therapeutic Whirlpool
Listing courtesy of United Real Estate Partners

Copyright © 2017-present, New Orleans Metropolitan Association of REALTORS®, Inc. All rights reserved. Information deemed reliable, but not verified or guaranteed. Users are responsible for checking the accuracy, completeness, currency, and status of all information.

Neighborhood & Commute
Source: Walkscore
Save
Ask
Tour
Hide
Share