Save
Ask
Tour
Hide
Share
$220,000
26 Days On Site

2101 NEELY Street
Jefferson, LA 70121

For Sale|Single Family Residence|Active Under Contract
2
Beds
2
Total Baths
2
Full Baths
1,171
SqFt
$188
/SqFt
1939
Built
County:
Jefferson

Due to the health concerns created by Coronavirus we are offering personal 1-1 online video walkthough tours where possible.
2101 NEELY Street2101 NEELY Street2101 NEELY Street2101 NEELY Street
Save
Ask
Tour
Hide
Share

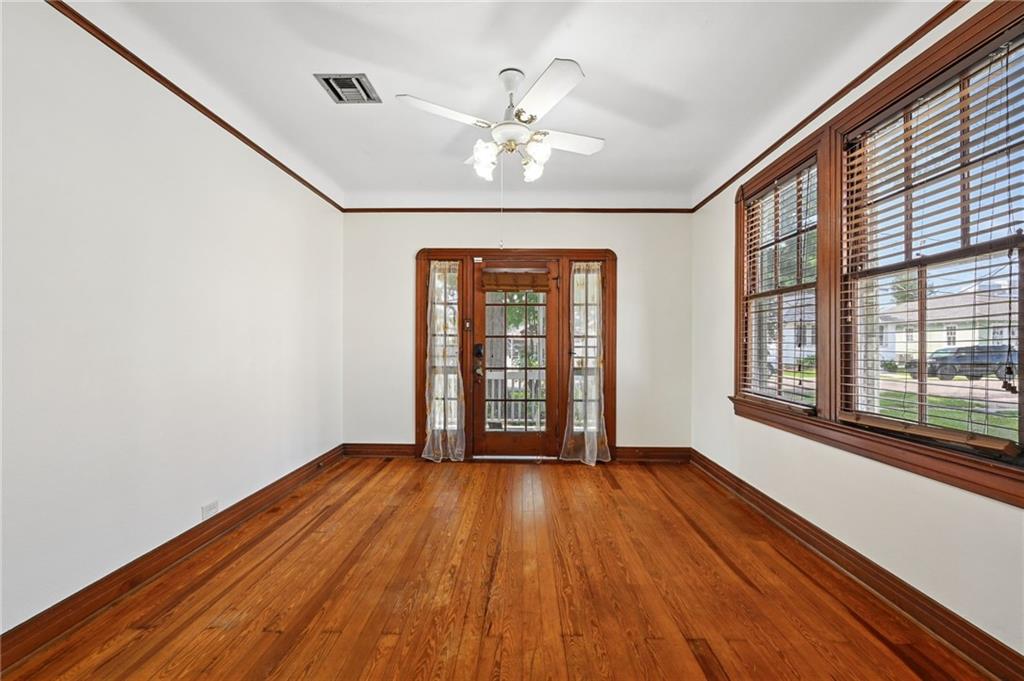
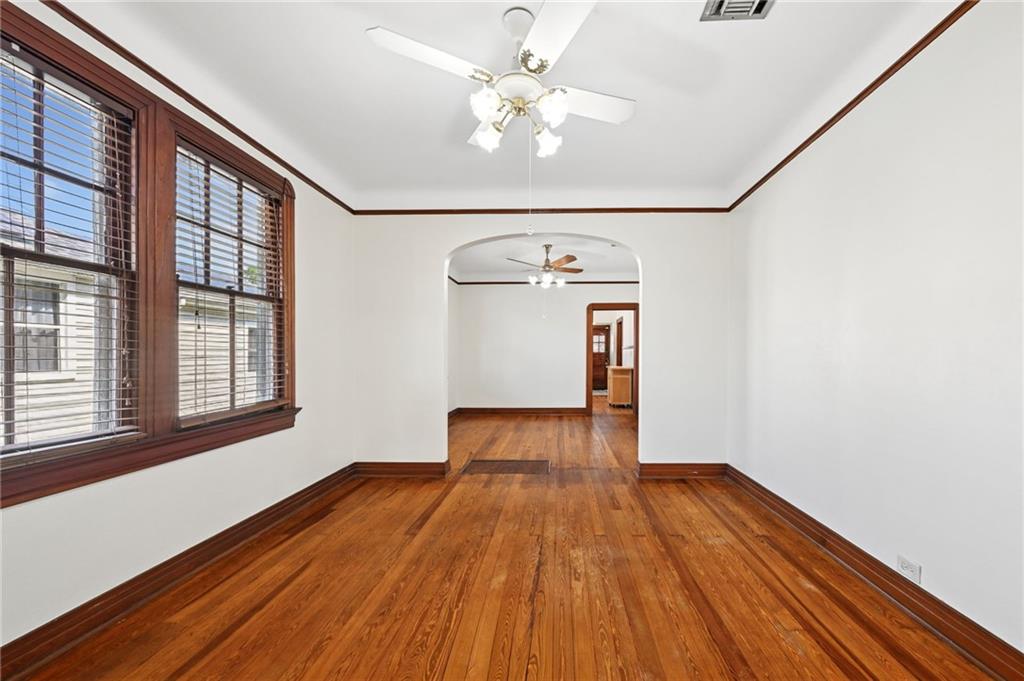
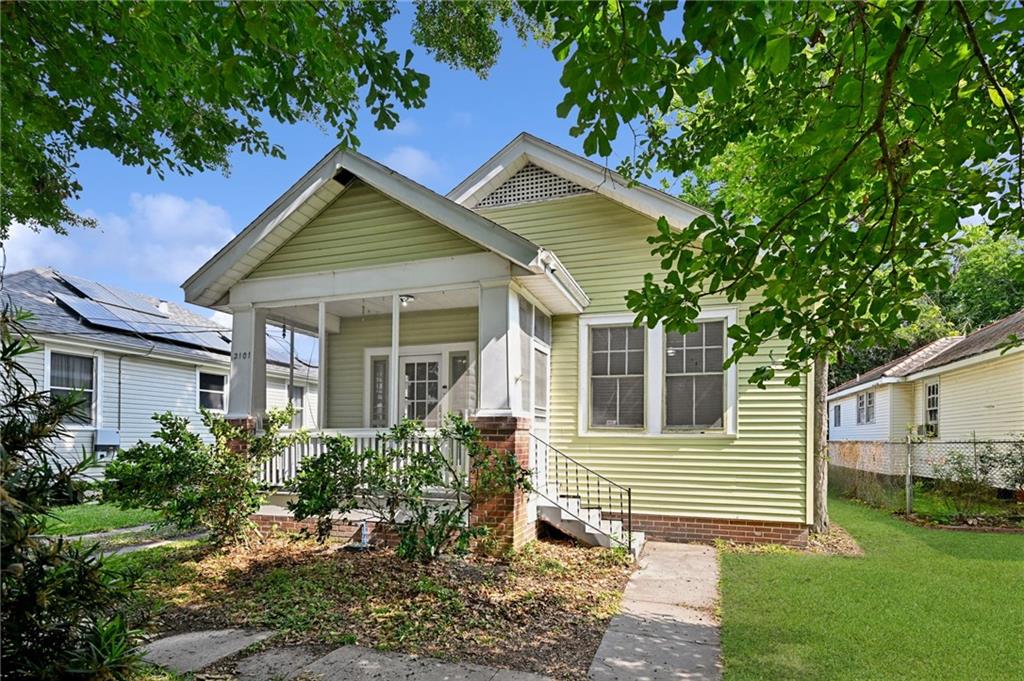
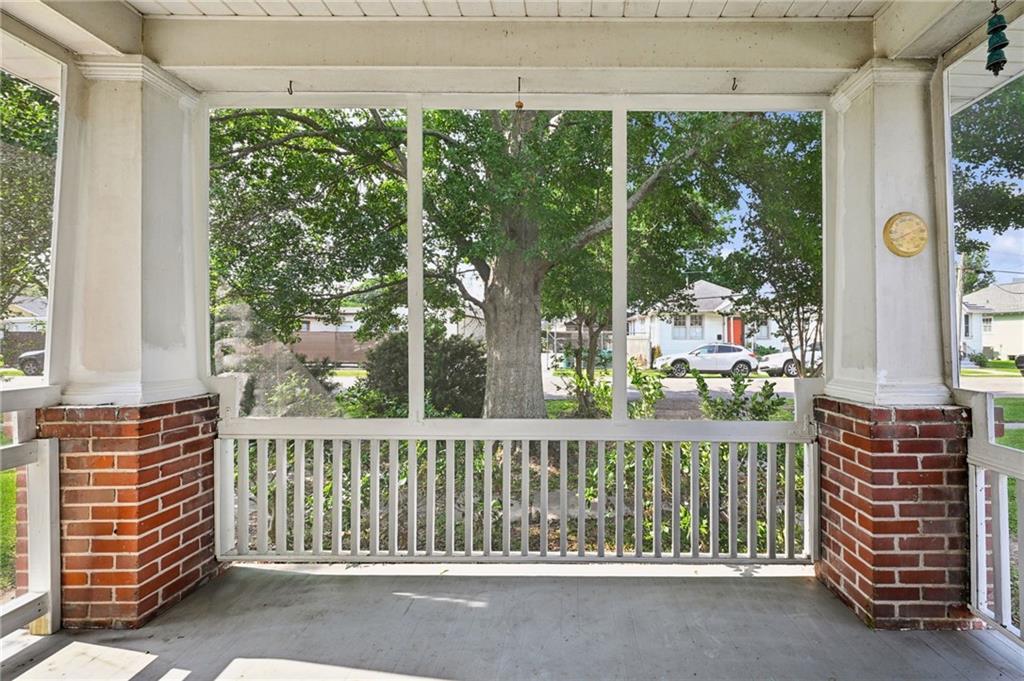
Welcome to 2101 Neely - where this Arts & Crafts cottage has a screened-in front porch and yard space for a pool! You will be immediately greeted by hardwood floors, original windows, and working side lights that flank the front door. This home has all the vintage appeal you want in an Old Jefferson home, with the woodwork and original kitchen cabinets. This layout offers some flexibility as there is a bonus room that could be an oversized laundry and storage room or a third bedroom/office. All appliances will convey with the property. The roof was replaced in 2021, and this home sits in an X flood zone. Close to Ochsner Medical Center, Uptown New Orleans, and quick interstate access!

Save
Ask
Tour
Hide
Share
Listing Snapshot
Price 
$220,000
Days On Site 
26 Days
Bedrooms 
2
Inside Area (SqFt) 
1,171 sqft
Total Baths 
2
Full Baths 
2
Partial Baths 
N/A
Lot Size 
0.1377 Acres
Year Built 
1939
MLS® Number 
2555506
Status 
Active Under Contract
Property Tax 
N/A
HOA/Condo/Coop Fees 
N/A
Sq Ft Source 
N/A
Friends & Family
Recent Activity
3 weeks agoStatus changed to Active Under Contract
3 weeks agoListing updated with changes from the MLS®
4 weeks agoListing first seen on site
General Features
Acres 
0.1377
Cross Street 
Cliff, Labarre
Foundation 
Raised
Levels 
One
Parking 
Driveway
Parking Spaces 
3
Property Sub Type 
Single Family Residence
Sewer 
Public Sewer
SqFt Total 
1479
Style 
Craftsman
Water Source 
Public
Interior Features
Appliances 
OvenRangeRefrigeratorWasher
Cooling 
Ceiling Fan(s)Central Air
Fireplace Features 
None
Heating 
Central
Interior 
Ceiling Fan(s)
Laundry Features 
Washer Hookup
Bedroom 
Dimensions - 13.2 x 12Level - Lower
Dining Room 
Dimensions - 13.2 x 11.8Level - Lower
Kitchen 
Dimensions - 12.1 x 11.8Level - Lower
Laundry 
Dimensions - 9.6 x 8.9Level - Lower
Living Room 
Dimensions - 13.1 x 11.8Level - Lower
Save
Ask
Tour
Hide
Share
Exterior Features
Construction Details 
Vinyl Siding
Lot Features 
City LotRectangular Lot
Other Structures 
Shed(s)
Patio And Porch 
PorchNoneScreened
Pool Features 
None
Roof 
Shingle
Spa Features 
None
Listing courtesy of Crescent City Living, LLC

Copyright © 2017-present, New Orleans Metropolitan Association of REALTORS®, Inc. All rights reserved. Information deemed reliable, but not verified or guaranteed. Users are responsible for checking the accuracy, completeness, currency, and status of all information.

Neighborhood & Commute
Source: Walkscore
Save
Ask
Tour
Hide
Share