

1605 VELA CoveSlidell, LA 70458
Due to the health concerns created by Coronavirus we are offering personal 1-1 online video walkthough tours where possible.
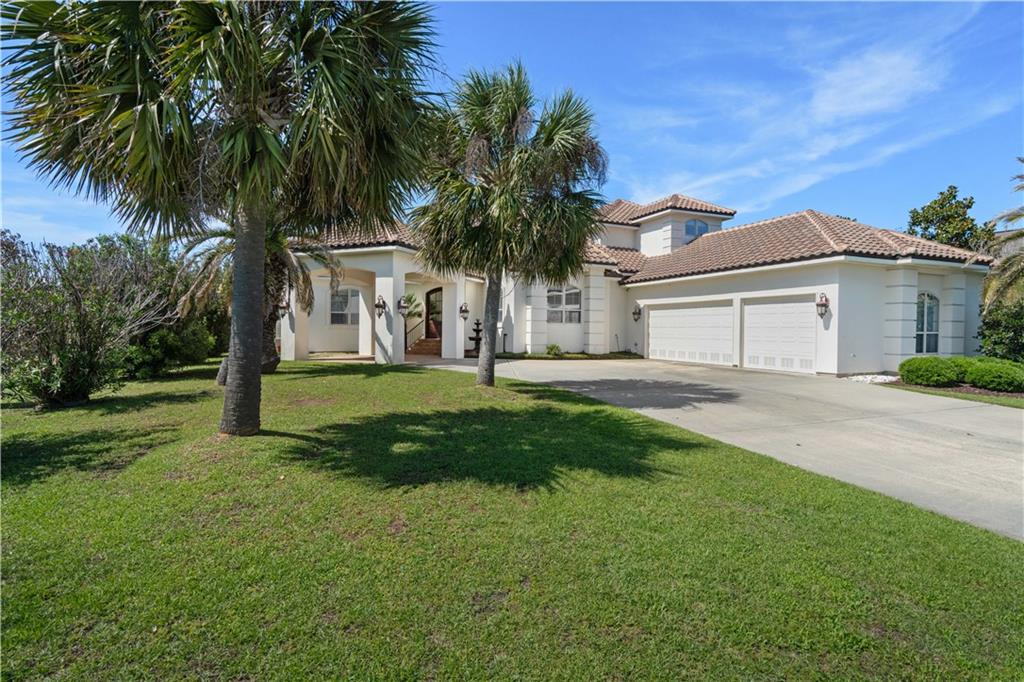
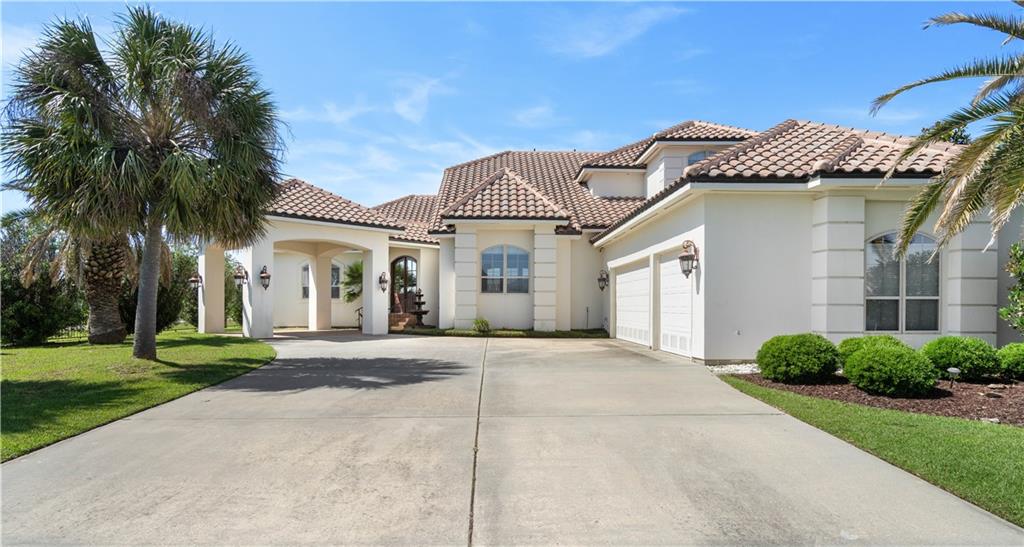
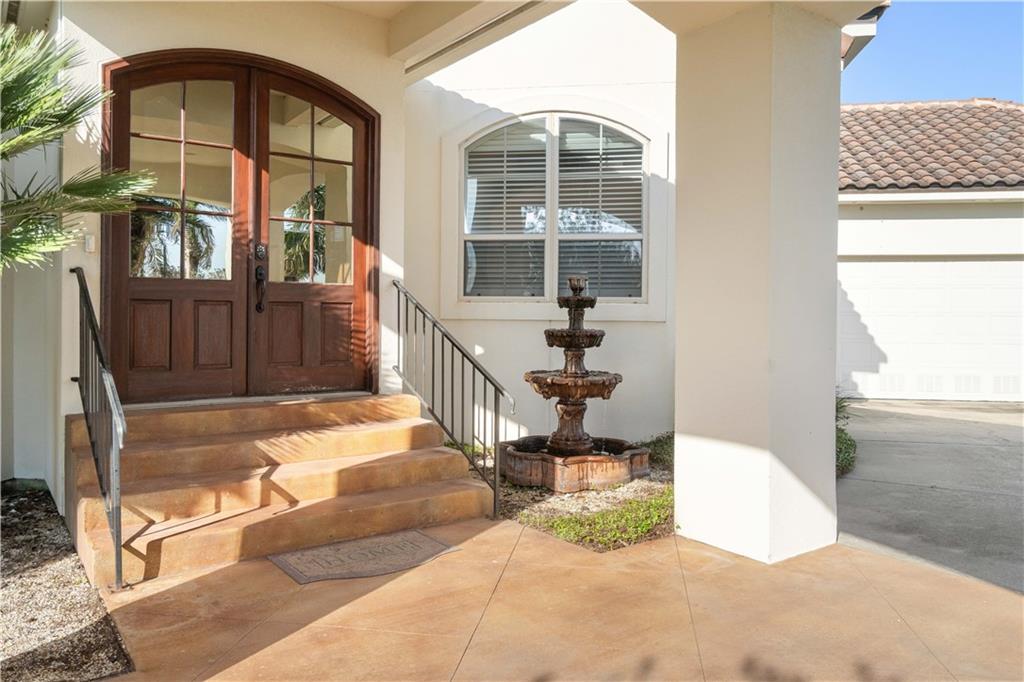
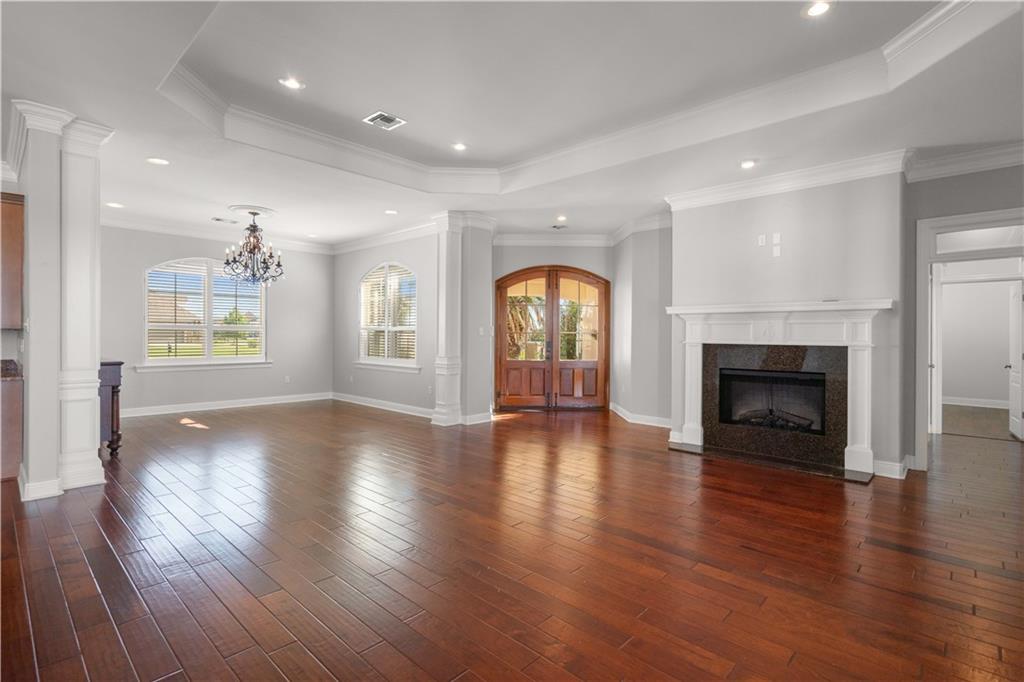
Experience the charm of Mediterranean living in this beautifully designed four bedroom, 3 1/2 bath home. The open concept layout creates a seamless flow between living, dining, and kitchen spaces, all enhanced by many windows that frame peaceful water views and fill the home with lots of natural light. Rich wood flooring extends throughout the downstairs, adding warmth and elegance to the main living areas. Step outside to a spacious covered back patio, perfect for entertaining or simply relaxing while enjoying serene waterfront scenery. The backyard offers direct access to navigable waters and includes a private boat dock, making it easy to spend your days on the water. Upstairs, has two bedrooms that feature private balconies overlooking the backyard and water, creating the perfect retreat for morning coffee or evening sunsets!! A three car garage provides ample space for vehicles and storage. It also has a whole home generator offering added comfort, convenience, and peace of mind!!! Blending comfort, style, and an exceptional waterfront setting, this home offers the best of coastal living!!! ANNUAL FLOOD PREMIUM IS $1656
| a week ago | Price changed to $659,900 | |
| a week ago | Listing updated with changes from the MLS® | |
| 3 months ago | Status changed to Active | |
| 3 months ago | Listing first seen on site |
Copyright © 2017-present, New Orleans Metropolitan Association of REALTORS®, Inc. All rights reserved. Information deemed reliable, but not verified or guaranteed. Users are responsible for checking the accuracy, completeness, currency, and status of all information.
Did you know? You can invite friends and family to your search. They can join your search, rate and discuss listings with you.