Save
Ask
Tour
Hide
Share
$999,000
77 Days On Site

49 GULL Street
New Orleans, LA 70124

For Sale|Single Family Residence|Active
4
Beds
3
Total Baths
3
Full Baths
2,785
SqFt
$359
/SqFt
1950
Built
County:
Orleans

Due to the health concerns created by Coronavirus we are offering personal 1-1 online video walkthough tours where possible.
49 GULL Street49 GULL Street49 GULL Street49 GULL Street
Save
Ask
Tour
Hide
Share

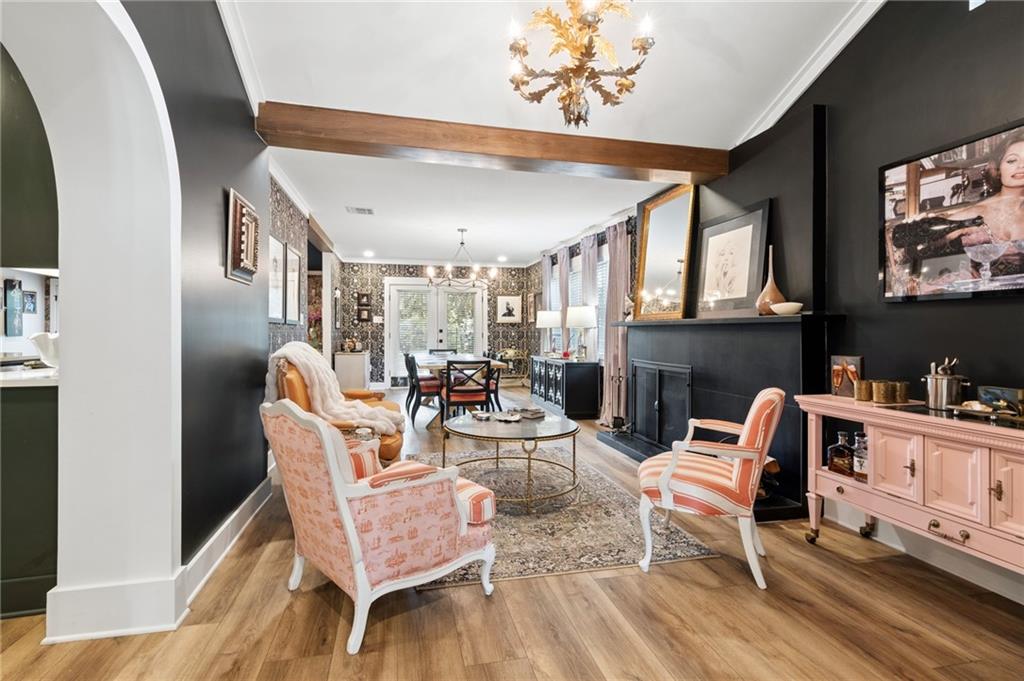
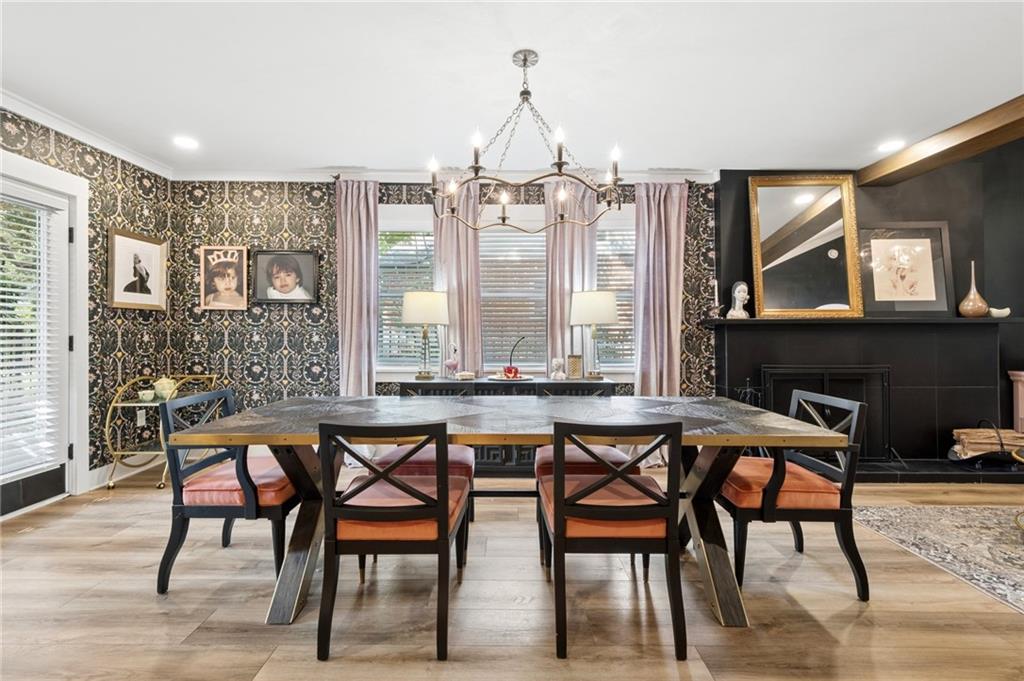
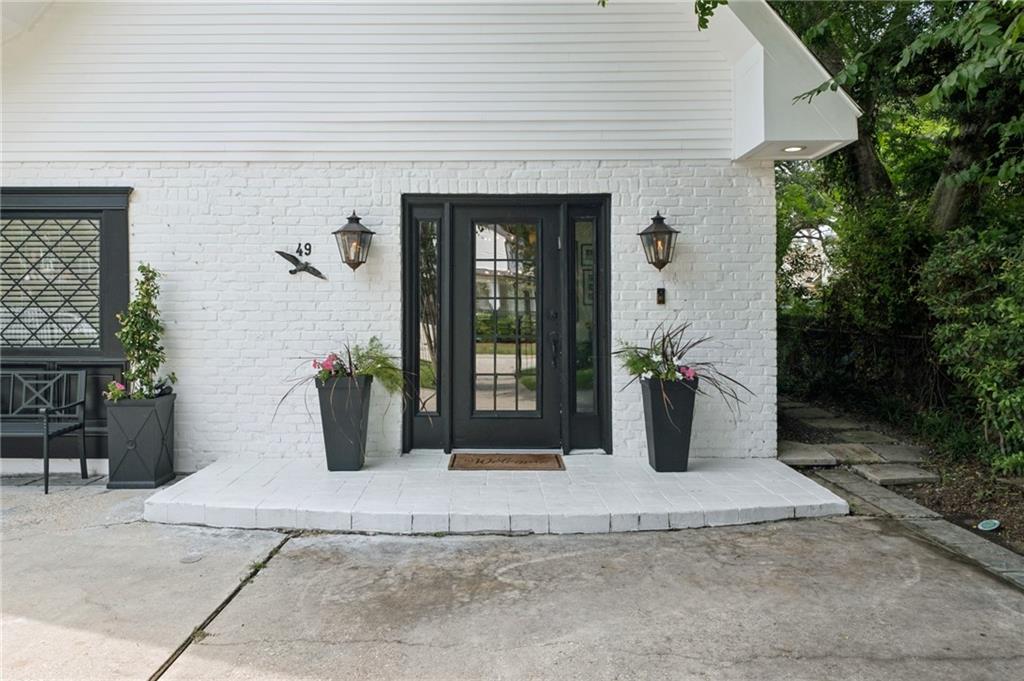
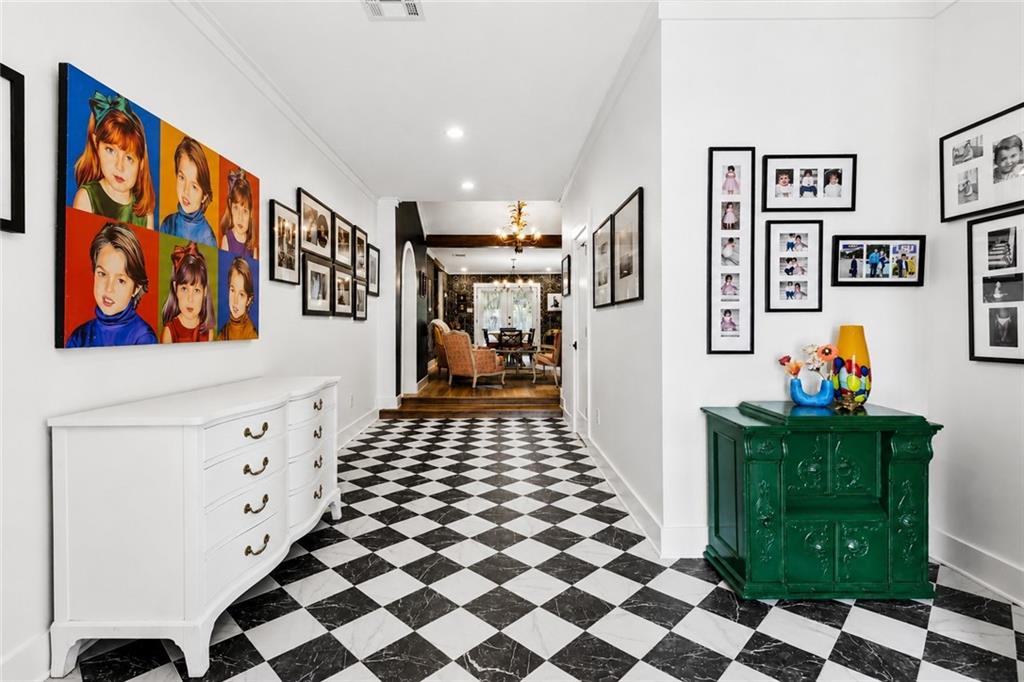
Total transformation of this picturesque Acadian-style home, ideally set in serene Lake Vista. Custom renovated in 2024, this one of a kind property is truly an entertainer’s dream. Thoughtfully designed with both style and functionality in mind, every space feels elevated and intentional. Step inside to open, light filled living areas featuring a wood burning fireplace, high-end wallpaper, and designer lighting that adds character throughout. The expansive dining and multiple living spaces flow seamlessly into the chef’s kitchen, complete with floor-to-ceiling custom cabinetry, Hallman appliances, and a well-appointed butler’s pantry offering exceptional storage and convenience. A cheerful sunroom just off one of the bedrooms provides the perfect space to relax or work from home. The spacious primary suite is a true retreat, featuring a beautifully designed bathroom and a generous walk-in closet. Additional highlights include gated off-street parking for three cars and outside park-like views creating the perfect setting to unwind at the end of the day.

Save
Ask
Tour
Hide
Share
Listing Snapshot
Price 
$999,000
Days On Site 
77 Days
Bedrooms 
4
Inside Area (SqFt) 
2,785 sqft
Total Baths 
3
Full Baths 
3
Partial Baths 
N/A
Lot Size 
N/A
Year Built 
1950
MLS® Number 
2555035
Status 
Active
Property Tax 
N/A
HOA/Condo/Coop Fees 
$220
Sq Ft Source 
Appraiser
Friends & Family
Recent Activity
a week agoPrice changed to $999,000
a week agoListing updated with changes from the MLS®
3 months agoListing first seen on site
General Features
Cross Street 
Allen Toussaint Blvd
Foundation 
Slab
Levels 
One
Parking Spaces 
3
Property Sub Type 
Single Family Residence
Security 
Smoke Detector(s)
Sewer 
Public Sewer
SqFt Total 
3000
Style 
Acadian
Water Source 
Public
Interior Features
Appliances 
DryerDishwasherDisposalMicrowaveOvenRangeRefrigeratorWine CoolerWasher
Cooling 
Central Air
Fireplace 
Yes
Fireplace Features 
Wood Burning
Heating 
Central
Interior 
Wet BarPantryStone Counters
Bathroom 
Dimensions - 11.2 x 3. 11Level - Lower
Bedroom 
Dimensions - 12.2 x 11.2Level - Lower
Dining Room 
Dimensions - 15.10 x 12.0Level - Lower
Foyer 
Dimensions - 22.6 x 9.8Level - Lower
Kitchen 
Dimensions - 13.7 x 15.10Level - Lower
Laundry 
Dimensions - 7.8 x 6.0Level - Lower
Living Room 
Dimensions - 19.2 x 19.7Level - Lower
Master Bathroom 
Dimensions - 11.6 x 7.4Level - Lower
Master Bedroom 
Dimensions - 22.7 x 17.3Level - Lower
Pantry 
Dimensions - 7.4 x 6.4Level - Lower
SittingRoom 
Dimensions - 13.2 x 11.3Level - Lower
Sunroom 
Dimensions - 9.10 x 12.6Level - Lower
Save
Ask
Tour
Hide
Share
Exterior Features
Construction Details 
BrickWood Siding
Lot Features 
City Lot
Roof 
Asphalt
Spa Features 
None
Community Features
Association Dues 
220
Listing courtesy of McEnery Residential, LLC

Copyright © 2017-present, New Orleans Metropolitan Association of REALTORS®, Inc. All rights reserved. Information deemed reliable, but not verified or guaranteed. Users are responsible for checking the accuracy, completeness, currency, and status of all information.

Neighborhood & Commute
Source: Walkscore
Save
Ask
Tour
Hide
Share