Save
Ask
Tour
Hide
Share
$625,000
23 Days On Site

6 W LEVERT Drive
Luling, LA 70070

For Sale|Single Family Residence|Active
5
Beds
6
Total Baths
4
Full Baths
2
Partial Baths
4,644
SqFt
$135
/SqFt
1971
Built
County:
St Charles

Due to the health concerns created by Coronavirus we are offering personal 1-1 online video walkthough tours where possible.
6 W LEVERT Drive6 W LEVERT Drive6 W LEVERT Drive6 W LEVERT Drive
Save
Ask
Tour
Hide
Share

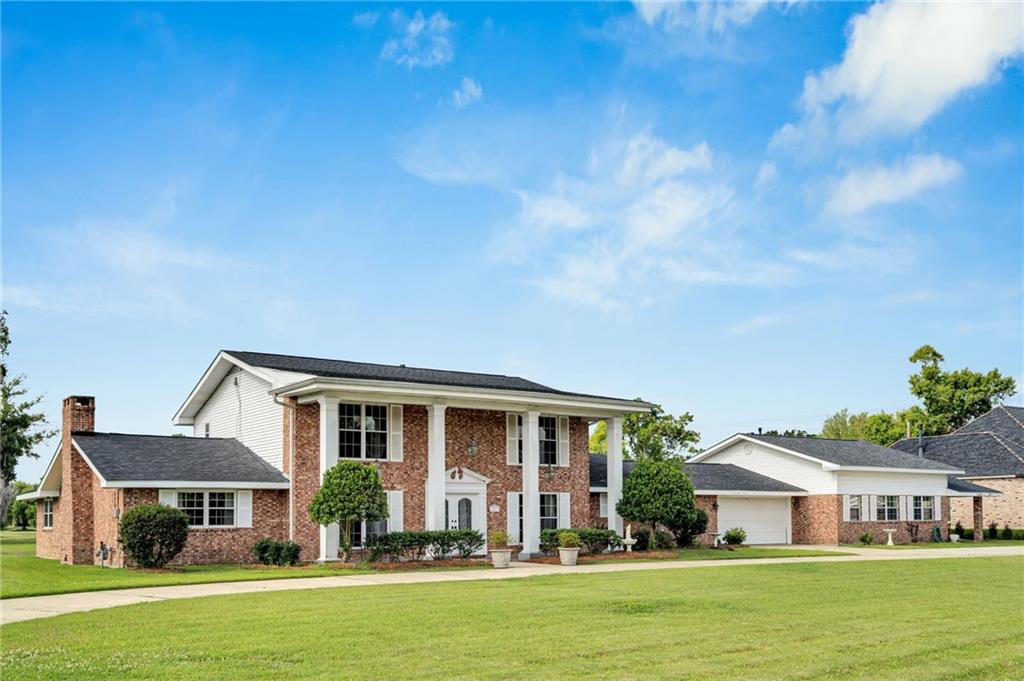
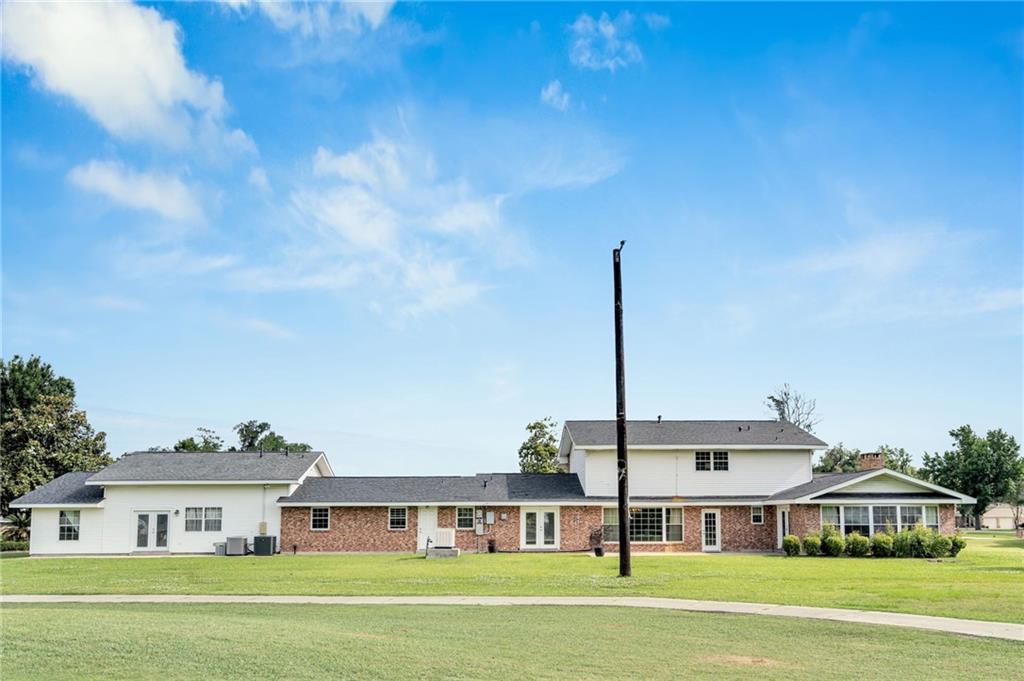
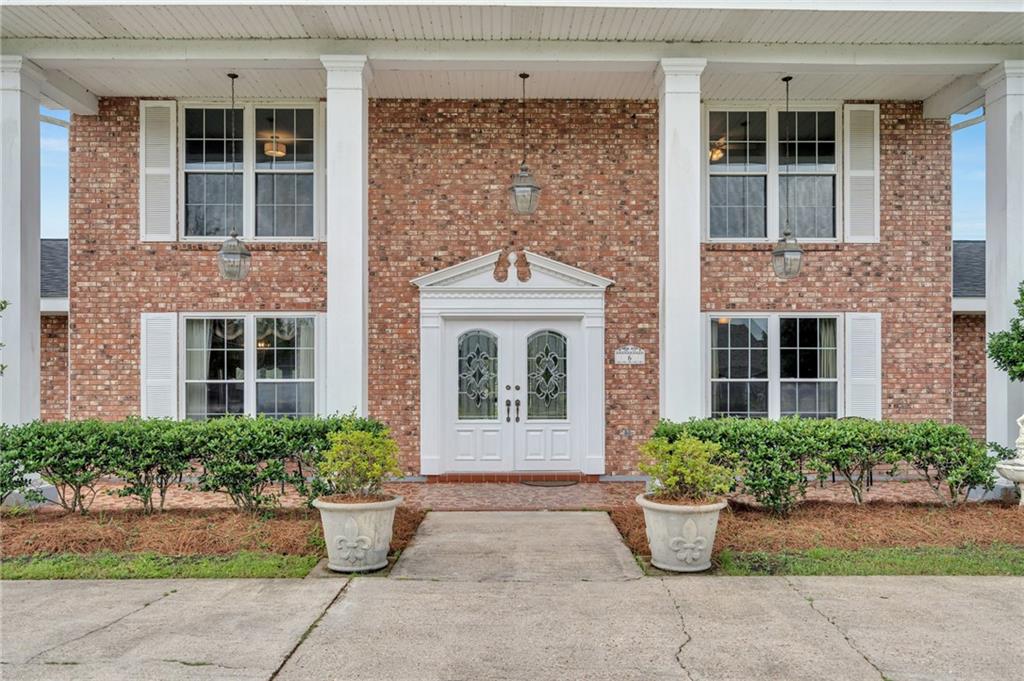
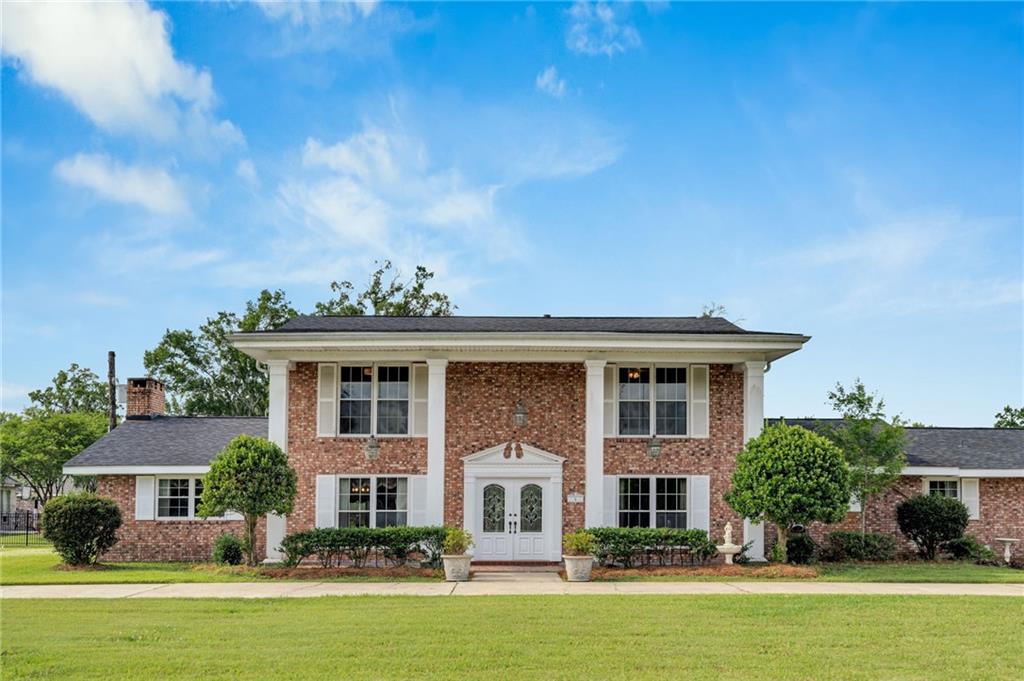
Welcome to the property that refuses to be basic. LISTEN UP! Looking for a spacious home with separate guest suite... then look no more. This home has a large den with bar and game area. Formal dining & living room that could be a great office space. You will love this, well-maintained home with full house/apartment Generator. The attached guest suite/living quarters has 1 or 2 bedrooms - living and kitchenette. Easily be used as a work out room, dance studio, or home office or hobby space. Has separate entrance and carport. Each bedroom upstairs has it's own full bath. Downstairs of main house has 2 convenient half baths. A chair-lift makes 3 main house bedrooms accessible for most. Roof was replaced in 2022! So much space for the money & so many possibilities in this special home with a fabulous golf course view - Must see to appreciate!

Save
Ask
Tour
Hide
Share
Listing Snapshot
Price 
$625,000
Days On Site 
23 Days
Bedrooms 
5
Inside Area (SqFt) 
4,644 sqft
Total Baths 
6
Full Baths 
4
Partial Baths 
2
Lot Size 
N/A
Year Built 
1971
MLS® Number 
2554936
Status 
Active
Property Tax 
N/A
HOA/Condo/Coop Fees 
N/A
Sq Ft Source 
Assessor
Friends & Family
Recent Activity
3 weeks agoStatus changed to Active
3 weeks agoListing updated with changes from the MLS®
3 weeks agoListing first seen on site
General Features
Attached Garage 
Yes
Cross Street 
Willowdale Blvd - Weinning
Foundation 
Slab
Garage 
Yes
Levels 
Two
Parking 
AttachedGarage
Parking Spaces 
3
Property Sub Type 
Single Family Residence
Security 
Smoke Detector(s)
Sewer 
Public Sewer
SqFt Total 
5932
Style 
Colonial
Utilities 
Cable Available
Water Source 
Public
Interior Features
Appliances 
CooktopDouble OvenDishwasher
Cooling 
Ceiling Fan(s)Central AirMulti Units
Fireplace 
Yes
Fireplace Features 
Wood Burning
Heating 
Central
Interior 
Ceiling Fan(s)Cathedral Ceiling(s)Granite CountersHigh CeilingsVaulted Ceiling(s)
Bedroom 
Dimensions - 12.5 x 14.8Level - Second
BreakfastRoomNook 
Dimensions - 14.26 x 10.1Level - First
Den 
Dimensions - 40 x 21Level - First
Dining Room 
Dimensions - 14 x 24Level - First
Family Room 
Dimensions - 19.6 x 17.61Level - First
Kitchen 
Dimensions - 7.12 x 7.6Level - First
Laundry 
Dimensions - 12.4 x 8Level - First
Master Bathroom 
Dimensions - 1 4.9 x 9.6Level - Second
Master Bedroom 
Dimensions - 13.2 x 15.6Level - Second
Office 
Dimensions - 15.3 x 13Level - First
Save
Ask
Tour
Hide
Share
Exterior Features
Construction Details 
BrickVinyl Siding
Lot Features 
City Lot
Other Structures 
Guest House
Pool Features 
None
Roof 
Shingle
Community Features
Accessibility Features 
Accessible Entrance
Community Features 
Golf
Schools
School District
Unknown
Elementary School
Mimosa Park
Middle School
Lakewood
High School
Hahnville
Listing courtesy of Compass Destrehan (LATT21)

Copyright © 2017-present, New Orleans Metropolitan Association of REALTORS®, Inc. All rights reserved. Information deemed reliable, but not verified or guaranteed. Users are responsible for checking the accuracy, completeness, currency, and status of all information.

Neighborhood & Commute
Source: Walkscore
Save
Ask
Tour
Hide
Share