

765 EMERALD StreetNew Orleans, LA 70124
Due to the health concerns created by Coronavirus we are offering personal 1-1 online video walkthough tours where possible.

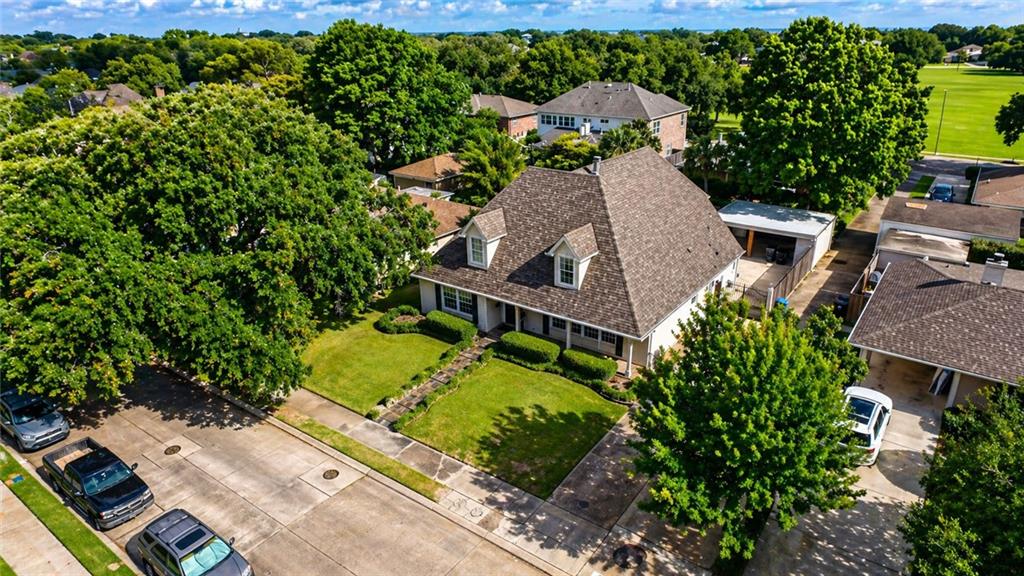
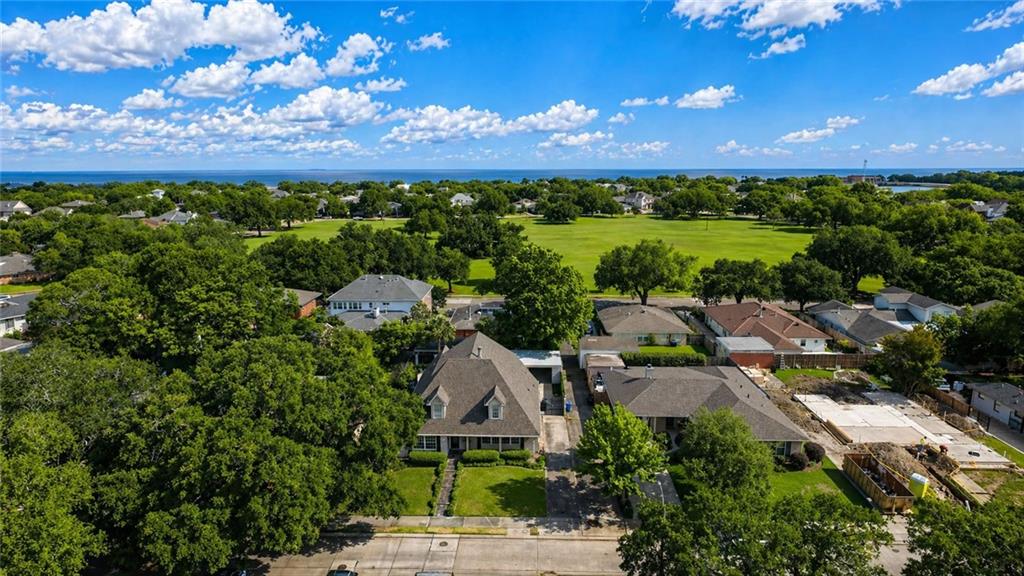
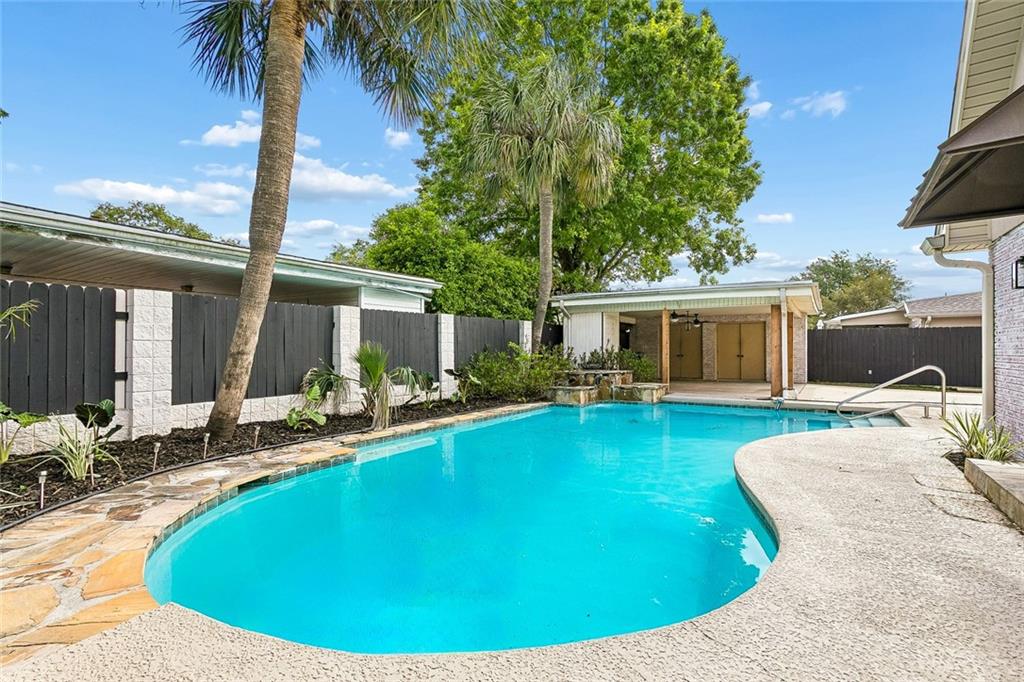
Spacious and beautifully updated, this highly sought-after Lake Shore East home offers an exceptional layout, modern upgrades, and a prime location. Thoughtfully designed for both large-scale entertaining and everyday living, it delivers the space and versatility to do it all. Ideally situated just steps from Tourmaline Park and a short walk to the Lake Pontchartrain lakefront. Enjoy easy access to walking and biking paths, dining and shopping of Harrison Avenue and Bucktown, all within a neighborhood with private security patrol. Fully renovated following Hurricane Katrina, this home combines solid construction with modern updates, including a new roof (2021), updated HVAC systems (2023–2025), new downstairs flooring (2022), pool resurfaced (2022). Spray foam insulation (closed cell downstairs, open cell upstairs) enhances energy efficiency. Well maintained, recently painted and move-in ready, this home offers comfort and convenience from day one. Inside, the home features a functional and flexible layout. The main living area showcases 18-foot ceilings and an open flow between the kitchen, breakfast, and living spaces, complemented by crown molding, a double-sided gas fireplace between the living and dining areas, and abundant natural light along the rear of the home. The primary suite is located downstairs with French door access to the backyard. Two additional bedrooms are also on the main level, along with a formal dining room, walk-in pantry, and laundry room. Upstairs features a dedicated theater room, an additional bedroom, and a spacious game/party room with bar and floor-to-ceiling windows overlooking the pool. Open balconies enhance the home’s airy feel. The backyard is built for entertaining, complete with an in-ground pool, electric iron gate, and a detached covered carport/patio area great for large gatherings. This is a rare opportunity to own a spacious, updated home in one of New Orleans’ most desirable neighborhoods. Has 3D Virtual Tour!
| a month ago | Status changed to Active Under Contract | |
| a month ago | Listing updated with changes from the MLS® | |
| 2 months ago | Price changed to $859,000 | |
| 5 months ago | Listing first seen on site |
Copyright © 2017-present, New Orleans Metropolitan Association of REALTORS®, Inc. All rights reserved. Information deemed reliable, but not verified or guaranteed. Users are responsible for checking the accuracy, completeness, currency, and status of all information.