

Save
Ask
Tour
Hide
$425,000
123 Days On Site
1213 RUE DEGASMandeville, LA 70471
For Sale|Townhouse|Active
4
Beds
4
Total Baths
3
Full Baths
1
Partial Bath
3,172
SqFt
$134
/SqFt
2005
Built
Subdivision:
Lakeside Village
County:
St Tammany
Due to the health concerns created by Coronavirus we are offering personal 1-1 online video walkthough tours where possible.
Save
Ask
Tour
Hide
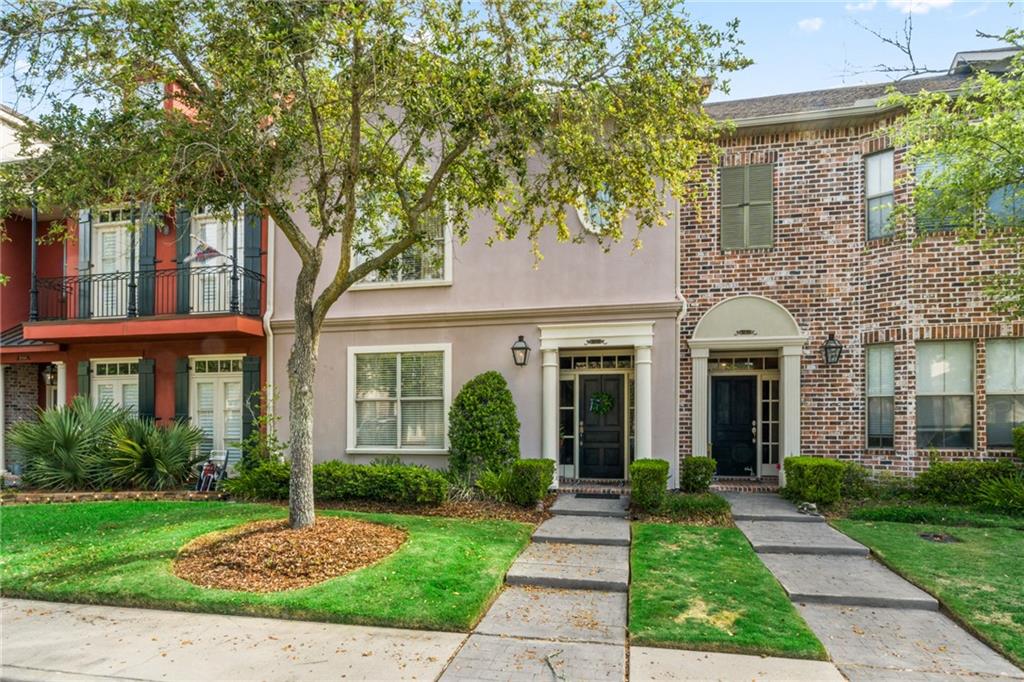
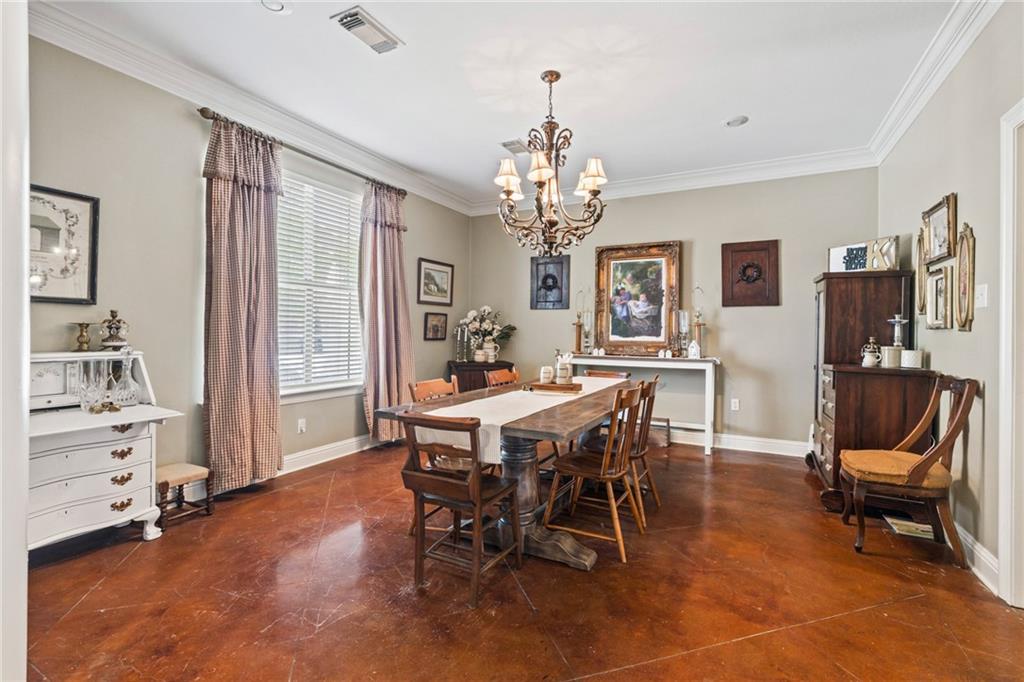
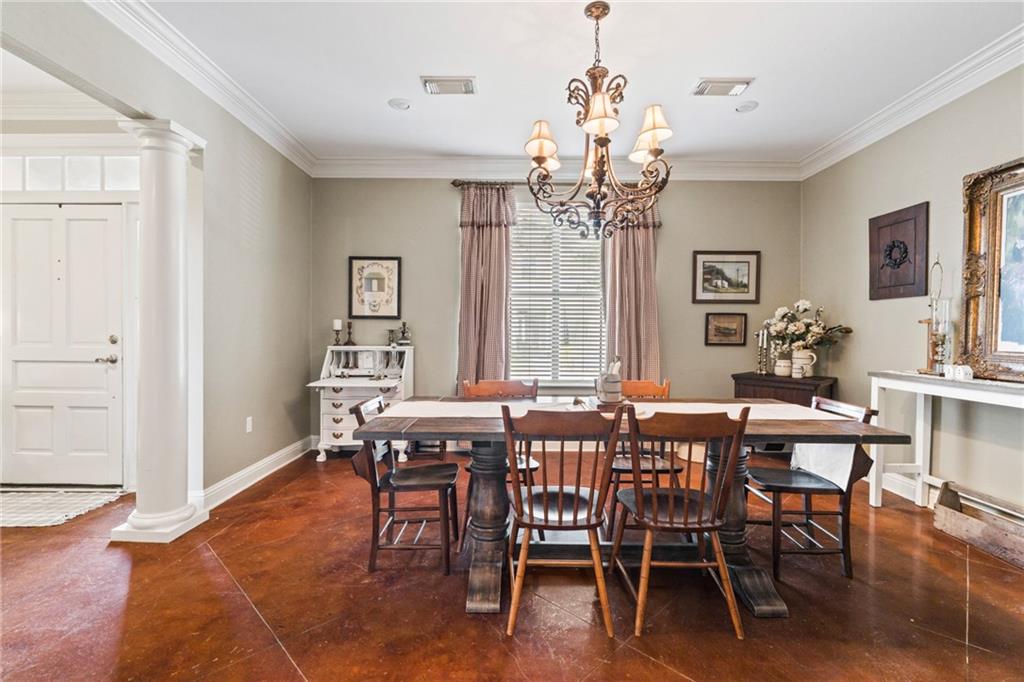
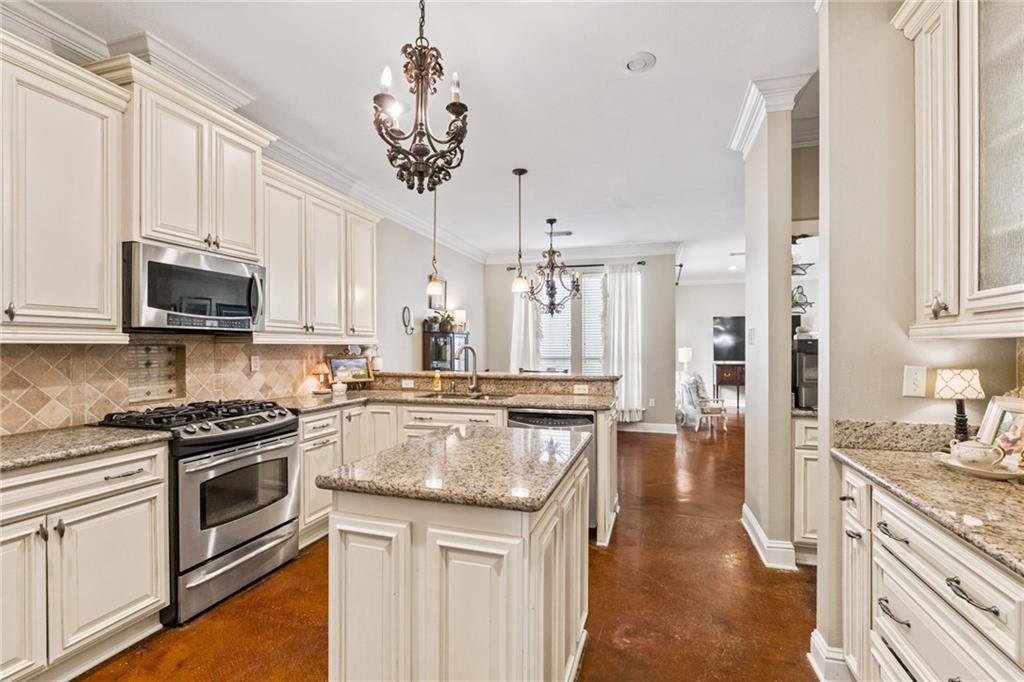
Come check out this lovingly maintained 4 bedroom 3 1/2 baths, in a gated community in the heart of Mandeville. Kitchen boasts granite, stainless appliances, wine cooler and a wet bar. There is a 2 car garage with built in cabinets and a utility sink. Along with the 4 bedrooms on the 2nd flood there is a huge 3rd floor game room with a full bath. HOA covers yard maintenance and trash service.
Save
Ask
Tour
Hide
Listing Snapshot
Price
$425,000
Days On Site
123 Days
Bedrooms
4
Inside Area (SqFt)
3,172 sqft
Total Baths
4
Full Baths
3
Partial Baths
1
Lot Size
N/A
Year Built
2005
MLS® Number
2554781
Status
Active
Property Tax
N/A
HOA/Condo/Coop Fees
$160
Sq Ft Source
Assessor
Friends & Family
Recent Activity
| 4 months ago | Listing first seen on site | |
| 4 months ago | Listing updated with changes from the MLS® |
General Features
Cross Street
Mandeville High Blvd & Rue Renoir
Foundation
Slab
Garage
Yes
Levels
Three Or More
Parking
Garage Door Opener
Parking Spaces
2
Property Sub Type
Townhouse
Sewer
Public Sewer
SqFt Total
739
Water Source
Public
Interior Features
Appliances
Double OvenDishwasherDisposalMicrowaveOvenRangeWine Cooler
Cooling
Central AirMulti Units
Fireplace Features
None
Heating
Central
Interior
Wet BarGranite Counters
Bedroom
Dimensions - 20x16Level - Second
Dining Room
Dimensions - 15.8x14Level - First
Kitchen
Dimensions - 15x14Level - First
Living Room
Dimensions - 24x14Level - First
Master Bedroom
Dimensions - 16x14Level - Second
Save
Ask
Tour
Hide
Exterior Features
Construction Details
Stucco
Exterior
Courtyard
Pool Features
Community
Roof
Shingle
Community Features
Association Dues
160
Community Features
Pool
Listing courtesy of Crescent Sotheby's Intl Realty
Copyright © 2017-present, New Orleans Metropolitan Association of REALTORS®, Inc. All rights reserved. Information deemed reliable, but not verified or guaranteed. Users are responsible for checking the accuracy, completeness, currency, and status of all information.
Copyright © 2017-present, New Orleans Metropolitan Association of REALTORS®, Inc. All rights reserved. Information deemed reliable, but not verified or guaranteed. Users are responsible for checking the accuracy, completeness, currency, and status of all information.
Neighborhood & Commute
Source: Walkscore
Save
Ask
Tour
Hide
Did you know? You can invite friends and family to your search. They can join your search, rate and discuss listings with you.