Save
Ask
Tour
Hide
Share
$999,983
35 Days On Site

618 MILLIKENS Bend
Covington, LA 70433

Single Family Residence|Pending
4
Beds
4
Total Baths
3
Full Baths
1
Partial Bath
3,836
SqFt
$261
/SqFt
2014
Built
Subdivision:
Natchez Trace
County:
St Tammany

Due to the health concerns created by Coronavirus we are offering personal 1-1 online video walkthough tours where possible.
618 MILLIKENS Bend618 MILLIKENS Bend618 MILLIKENS Bend618 MILLIKENS Bend
Save
Ask
Tour
Hide
Share

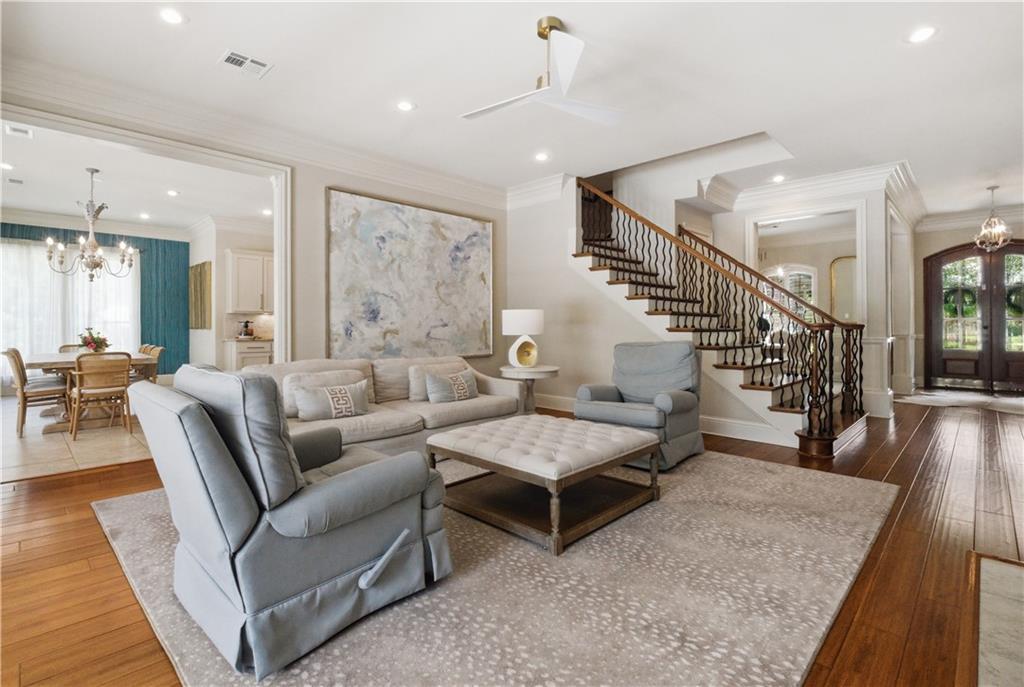
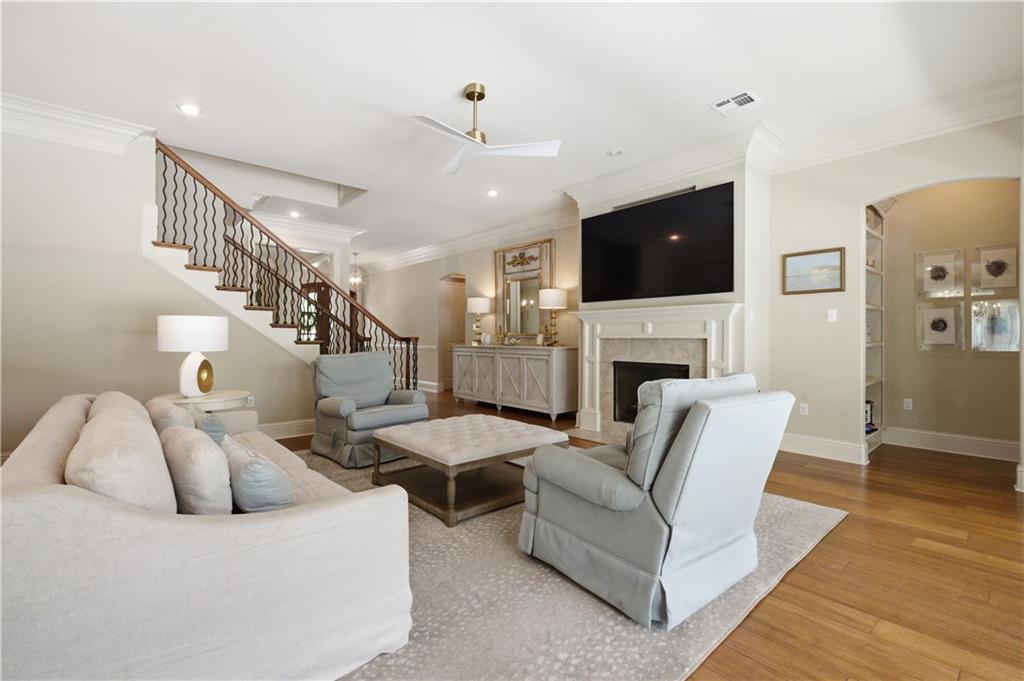
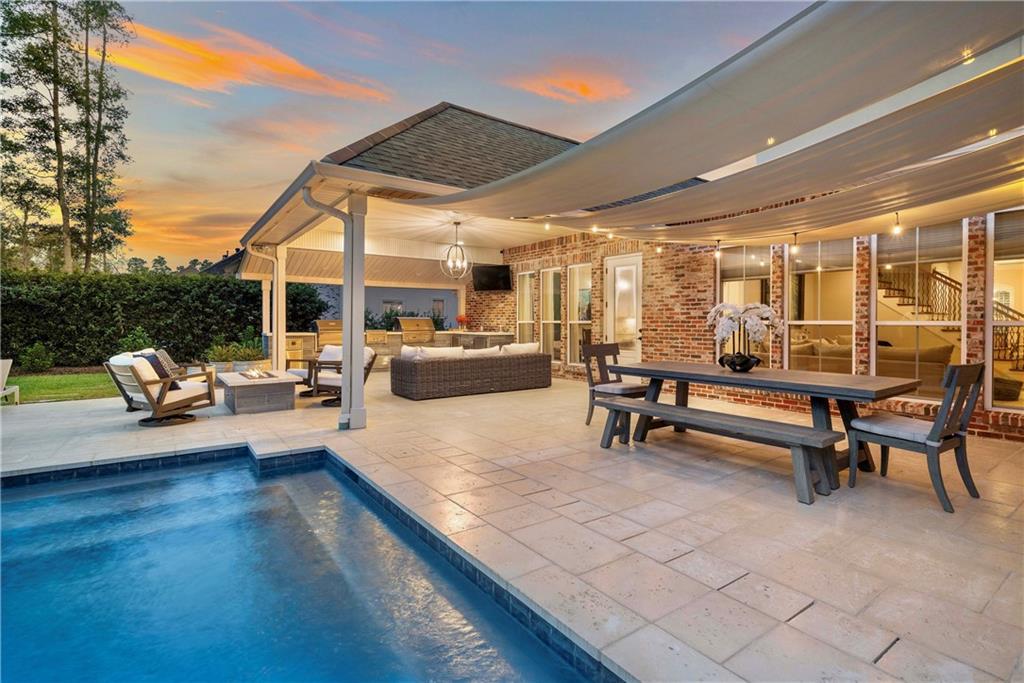
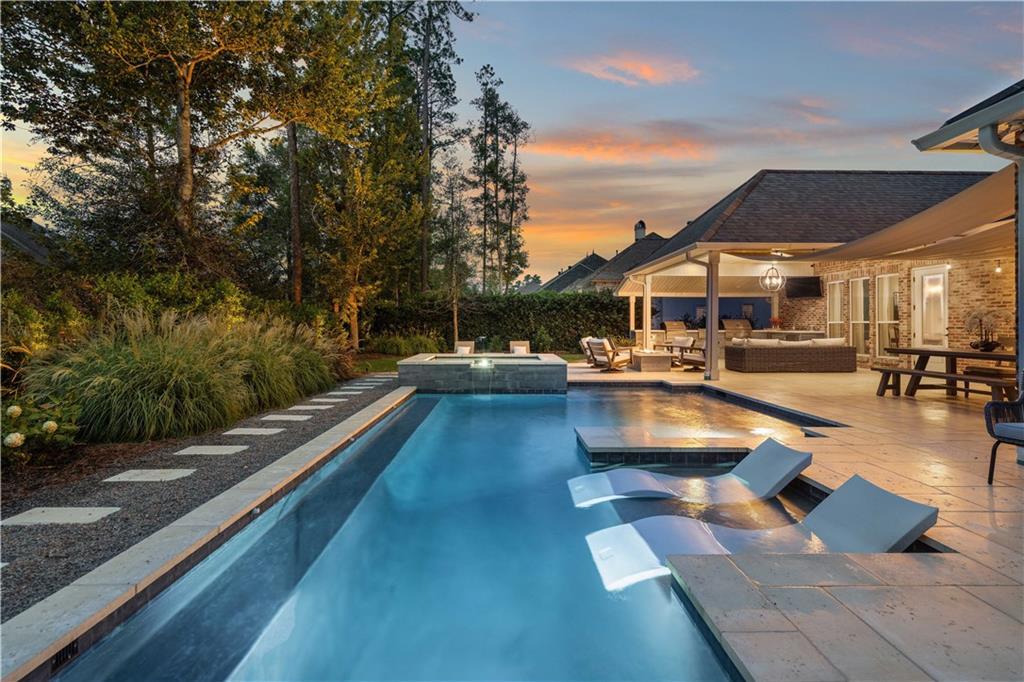
Welcome to your private escape in the prestigious, gated community of Natchez Trace—where luxury meets laid-back Louisiana living. This home was made for entertaining, featuring a stunning outdoor setup with a custom heated pool and spa by Joe Crowton, a fully equipped outdoor kitchen, and a gas fire pit—all with plenty of yard space left to enjoy. Inside, stylish finishes and a thoughtfully designed layout offer two spacious living areas and a dedicated office. The primary suite plus an additional bedroom are conveniently located on the main floor. While the upstairs features two additional bedrooms, full bathroom, and more. The upgraded mudare with floor-to-ceiling cabinetry, built-in outlets, and removable dog bowls adds a smart, everyday touch. Generator-ready, security-equipped, and located in a preferred flood zone—this home delivers comfort, function, and standout style inside and out all inside one of St. Tammany's most desired communities.

Save
Ask
Tour
Hide
Share
Listing Snapshot
Price 
$999,983
Days On Site 
35 Days
Bedrooms 
4
Inside Area (SqFt) 
3,836 sqft
Total Baths 
4
Full Baths 
3
Partial Baths 
1
Lot Size 
0.4 Acres
Year Built 
2014
MLS® Number 
2554725
Status 
Pending
Property Tax 
N/A
HOA/Condo/Coop Fees 
$1,200
Sq Ft Source 
Appraiser
Friends & Family
Recent Activity
3 weeks agoStatus changed to Pending
3 weeks agoListing updated with changes from the MLS®
a month agoListing first seen on site
General Features
Acres 
0.4
Attached Garage 
Yes
Cross Street 
Natchez Trace Drive
Foundation 
Slab
Garage 
Yes
Green Energy Efficient 
HVACWater HeaterWindows
Levels 
Two
Parking 
AttachedGarageGarage Door Opener
Parking Spaces 
2
Property Sub Type 
Single Family Residence
Security 
Security SystemClosed Circuit Camera(s)Gated Community
Sewer 
Public Sewer
SqFt Total 
4757
Style 
French Provincial
Water Source 
Public
Interior Features
Appliances 
CooktopDishwasherDisposalIce MakerMicrowaveOvenRangeRefrigerator
Cooling 
Central Air
Fireplace 
Yes
Fireplace Features 
Gas
Heating 
Natural Gas
Interior 
Pantry
Laundry Features 
Washer Hookup
Spa 
Yes
Bedroom 
Dimensions - 13.00 X 12.00Level - Second
BreakfastRoomNook 
Dimensions - 14.50 X 11.50Level - First
Dining Room 
Dimensions - 12.50 X 12.50Level - First
Kitchen 
Dimensions - 14.50 X 14.50Level - First
Living Room 
Dimensions - 19.50 X 15.50Level - First
Master Bedroom 
Dimensions - 17.50 X 14.50Level - First
MudRoom 
Dimensions - 10.50 X 5.50Level - First
Office 
Dimensions - 12.50 X 11.50Level - First
SittingRoom 
Dimensions - 11.50 X 6.00Level - First
Save
Ask
Tour
Hide
Share
Exterior Features
Construction Details 
BrickStucco
Exterior 
CourtyardOutdoor Kitchen
Lot Features 
Rectangular Lot
Patio And Porch 
PatioPorchCovered
Pool Features 
HeatedIn Ground
Roof 
Shingle
Spa 
Yes
Community Features
Accessibility Features 
Therapeutic Whirlpool
Association Amenities 
Clubhouse
Association Dues 
1200
Community Features 
Gated
Schools
School District
Unknown
Elementary School
Madisonville
Middle School
Lancaster
High School
Mandeville
Listing courtesy of Berkshire Hathaway HomeServices Preferred, REALTOR

Copyright © 2017-present, New Orleans Metropolitan Association of REALTORS®, Inc. All rights reserved. Information deemed reliable, but not verified or guaranteed. Users are responsible for checking the accuracy, completeness, currency, and status of all information.

Neighborhood & Commute
Source: Walkscore
Save
Ask
Tour
Hide
Share