

Save
Ask
Tour
Hide
$550,000
19 Days On Site
255 S LOTUS DriveMandeville, LA 70471
For Sale|Single Family Residence|Active
5
Beds
4
Total Baths
3
Full Baths
1
Partial Bath
3,056
SqFt
$180
/SqFt
1989
Built
Subdivision:
Beau Rivage
County:
St Tammany
Due to the health concerns created by Coronavirus we are offering personal 1-1 online video walkthough tours where possible.
Save
Ask
Tour
Hide
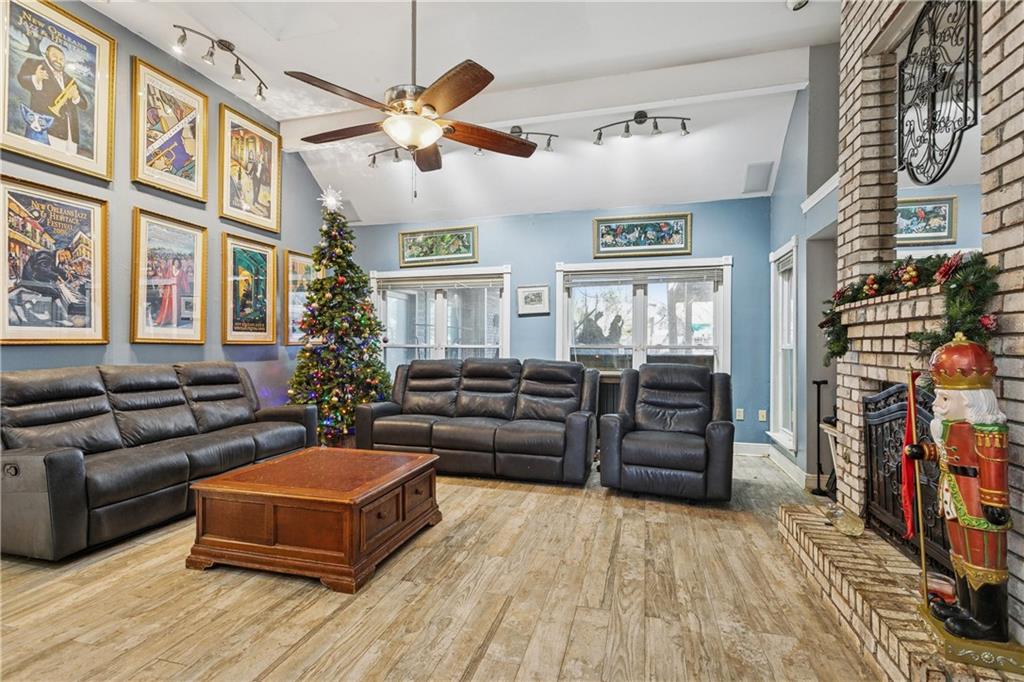
Bring your vision to a home with incredible bones and even better potential! Located in the highly coveted Mandeville School District just off West Causeway Approach, this property is a diamond in the rough. The standout feature is a spacious inground pool and cabana area—a private retreat waiting to be restored to its full glory. Whether you’re looking to flip or find a "forever" home to make your own, this is the perfect canvas for summer fun and year-round relaxation.
Save
Ask
Tour
Hide
Listing Snapshot
Price
$550,000
Days On Site
19 Days
Bedrooms
5
Inside Area (SqFt)
3,056 sqft
Total Baths
4
Full Baths
3
Partial Baths
1
Lot Size
0.31 Acres
Year Built
1989
MLS® Number
2554721
Status
Active
Property Tax
N/A
HOA/Condo/Coop Fees
$60
Sq Ft Source
N/A
Friends & Family
Recent Activity
| 3 weeks ago | Listing first seen on site | |
| 3 weeks ago | Listing updated with changes from the MLS® |
General Features
Acres
0.31
Attached Garage
Yes
Cross Street
Beau Rivage and Gardenia
Foundation
Slab
Garage
Yes
Levels
One
Parking
AttachedGarageGarage Door Opener
Parking Spaces
2
Property Sub Type
Single Family Residence
Security
Security SystemClosed Circuit Camera(s)Smoke Detector(s)
Sewer
Public Sewer
SqFt Total
3792
Style
Traditional
Water Source
Public
Interior Features
Appliances
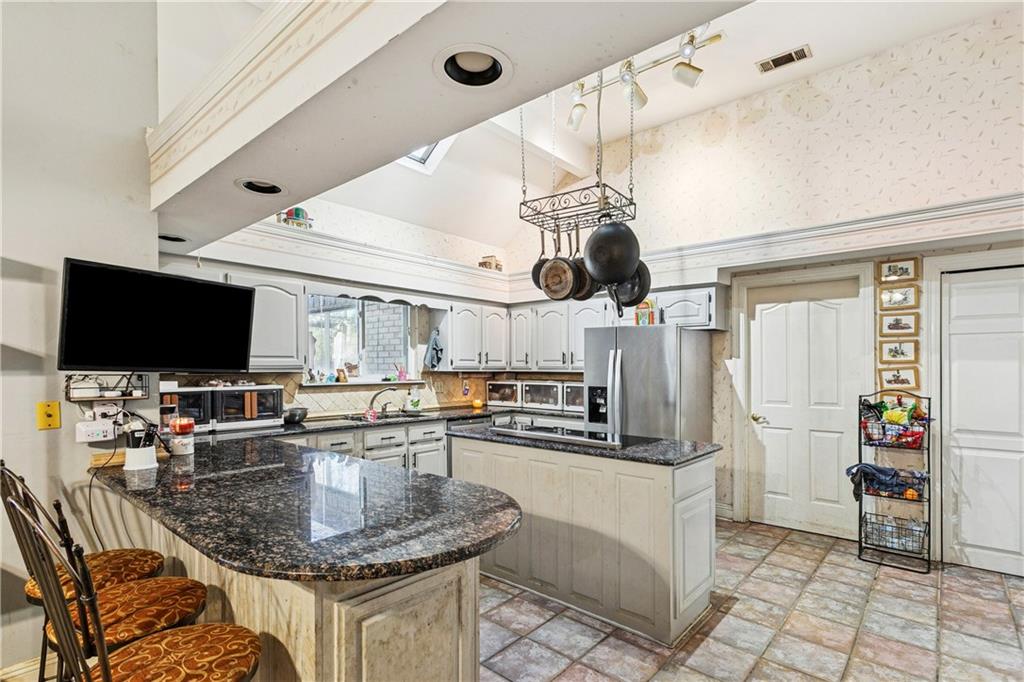
CooktopDisposalMicrowaveOven
Cooling
Central AirMulti Units
Fireplace
Yes
Fireplace Features
Gas StarterWood Burning
Heating
Central
Interior
Tray Ceiling(s)Vaulted Ceiling(s)Wired for Sound
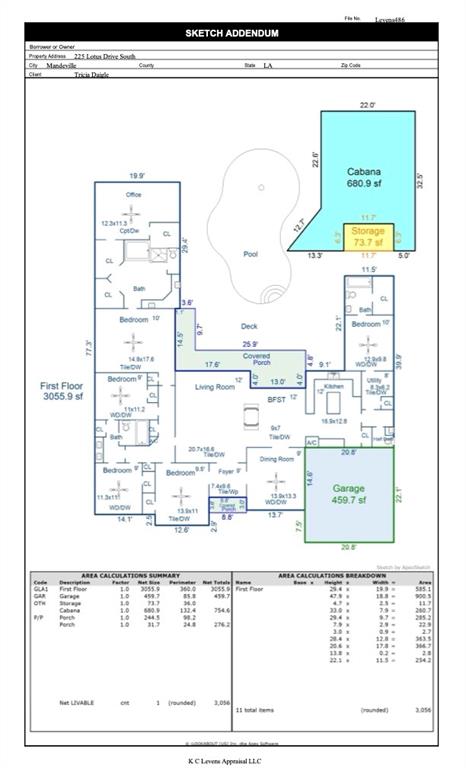
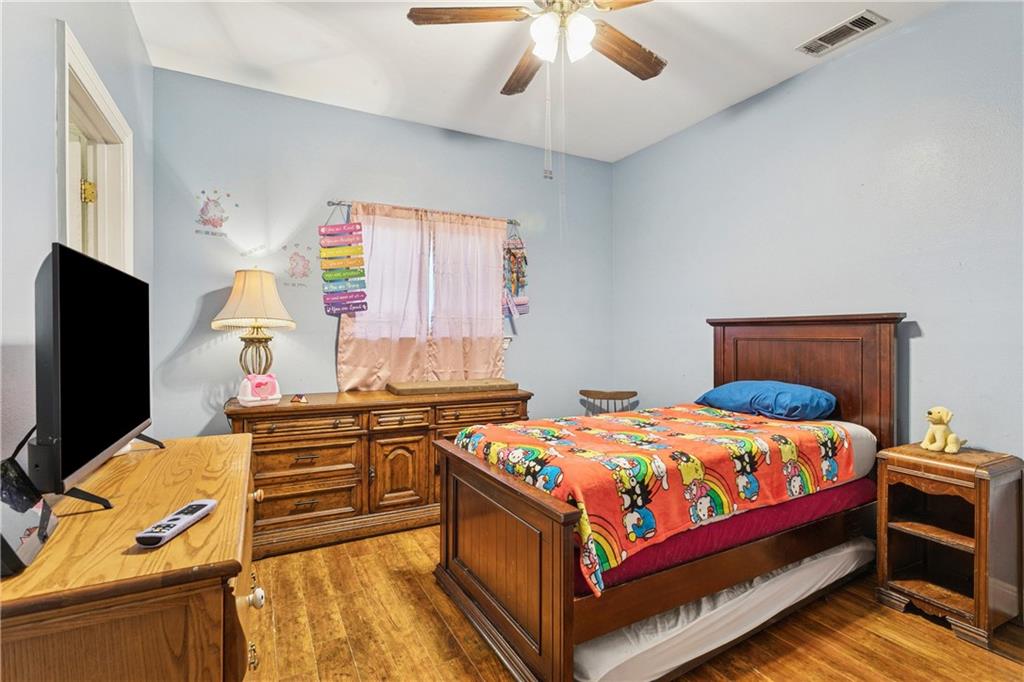
Bedroom
Dimensions - 13.9x11Level - Lower
BreakfastRoomNook
Dimensions - 9x7Level - Lower
Dining Room
Dimensions - 13.9x13.3Level - Lower
Kitchen
Dimensions - 16.9x12.8Level - Lower
Living Room
Dimensions - 20.7x16.6Level - Lower
Master Bedroom
Dimensions - 14.9x17.6Level - Lower
Save
Ask
Tour
Hide
Exterior Features
Construction Details
BrickVinyl Siding
Exterior
Outdoor Kitchen
Lot Features
City Lot
Patio And Porch
PatioPorchCovered
Pool Features
In Ground
Roof
Shingle
Spa Features
None
Community Features
Association Dues
60
Listing courtesy of Realty One Group Immobilia
Copyright © 2017-present, New Orleans Metropolitan Association of REALTORS®, Inc. All rights reserved. Information deemed reliable, but not verified or guaranteed. Users are responsible for checking the accuracy, completeness, currency, and status of all information.
Copyright © 2017-present, New Orleans Metropolitan Association of REALTORS®, Inc. All rights reserved. Information deemed reliable, but not verified or guaranteed. Users are responsible for checking the accuracy, completeness, currency, and status of all information.
Neighborhood & Commute
Source: Walkscore
Save
Ask
Tour
Hide
Did you know? You can invite friends and family to your search. They can join your search, rate and discuss listings with you.