

1632 VELA CoveSlidell, LA 70458
Due to the health concerns created by Coronavirus we are offering personal 1-1 online video walkthough tours where possible.
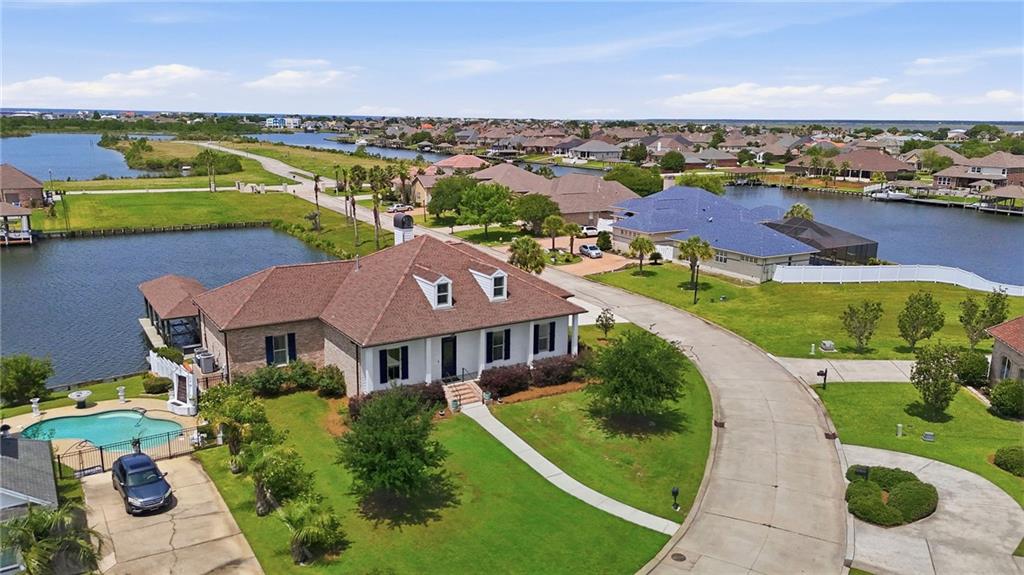
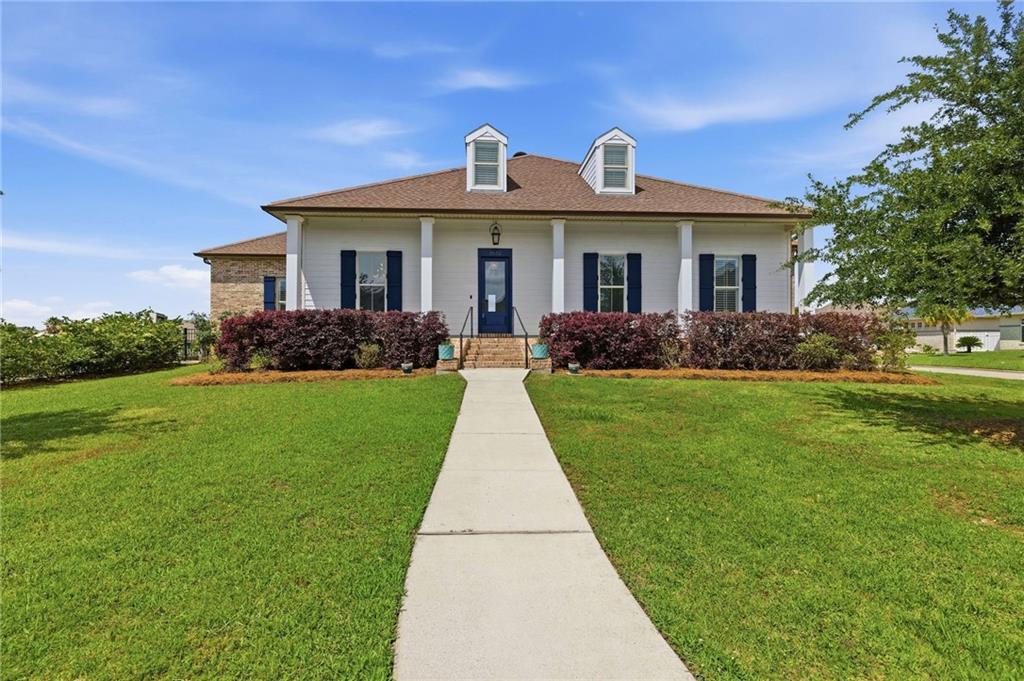
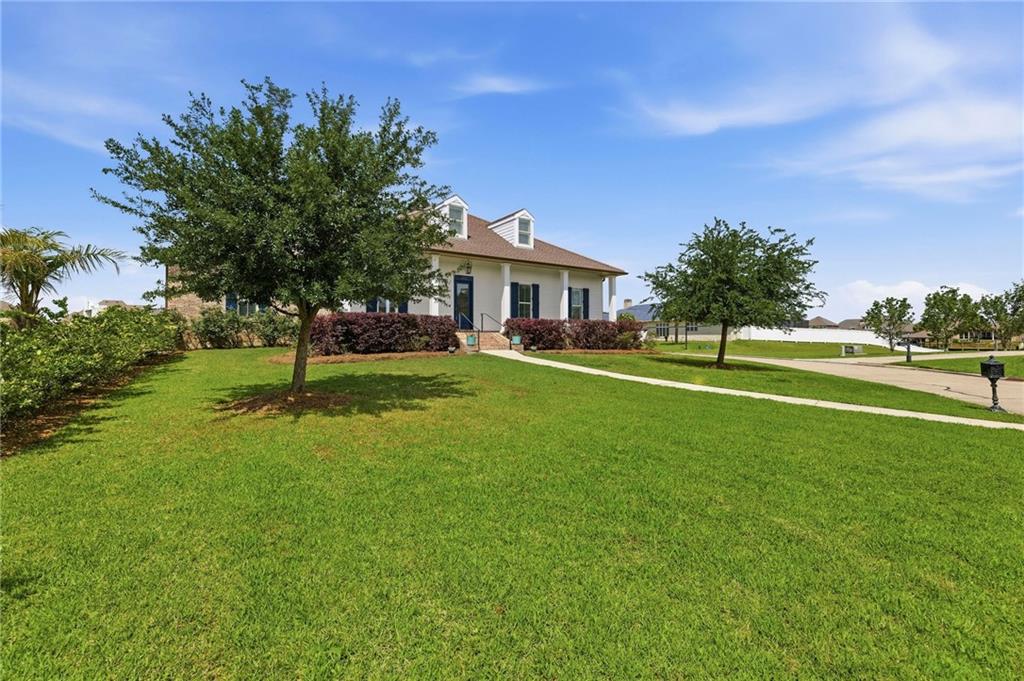
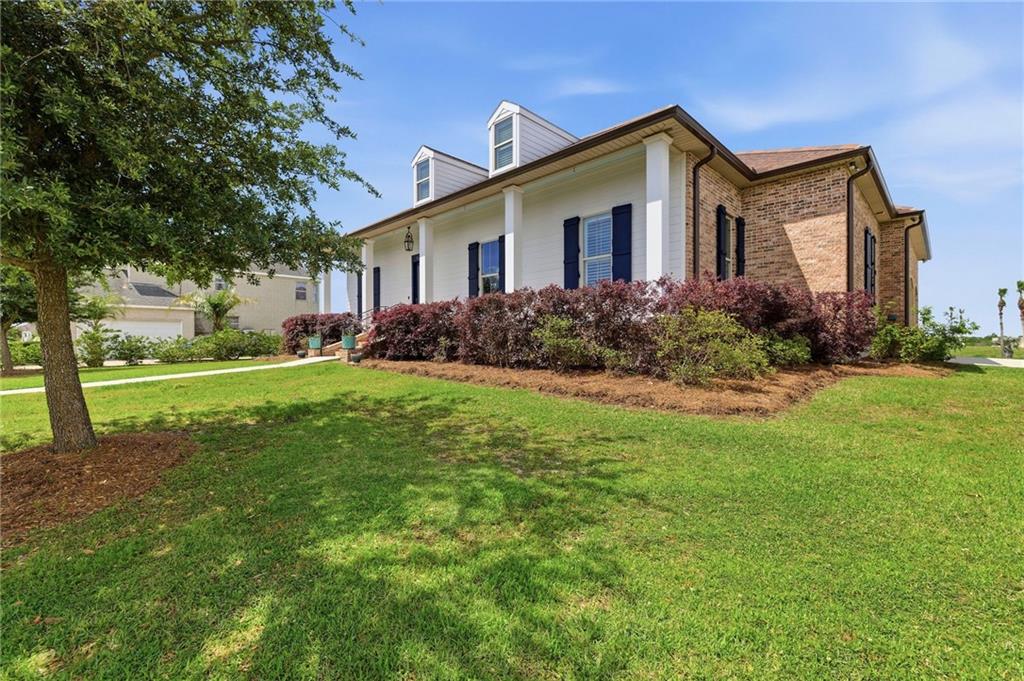
Waterfront living meets space and functionality at 1632 Vela Cove in Clipper Estates, one of Slidell’s premier gated communities known for its boating lifestyle and direct access to Lake Pontchartrain. The kitchen features stainless Thermador appliances and a large island, creating a great setup for everyday use and entertaining. This two-story home offers space and flexibility with high ceilings, a formal dining area, and an open living layout that flows throughout the main living areas. Automated irrigation system for convenient lawn and landscape maintenance. Step outside to a scenic waterfront setting with an outdoor kitchen, dock, boat hoist, fishing pier, and a boathouse setup designed to accommodate up to approximately a 45-foot boat. The new vinyl bulkhead is a significant upgrade, offering enhanced durability and longevity over traditional wood. Situated on an oversized corner lot, the home also offers excellent curb appeal and a very large garage with space for two vehicles and a golf cart. Located in a quiet, gated community with a coastal feel, yet just minutes to I-10, shopping, and dining. Buyer incentive available: Up to $1,800 toward closing costs or interest rate buy-down when using Revolution Mortgage. Preferred lender is optional. Terms and qualification requirements apply. The current flood insurance policy is assumable at approximately $1,162 annually, offering an attractive benefit for the next owner.
| 2 months ago | Price changed to $724,900 | |
| 2 months ago | Listing updated with changes from the MLS® | |
| 3 months ago | Status changed to Active | |
| 3 months ago | Listing first seen on site |
Copyright © 2017-present, New Orleans Metropolitan Association of REALTORS®, Inc. All rights reserved. Information deemed reliable, but not verified or guaranteed. Users are responsible for checking the accuracy, completeness, currency, and status of all information.
Did you know? You can invite friends and family to your search. They can join your search, rate and discuss listings with you.