

14 OAK HILLS LaneNew Orleans, LA 70131
Due to the health concerns created by Coronavirus we are offering personal 1-1 online video walkthough tours where possible.
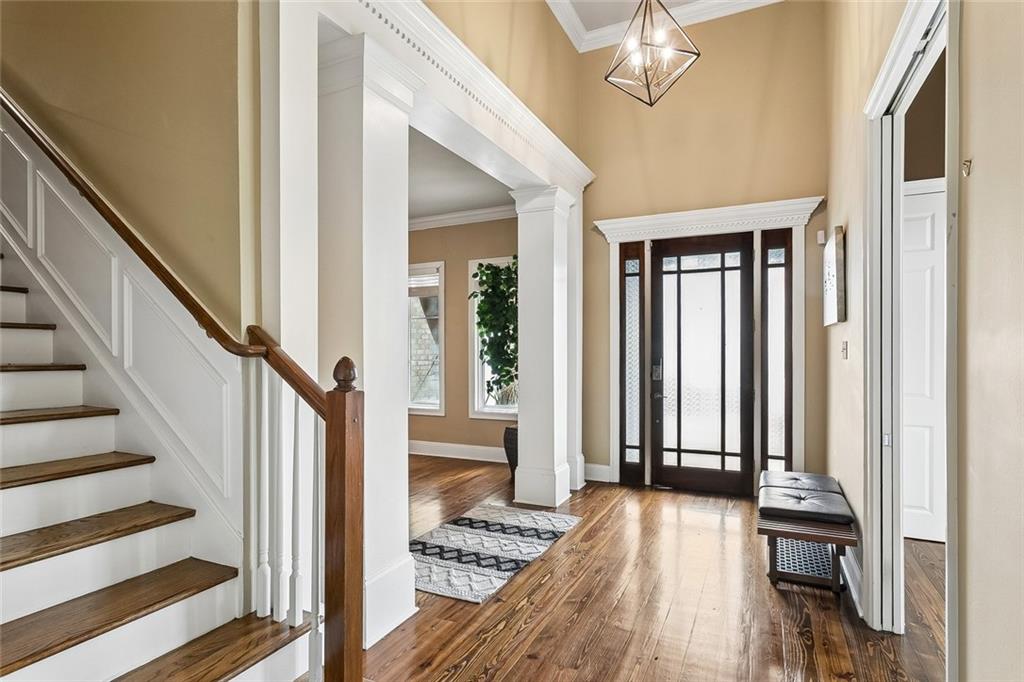
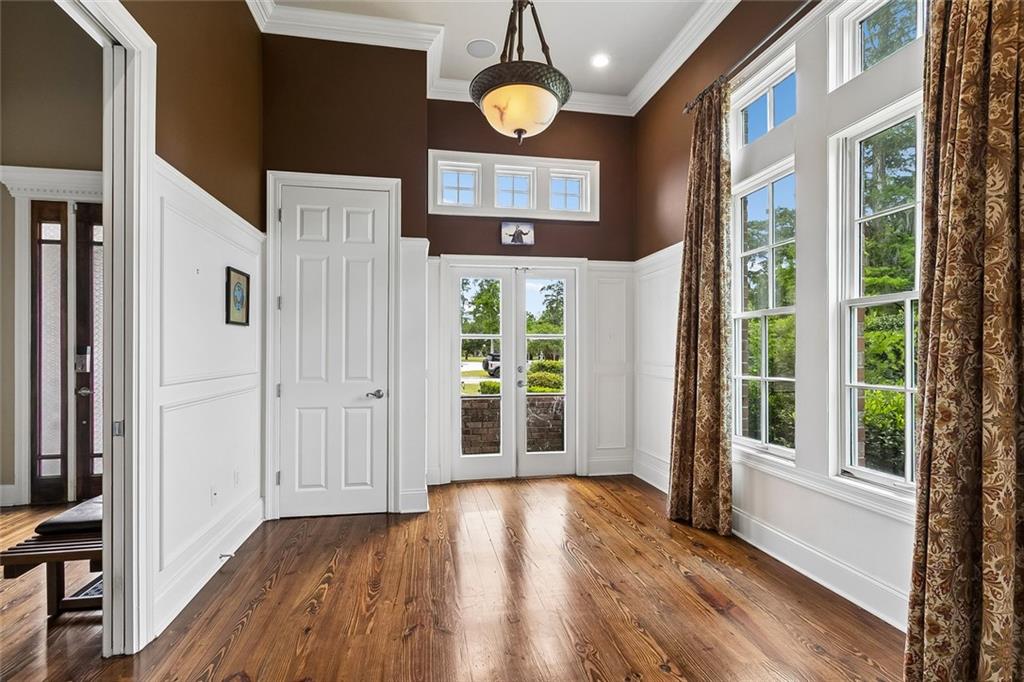
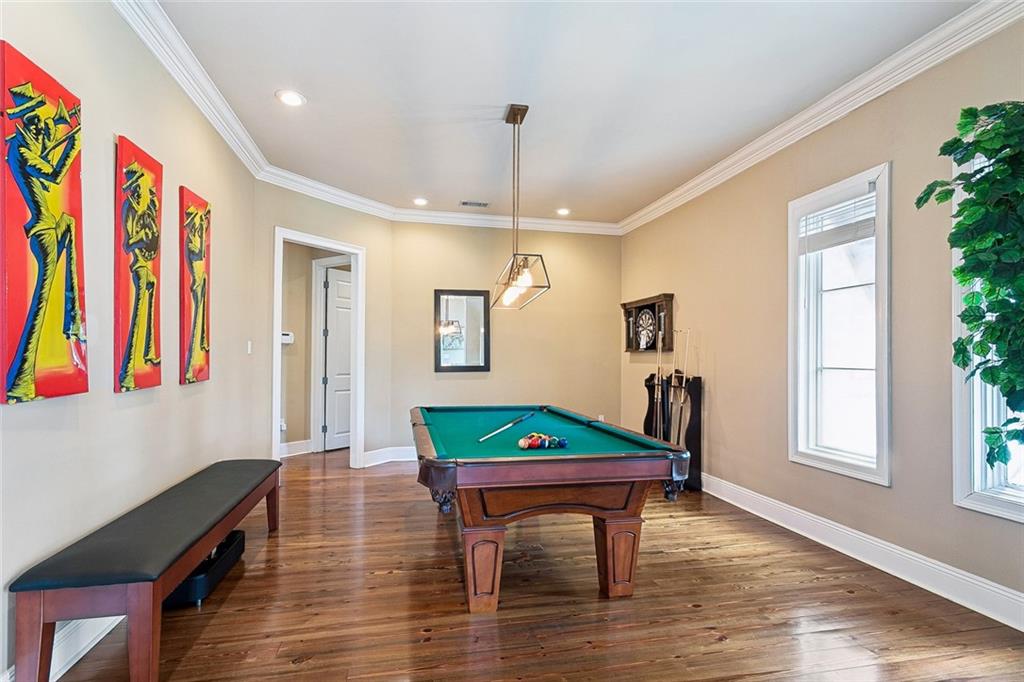
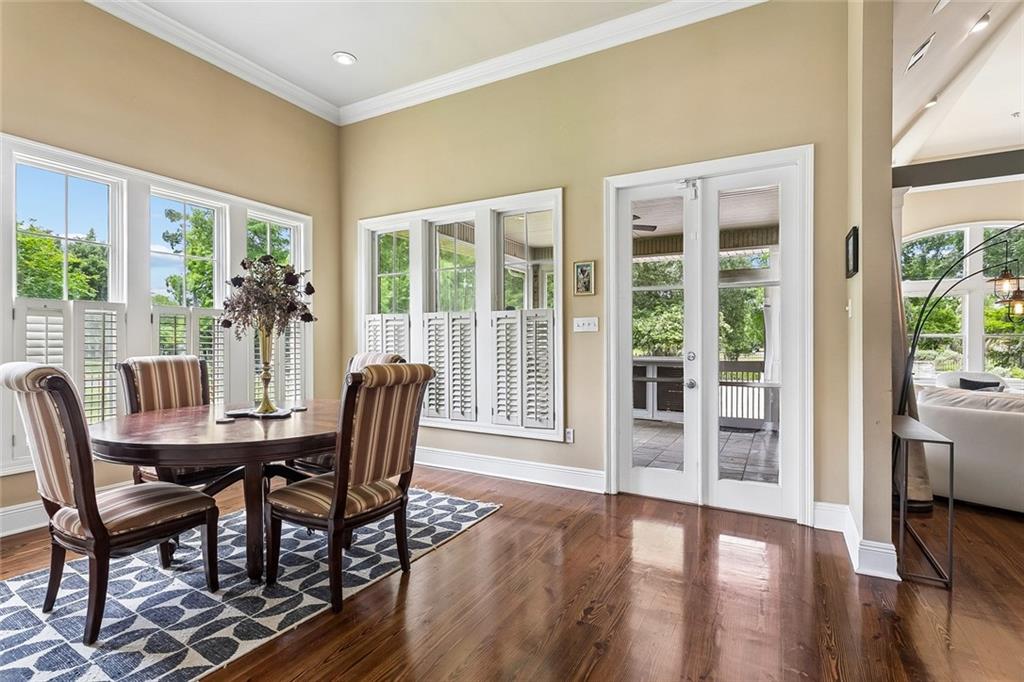
Tucked Away Luxury in English Turn with Scenic Trail & Pool Views! Privately positioned in one of English Turn’s most desirable settings, this exceptional home offers a rare combination of privacy, space, and stunning views of the walking trails and resort-style pool. A grand foyer welcomes you into a thoughtfully designed layout featuring a formal dining room, private office, and flexible living space. The heart of the home opens into an expansive living area and chef’s kitchen, perfectly designed for both everyday living and entertaining. Real wood flooring flows throughout the home—no carpet—adding warmth and elegance. Enjoy improved indoor air quality with a whole-house air filtration system designed to reduce allergens, dust, and airborne particles for a healthier, more comfortable home. The gourmet kitchen is equipped with high-end appliances including a Sub-Zero refrigerator, 6-burner professional range with pot filler, wine cooler, built-in coffee machine, microwave, custom cabinetry, and a large statement hood. Two oversized walk-in pantries provide exceptional storage. The living area is filled with natural light and showcases serene views of the walking trails. The primary suite is a true retreat, also overlooking the trails, with French doors leading into a spa-inspired bath featuring separate vanities, a soaking tub, and an oversized custom walk-in closet. A spacious laundry room offers cabinetry, a sink, and ample folding space. Upstairs, you’ll find the additional bedrooms, or guest retreat, complete with a kitchenette, a large flex space currently used as a game room (easily convertible to a bedroom), and a private suite with full bath. Step outside to your private backyard oasis featuring, covered and screened patio, a stunning pool with waterfall feature, spa/hot tub, and generous seating areas. Both the pool and spa can be controlled and heated directly from your phone, creating the ultimate convenience and luxury experience. This home offers a rare opportunity to enjoy a secluded, peaceful setting while still being part of the prestigious English Turn community.
| 7 days ago | Price changed to $729,000 | |
| a week ago | Listing updated with changes from the MLS® | |
| 3 months ago | Listing first seen on site |
Copyright © 2017-present, New Orleans Metropolitan Association of REALTORS®, Inc. All rights reserved. Information deemed reliable, but not verified or guaranteed. Users are responsible for checking the accuracy, completeness, currency, and status of all information.
Did you know? You can invite friends and family to your search. They can join your search, rate and discuss listings with you.