

61058 N MILL RoadLacombe, LA 70445
Due to the health concerns created by Coronavirus we are offering personal 1-1 online video walkthough tours where possible.
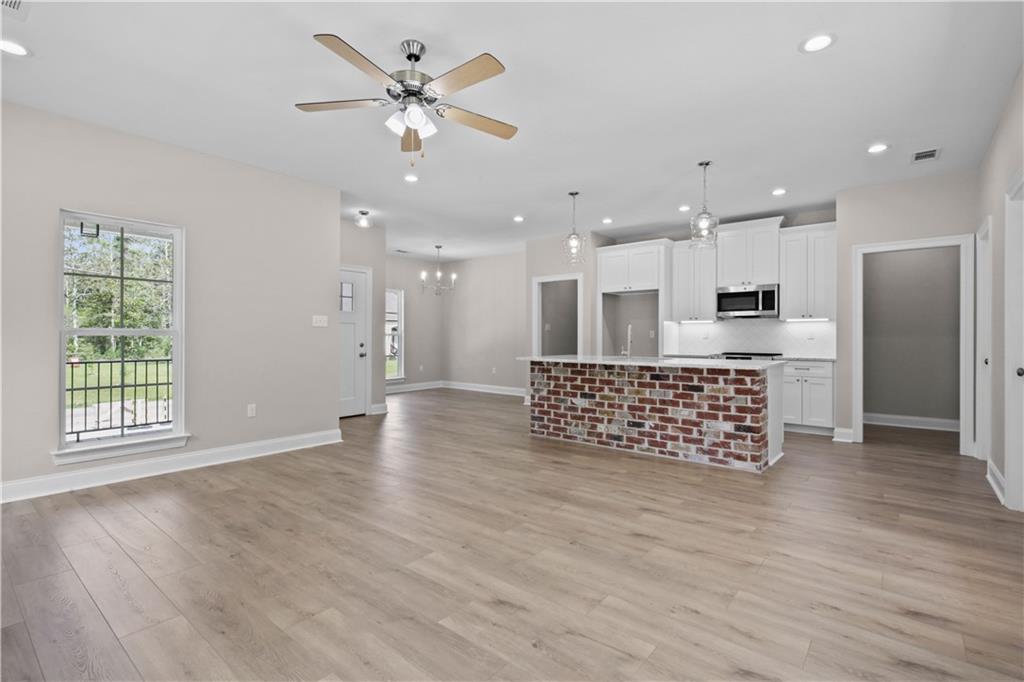
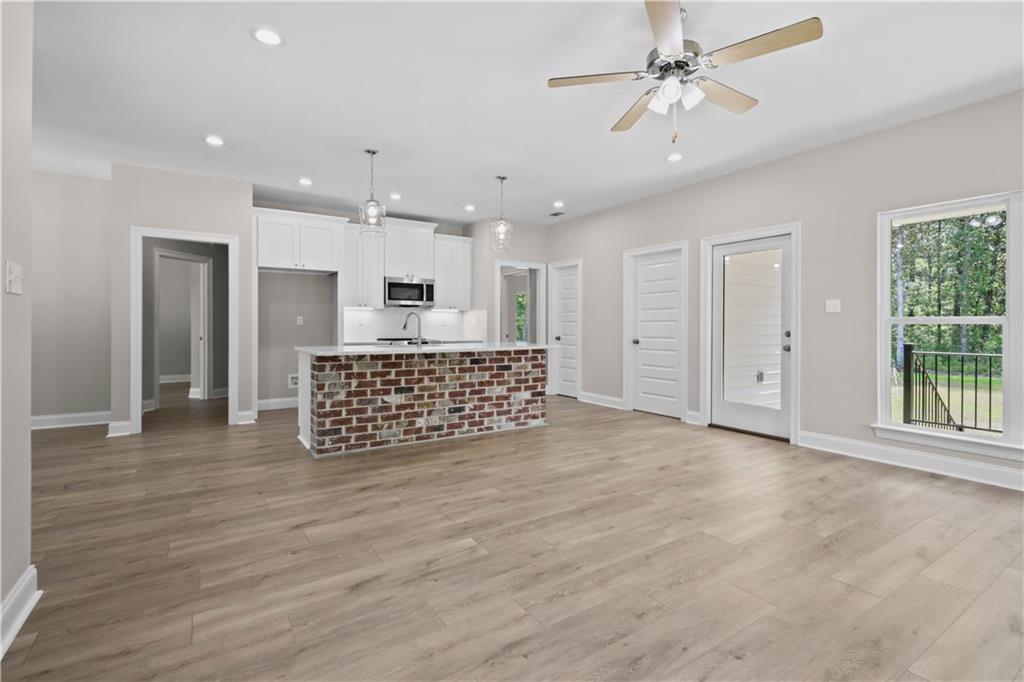
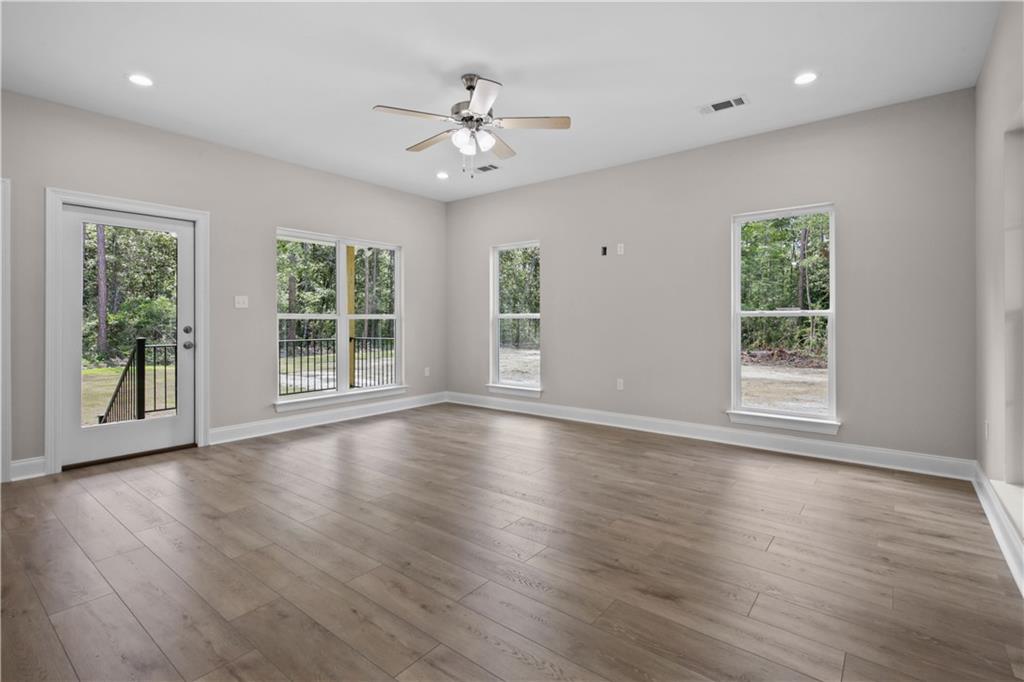
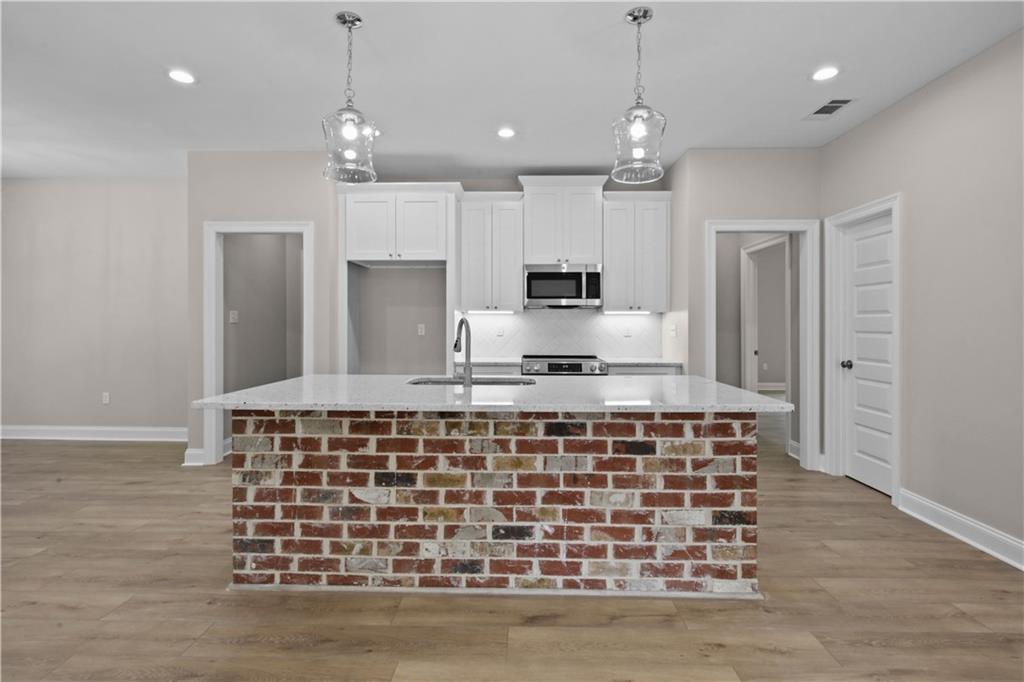
Step into elevated living with this beautifully crafted three-bedroom, two-bath raised home that effortlessly blends sophistication with everyday comfort. From the moment you enter, you’re greeted by an airy open-concept layout, where a generous living space is illuminated by recessed lighting and large windows that invite in abundant natural light. At the center of the home, the gourmet kitchen impresses with a chic island, elegant countertops, under-cabinet lighting, and high-end stainless-steel appliances—perfectly designed for both cooking and gathering. The primary suite offers a serene escape, featuring a refined tray ceiling and a luxurious en-suite bath with a shower-tub combination, upscale finishes, and a spacious walk-in closet. A well-planned hallway leads to a second full bathroom, equally stylish with coordinated finishes and a shower-tub combination. Just off the kitchen, the conveniently placed laundry room enhances the home’s functional flow. Outside, the home continues to shine with an amazing backyard for entertaining or unwinding. Both the front and rear porches are accented with modern dark metal railings, adding a sleek, contemporary touch to this exceptional property. Anticipated completion: May 15, 2026, weather permitting.
| 6 days ago | Status changed to Active Under Contract | |
| 6 days ago | Listing updated with changes from the MLS® | |
| a month ago | Listing first seen on site |
Copyright © 2017-present, New Orleans Metropolitan Association of REALTORS®, Inc. All rights reserved. Information deemed reliable, but not verified or guaranteed. Users are responsible for checking the accuracy, completeness, currency, and status of all information.
Did you know? You can invite friends and family to your search. They can join your search, rate and discuss listings with you.