Save
Ask
Tour
Hide
Share
$385,000
126 Days On Site

1210 MAGNOLIA ALLEY
Mandeville, LA 70471

For Sale|Single Family Residence|Active
3
Beds
3
Total Baths
2
Full Baths
1
Partial Bath
1,872
SqFt
$206
/SqFt
2007
Built
Subdivision:
Chinchuba Creek Garden Homes
County:
St Tammany

Due to the health concerns created by Coronavirus we are offering personal 1-1 online video walkthough tours where possible.
1210 MAGNOLIA ALLEY1210 MAGNOLIA ALLEY1210 MAGNOLIA ALLEY1210 MAGNOLIA ALLEY
Save
Ask
Tour
Hide
Share

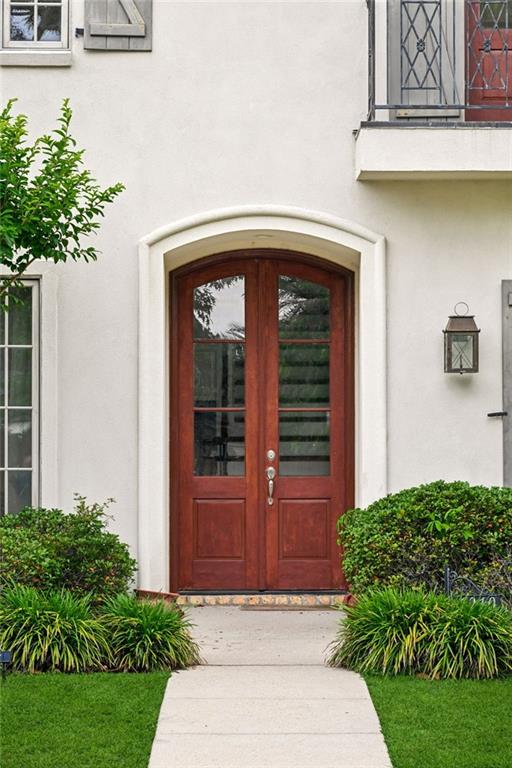
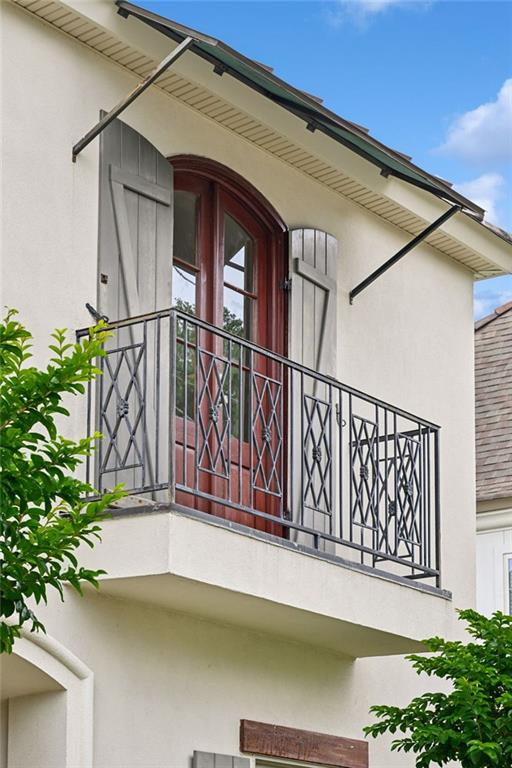
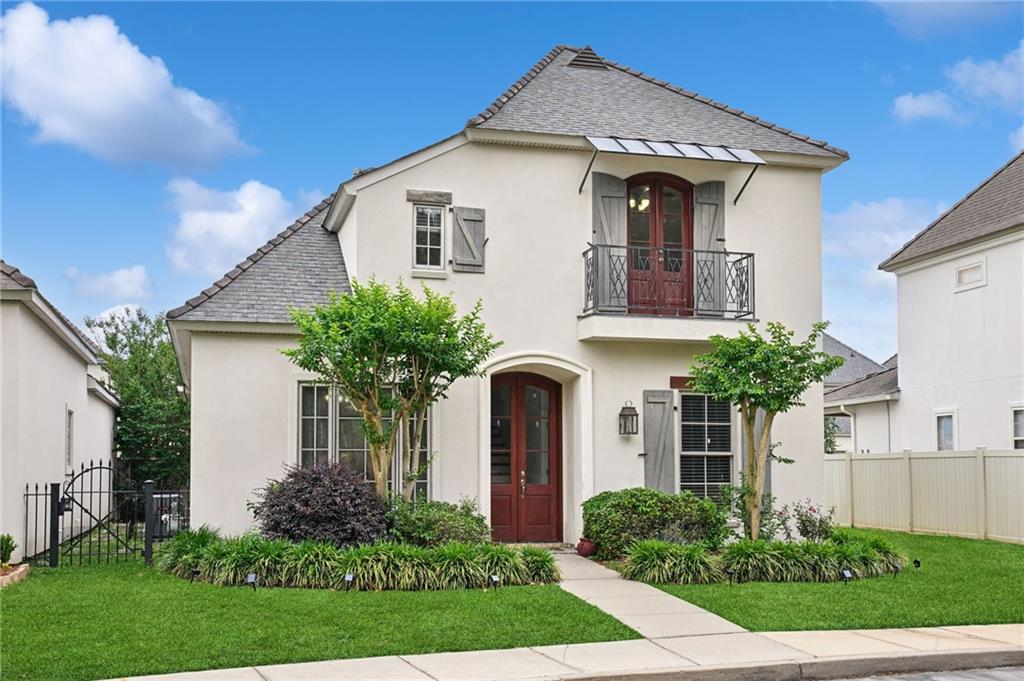
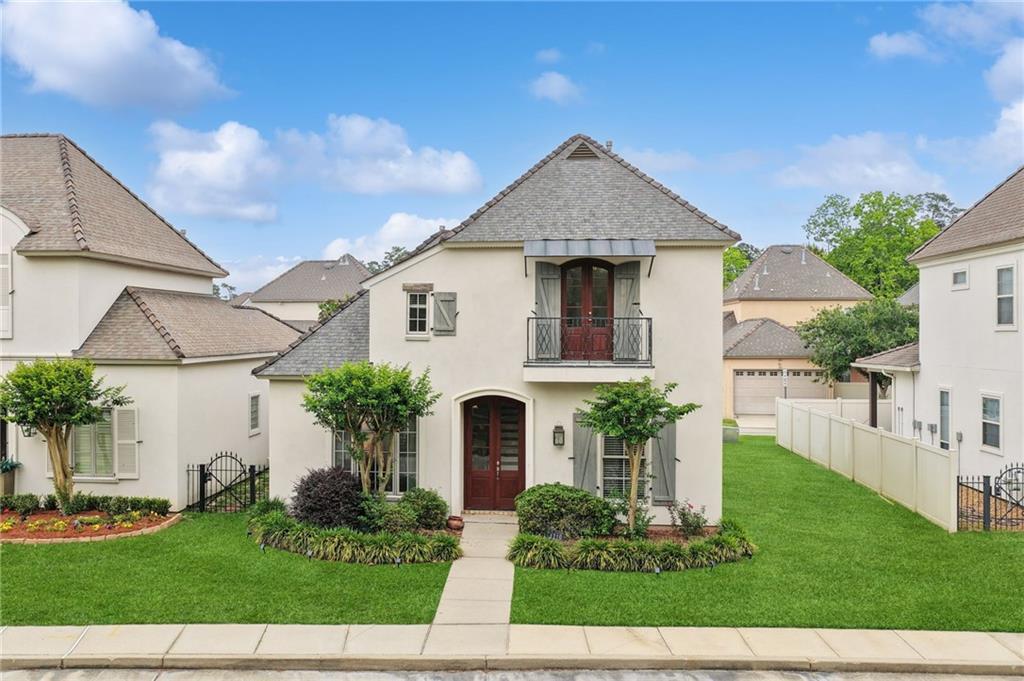
Live in the heart of Mandeville! This stunning 3-bedroom, 2.5-bath garden home sits inside the gated Chinchuba Creek Garden Homes community and offers 1,872 square feet of pure comfort. Step inside to an open floor plan with beautiful wood flooring throughout — no carpet anywhere. The kitchen shines with stainless steel appliances and granite countertops plus a large walk-in pantry. Enjoy a cozy gas fireplace, a classic New Orleans-style balcony, a full security system, sprinkler system, walk-in attics, and a durable stucco exterior. Two HVAC systems were refreshed in 2023, so the home stays perfectly comfortable year-round. Residents love the community pool, and this location can’t be beat — you’re walking distance to Mandeville High School, shopping, and restaurants, and just minutes from the Causeway Bridge. If you want the Northshore lifestyle in a gated community, this is the one! Ready to see it? This home won’t last long.

Save
Ask
Tour
Hide
Share
Listing Snapshot
Price 
$385,000
Days On Site 
126 Days
Bedrooms 
3
Inside Area (SqFt) 
1,872 sqft
Total Baths 
3
Full Baths 
2
Partial Baths 
1
Lot Size 
0.043 Acres
Year Built 
2007
MLS® Number 
2554315
Status 
Active
Property Tax 
N/A
HOA/Condo/Coop Fees 
$245
Sq Ft Source 
Assessor
Friends & Family
Recent Activity
3 months agoPrice changed to $385,000
3 months agoListing updated with changes from the MLS®
4 months agoListing first seen on site
General Features
Acres 
0.043
Attached Garage 
Yes
Cross Street 
Chinchuba Creek Blvd
Foundation 
Slab
Garage 
Yes
Green Energy Efficient 
HVAC
Levels 
Two
Parking 
AttachedGarage Door Opener
Parking Spaces 
2
Property Sub Type 
Single Family Residence
Security 
Fire Sprinkler System
Sewer 
Public Sewer
SqFt Total 
2160
Style 
French Provincial, Patio Home
Water Source 
Public
Interior Features
Appliances 
DishwasherDisposalIce MakerMicrowaveOvenRangeRefrigerator
Cooling 
Ceiling Fan(s)Central AirMulti Units
Fireplace 
Yes
Fireplace Features 
Gas
Heating 
Natural Gas
Interior 
Ceiling Fan(s)Granite CountersPantry
Bedroom 
Dimensions - 18 x 10Level - Second
Dining Room 
Dimensions - 18 x 10Level - First
Kitchen 
Dimensions - 11 x 9Level - First
Laundry 
Dimensions - 5 x 4Level - First
Living Room 
Dimensions - 18 x 15Level - First
Master Bathroom 
Dimensions - 11 x 10Level - First
Master Bedroom 
Dimensions - 14 x 12Level - First
Save
Ask
Tour
Hide
Share
Exterior Features
Construction Details 
Stucco
Exterior 
Balcony
Lot Features 
City Lot
Patio And Porch 
Covered
Pool Features 
Community
Roof 
Shingle
Spa Features 
None
Community Features
Accessibility Features 
Therapeutic Whirlpool
Association Dues 
245
Community Features 
Pool
Schools
School District
Unknown
Elementary School
STPSB.ORG
Middle School
STPSB.ORG
High School
STPSB.ORG
Listing courtesy of BAAS Realty

Copyright © 2017-present, New Orleans Metropolitan Association of REALTORS®, Inc. All rights reserved. Information deemed reliable, but not verified or guaranteed. Users are responsible for checking the accuracy, completeness, currency, and status of all information.

Neighborhood & Commute
Source: Walkscore
Save
Ask
Tour
Hide
Share