Save
Ask
Tour
Hide
Share
$529,000
34 Days On Site

100 TALISHEEK Place
Mandeville, LA 70471

For Sale|Single Family Residence|Active
3
Beds
3
Total Baths
2
Full Baths
1
Partial Bath
2,892
SqFt
$183
/SqFt
1987
Built
Subdivision:
Beau Chene
County:
St Tammany

Due to the health concerns created by Coronavirus we are offering personal 1-1 online video walkthough tours where possible.

100 TALISHEEK Place100 TALISHEEK Place100 TALISHEEK Place100 TALISHEEK Place
Save
Ask
Tour
Hide
Share

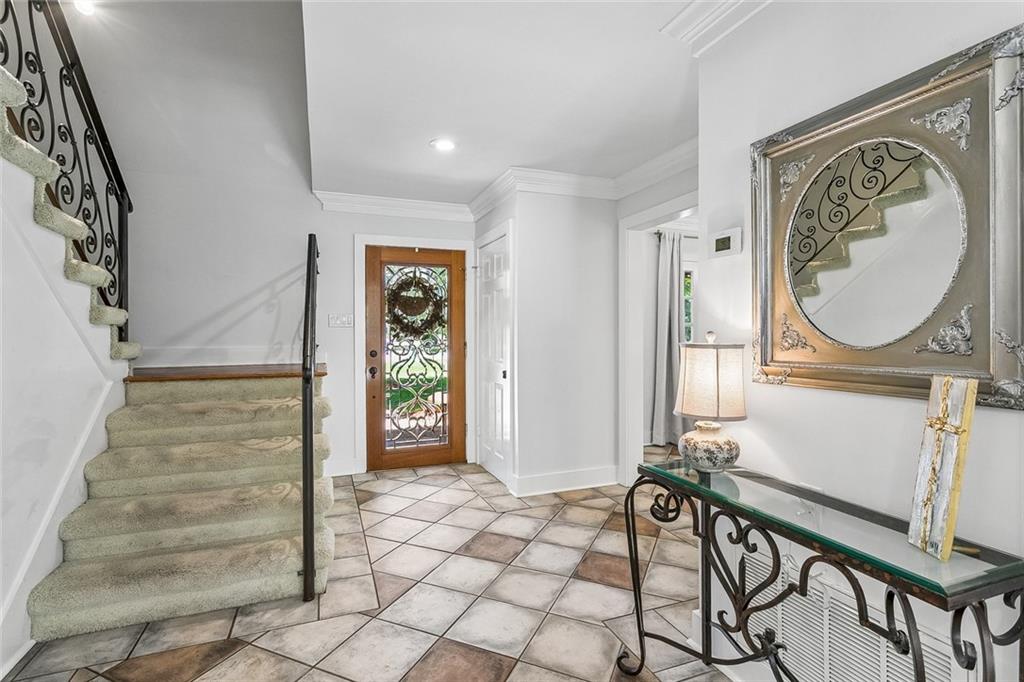
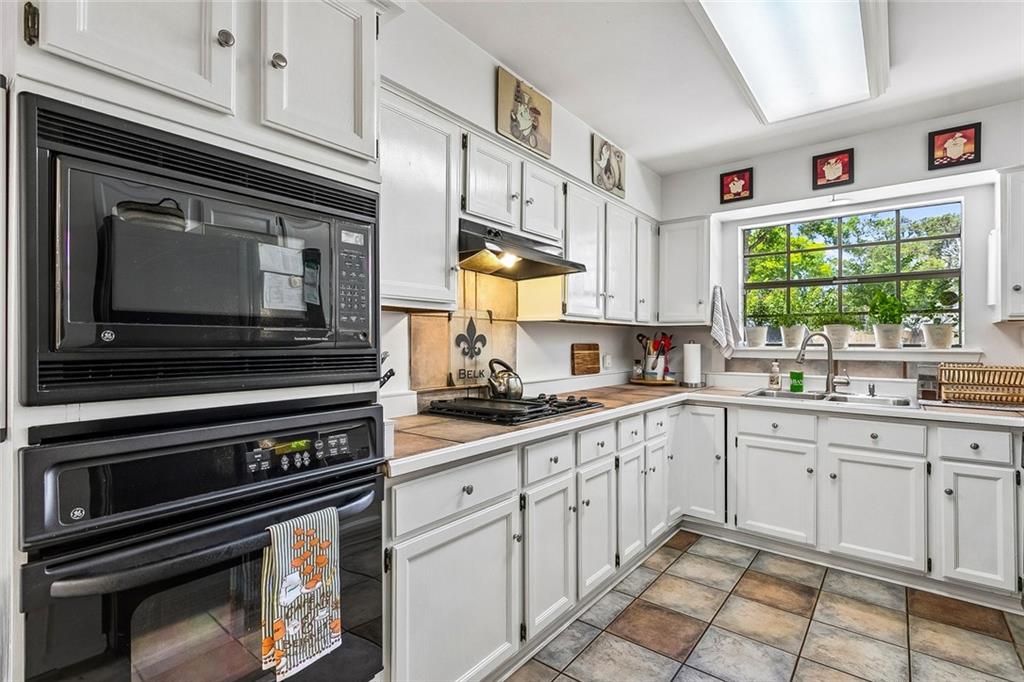
Welcome to 100 Talisheek Place-a timeless Acadian residence that artfully blends Southern charm with contemporary living. The inviting front porch sets the tone, leading into a bright foyer and a sun filled great room designed for family gatherings and entertaining. The open kitchen features an abundant of counter space adjacent to a large dining area that overlooks the screened sun porch. Retreat to the primary suite with generous proportions and well-appointed primary bath. Two additional bedrooms, a full secondary bath, a versatile bonus room (approximately 400 sq ft for media room, gym or playroom), and a practical laundry room complete the interior. Outside the private half-acre lot boasts a serene pond and pergola-a perfect setting for outdoor entertaining and relaxation. Also includes a four-car garage. All inside Beau Chene gated community with 24hr security.

Save
Ask
Tour
Hide
Share
Listing Snapshot
Price 
$529,000
Days On Site 
34 Days
Bedrooms 
3
Inside Area (SqFt) 
2,892 sqft
Total Baths 
3
Full Baths 
2
Partial Baths 
1
Lot Size 
N/A
Year Built 
1987
MLS® Number 
2554304
Status 
Active
Property Tax 
N/A
HOA/Condo/Coop Fees 
$250
Sq Ft Source 
N/A
Friends & Family
Recent Activity
2 weeks agoPrice changed to $529,000
2 weeks agoListing updated with changes from the MLS®
a month agoStatus changed to Active
a month agoListing first seen on site
General Features
Cross Street 
Beau Chene Blvd
Foundation 
Slab
Garage 
Yes
Levels 
Two
Parking 
Garage
Parking Spaces 
3
Property Sub Type 
Single Family Residence
Sewer 
Public Sewer
SqFt Total 
4249
Style 
Acadian
Water Source 
Public
Interior Features
Appliances 
CooktopDishwasherDisposalOven
Cooling 
Central Air
Fireplace 
Yes
Fireplace Features 
Gas
Heating 
Central
Bedroom 
Dimensions - 14.10 x 16.4Level - Second
Dining Room 
Dimensions - 15..8 x 15.1Level - First
Game Room 
Dimensions - 18.9 x 20.5Level - First
HalfBath 
Dimensions - 6.5 x 5.8Level - First
Kitchen 
Dimensions - 8.10 x 16Level - First
Living Room 
Dimensions - 18.9 x 20.5Level - First
Master Bathroom 
Dimensions - 6.4 x 11.4Level - First
Master Bedroom 
Dimensions - 13.1 x 16Level - First
Office 
Dimensions - 8.1 x 1\4.11Level - Second
Save
Ask
Tour
Hide
Share
Exterior Features
Construction Details 
HardiPlank Type
Exterior 
Courtyard
Patio And Porch 
Covered
Roof 
Shingle
Community Features
Association Dues 
250
Listing courtesy of Coldwell Banker TEC

Copyright © 2017-present, New Orleans Metropolitan Association of REALTORS®, Inc. All rights reserved. Information deemed reliable, but not verified or guaranteed. Users are responsible for checking the accuracy, completeness, currency, and status of all information.

Neighborhood & Commute
Source: Walkscore
Save
Ask
Tour
Hide
Share