

1008 SAINT MICHAEL DriveHarvey, LA 70058
Due to the health concerns created by Coronavirus we are offering personal 1-1 online video walkthough tours where possible.
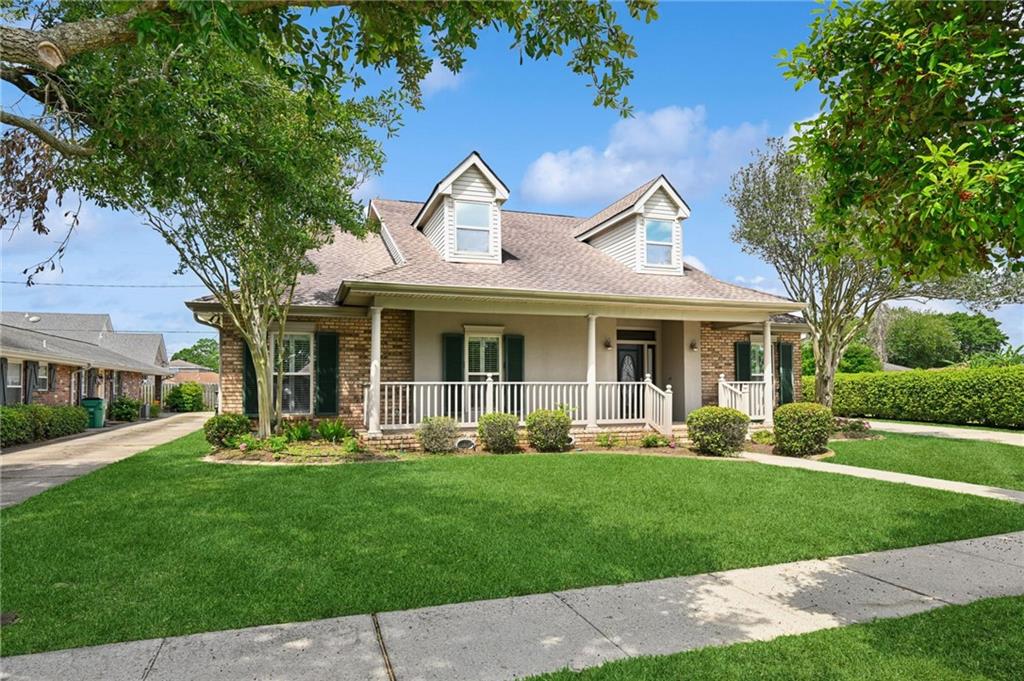
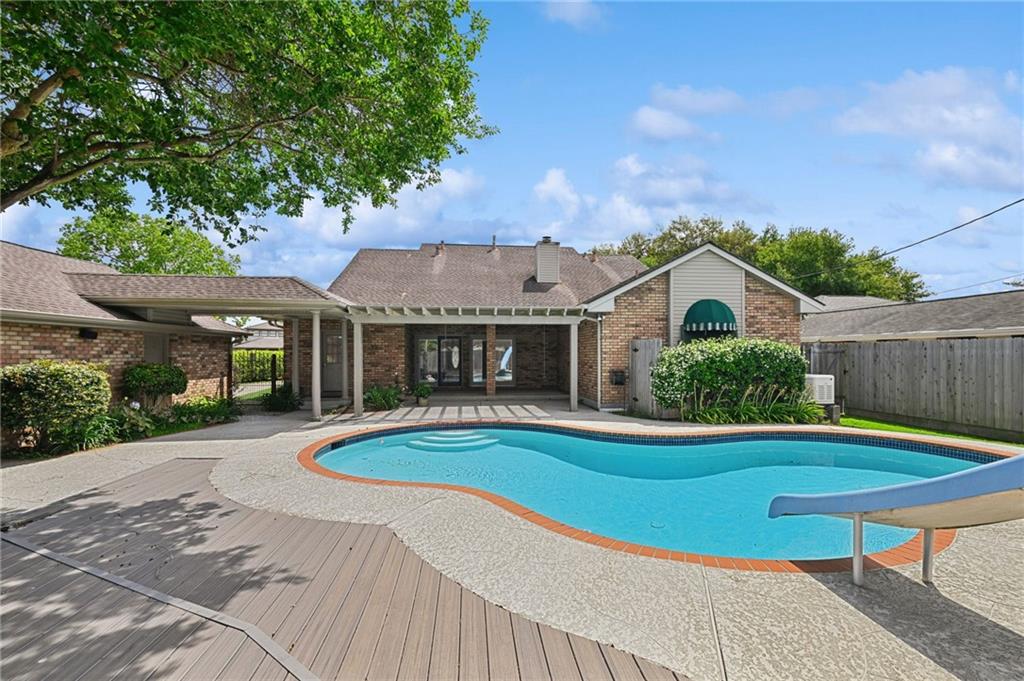
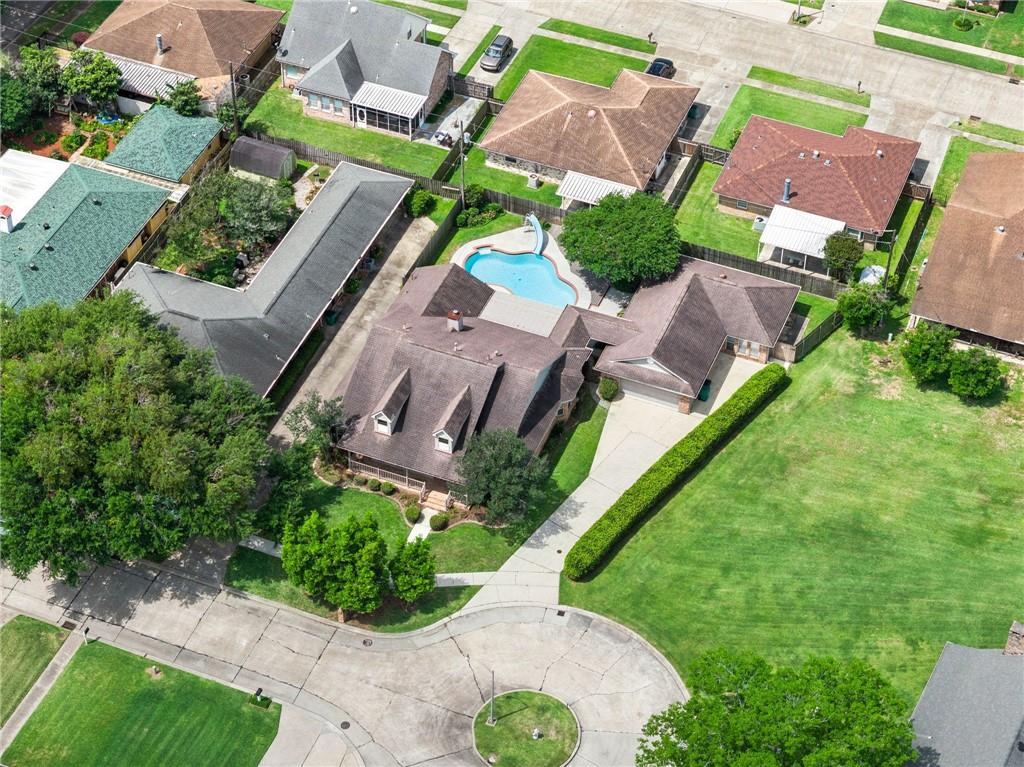
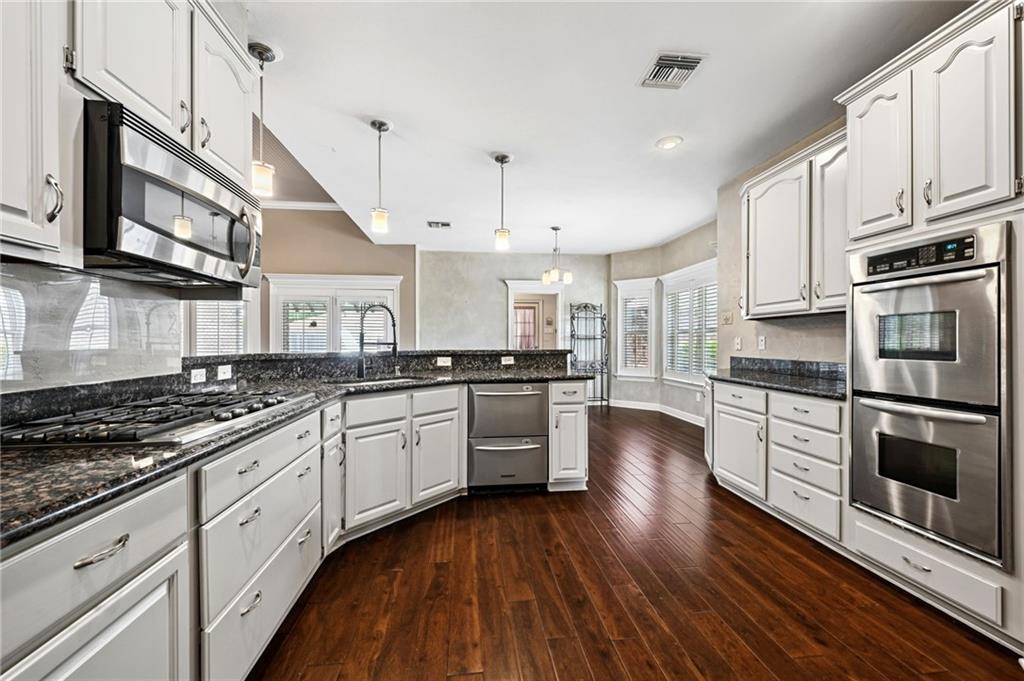
This beautifully maintained home offers the perfect blend of comfort, functionality, and resort-style outdoor living. Thoughtfully updated and exceptionally cared for over the years, the property features an in-ground gunite pool, detached pool house with full bathroom, whole-home generator, detached two-car garage, dedicated office, and multiple flexible living spaces designed for today’s lifestyle. Inside, you’ll find hardwood floors, crown molding, plantation shutters, custom built-ins, spacious living areas, and a warm, inviting layout great both everyday living and entertaining. The large living room with fireplace flows seamlessly into the formal dining area and updated kitchen featuring granite countertops, stainless steel appliances, ample cabinetry, and generous prep space overlooking the backyard retreat. The dedicated office with built-ins offers flexibility for working from home, a media room, playroom, or additional guest space. The primary suite features updated finishes, a soaking tub, separate shower, and a relaxing private atmosphere. Step outside to your own private backyard oasis featuring the stunning gunite pool, covered outdoor seating areas, expansive patio space, and beautifully maintained landscaping. The detached pool house with full bathroom creates endless possibilities for guests, entertaining, a workout room, hobby space, studio, or private retreat. Additional highlights include spacious secondary bedrooms, updated bathrooms, abundant storage, and exceptional curb appeal. Every part of this property showcases years of pride in ownership, thoughtful maintenance, and consistent improvements. A rare opportunity to own a move-in ready home with a pool, guest retreat, whole-home generator, detached garage, and incredible indoor and outdoor entertaining spaces.
| 3 weeks ago | Status changed to Pending | |
| 3 weeks ago | Listing updated with changes from the MLS® | |
| 3 weeks ago | Listing first seen on site |
Copyright © 2017-present, New Orleans Metropolitan Association of REALTORS®, Inc. All rights reserved. Information deemed reliable, but not verified or guaranteed. Users are responsible for checking the accuracy, completeness, currency, and status of all information.
Did you know? You can invite friends and family to your search. They can join your search, rate and discuss listings with you.