

1533 CUTTYSARK CoveSlidell, LA 70458
Due to the health concerns created by Coronavirus we are offering personal 1-1 online video walkthough tours where possible.
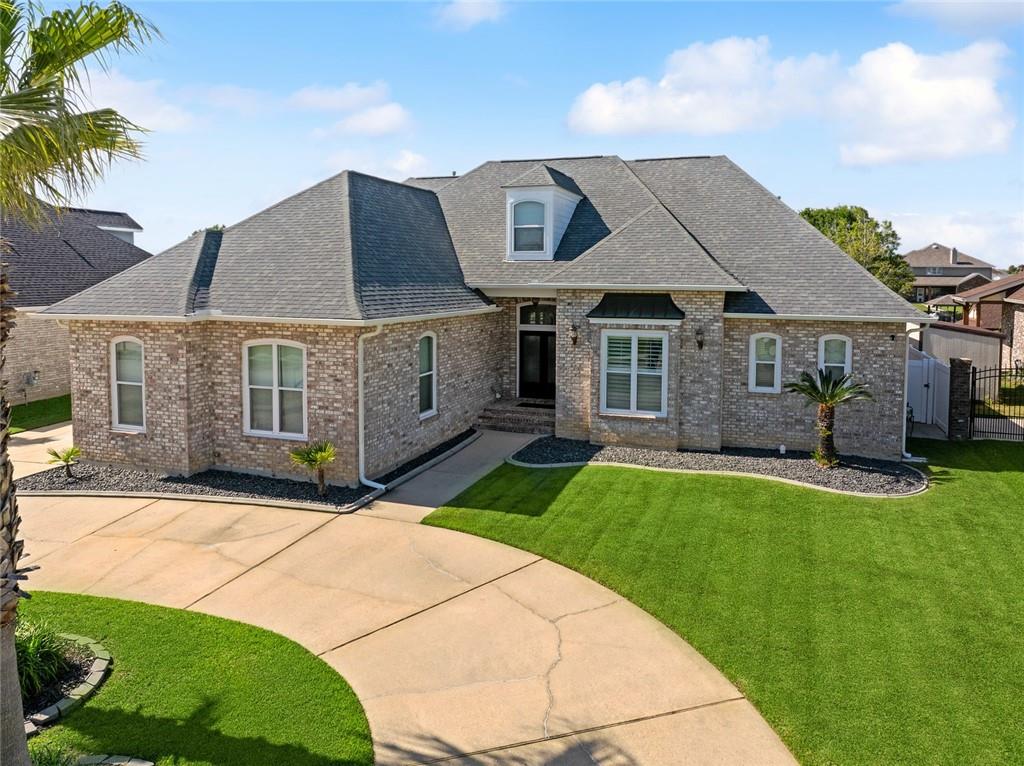
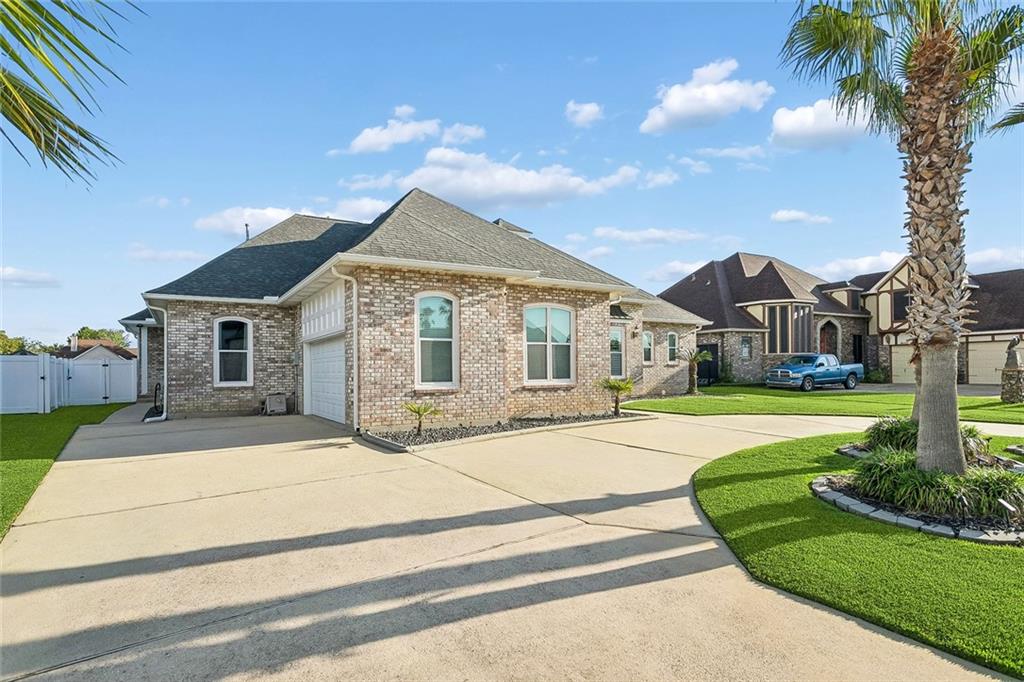
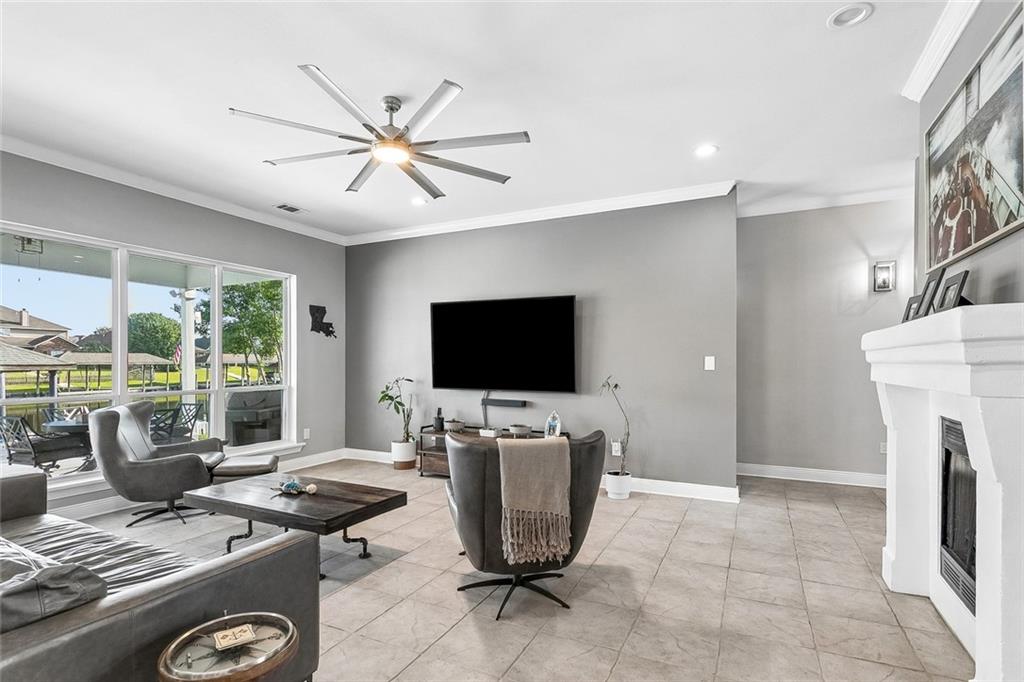
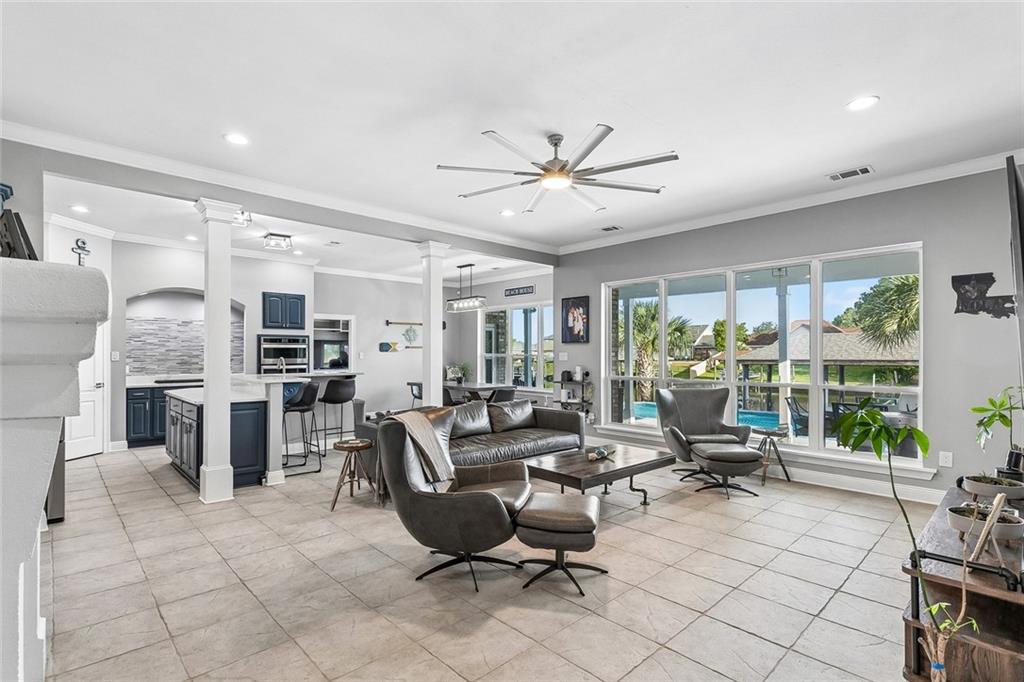
Welcome to this all-brick home in Slidell featuring an open foyer with beveled glass doors leading to a spacious den with archways, fireplace, and 10-ft ceilings with crown molding. Ceramic flooring runs throughout, and abundant natural light fills the living areas. The kitchen offers granite countertops and overlooks the breakfast area and den for easy everyday living. A wall of windows across the back provides great views of the covered patio and outdoor space. Includes a private mother-in-law suite under one roof with its own living area, bedroom, and second full kitchen—ideal extended or multi-generational living. Bonus features include a 671 sq ft temperature-controlled room above the garage, ample storage, heated pool, and a dock with boat shed and lift. Schedule your showing today!
| a month ago | Status changed to Active Under Contract | |
| a month ago | Listing updated with changes from the MLS® | |
| a month ago | Listing first seen on site |
Copyright © 2017-present, New Orleans Metropolitan Association of REALTORS®, Inc. All rights reserved. Information deemed reliable, but not verified or guaranteed. Users are responsible for checking the accuracy, completeness, currency, and status of all information.
Did you know? You can invite friends and family to your search. They can join your search, rate and discuss listings with you.