

25 HUMMINGBIRD RoadCovington, LA 70433
Due to the health concerns created by Coronavirus we are offering personal 1-1 online video walkthough tours where possible.
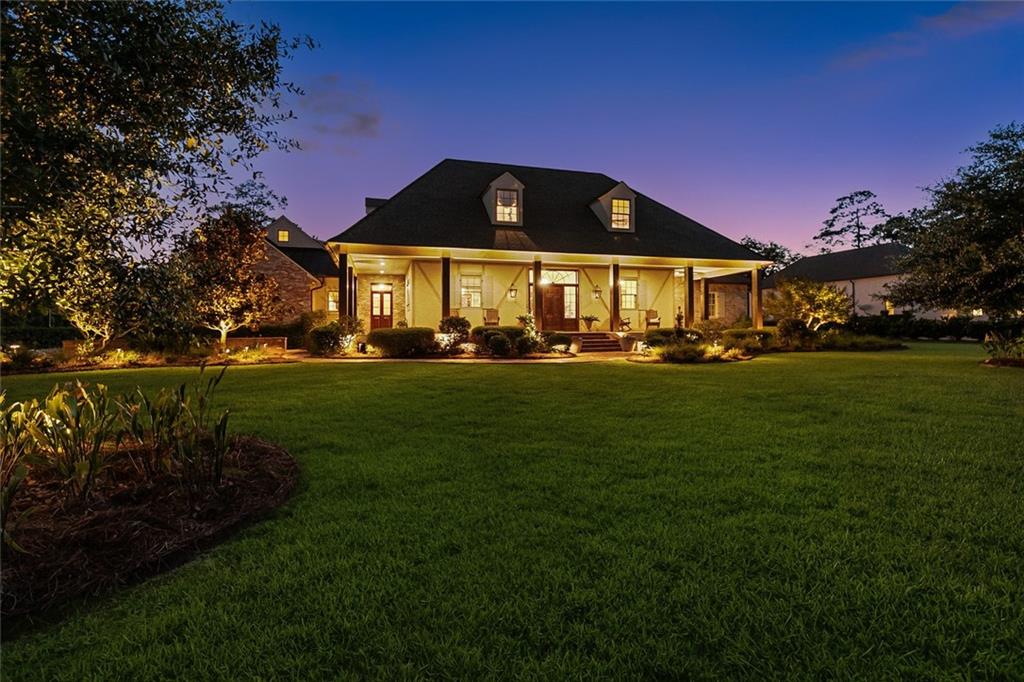
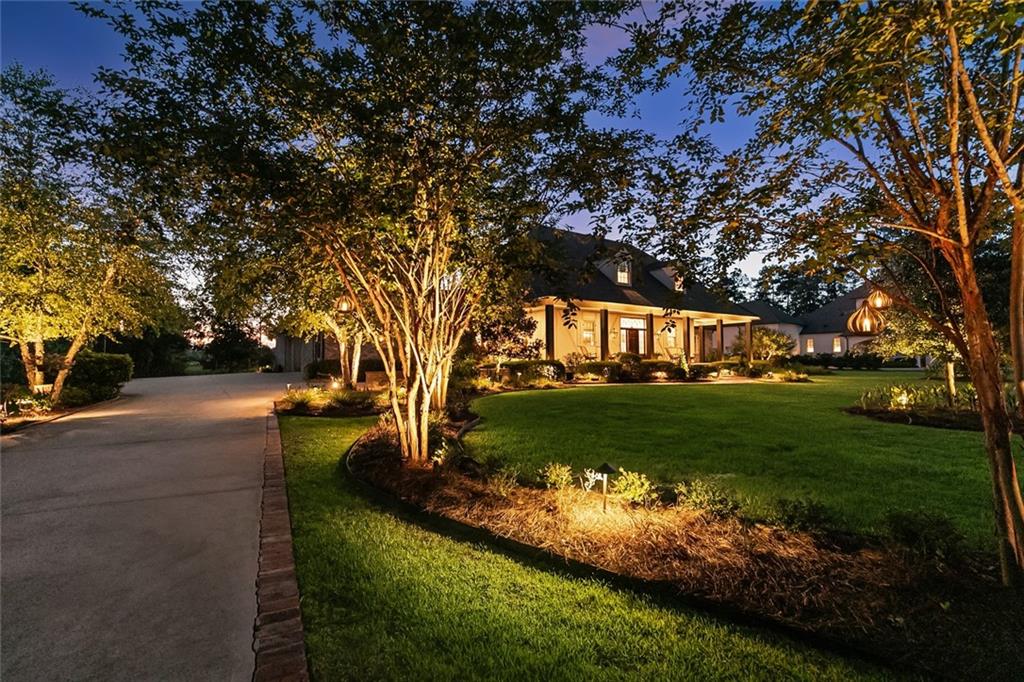
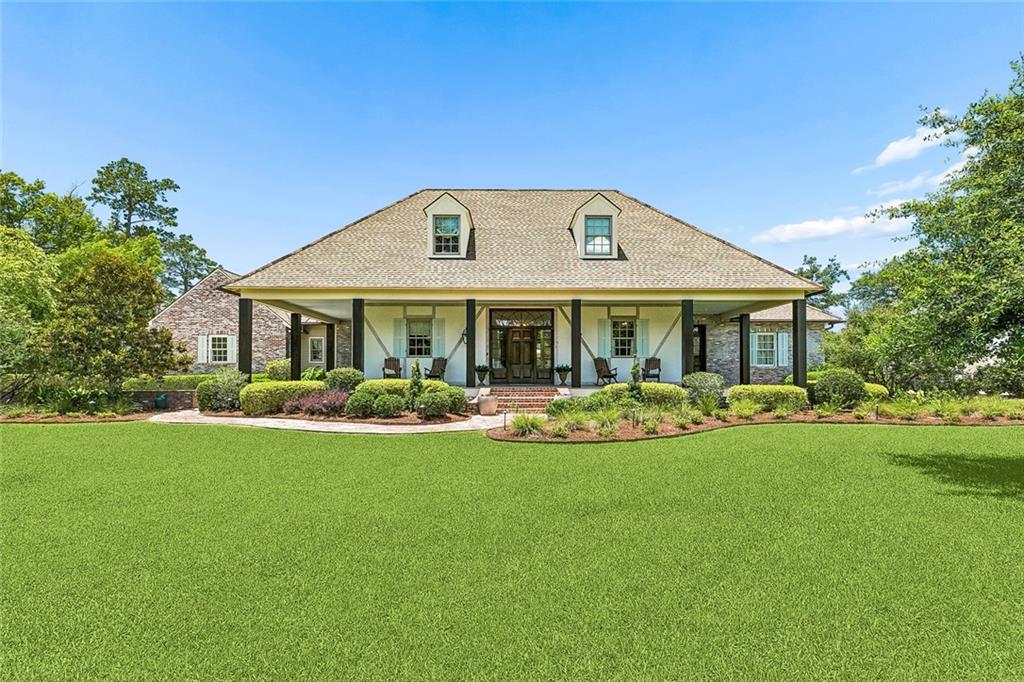
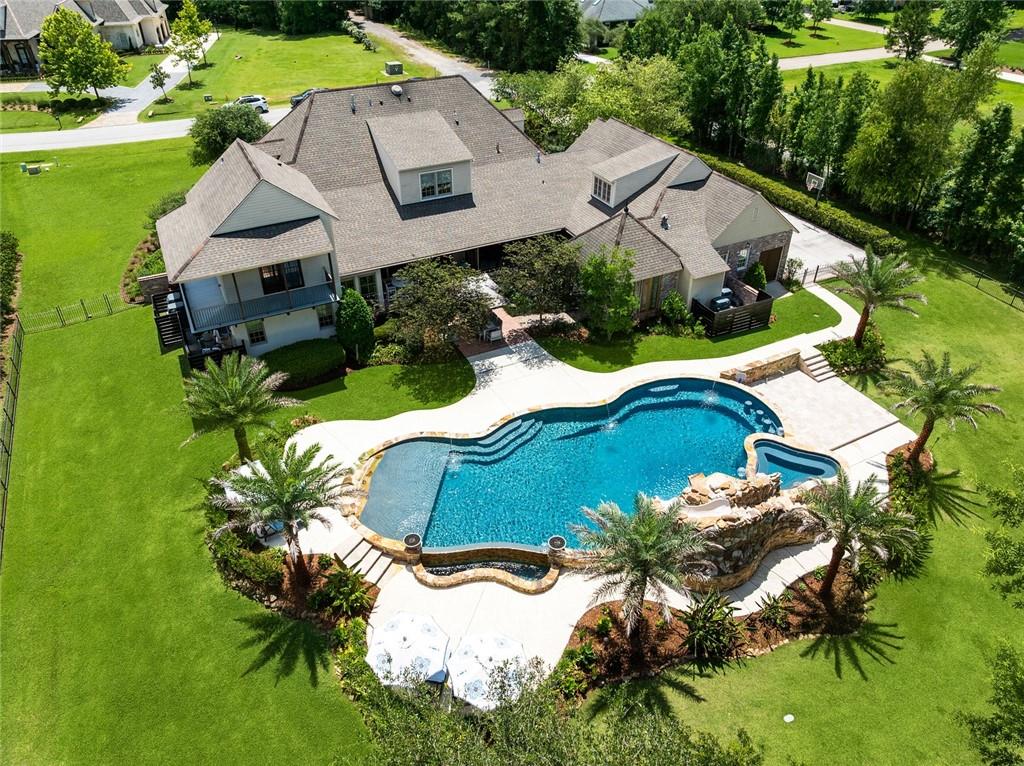
Inspired by the timeless architecture of A. Hays Town, this remarkable residence blends authentic Southern character with the kind of comfort that makes everyday living feel extraordinary. Set along the golf course in coveted Tchefuncte Club Estates, the home offers privacy, security, and a lifestyle centered around gathering, relaxing, and enjoying the outdoors. Mornings begin with sunlight streaming through walls of tall windows, illuminating warm wood details, brick accents, exposed beams, and inviting living spaces designed for real life rather than show. The kitchen is the heart of the home, featuring professional-grade appliances, abundant workspace, and seamless connections to the dining and living areas where family and friends naturally gather. Outside, the property truly comes alive. A spectacular resort-style pool anchors the backyard, complete with cascading water features, expansive patios, tropical landscaping, and multiple destinations for entertaining. Spend afternoons under the covered outdoor living room with a full summer kitchen, enjoy dinner overlooking the water, then gather around the fire pit as the sun sets across the golf course. Whether hosting a crowd or enjoying a quiet evening at home, the outdoor spaces feel like a private retreat designed to be enjoyed year-round. The thoughtfully designed floor plan includes a private guest suite, spacious secondary bedrooms, and a luxurious primary retreat. Every bedroom features a walk-in closet, while extensive storage throughout the home ensures there is a place for everything. Upstairs, a dedicated media room creates the perfect setting for movie nights, game days, and family gatherings. Comfortable, welcoming, and rich with architectural character, this is a home that feels as good as it looks. A rare opportunity to enjoy classic Louisiana design, exceptional outdoor living, and golf course frontage in one of the Northshore's most sought-after communities.
| 2 months ago | Price changed to $2,290,000 | |
| 2 months ago | Listing updated with changes from the MLS® | |
| 3 months ago | Listing first seen on site |
Copyright © 2017-present, New Orleans Metropolitan Association of REALTORS®, Inc. All rights reserved. Information deemed reliable, but not verified or guaranteed. Users are responsible for checking the accuracy, completeness, currency, and status of all information.
Did you know? You can invite friends and family to your search. They can join your search, rate and discuss listings with you.