

532 JEFFERSON StreetJefferson, LA 70121
Due to the health concerns created by Coronavirus we are offering personal 1-1 online video walkthough tours where possible.
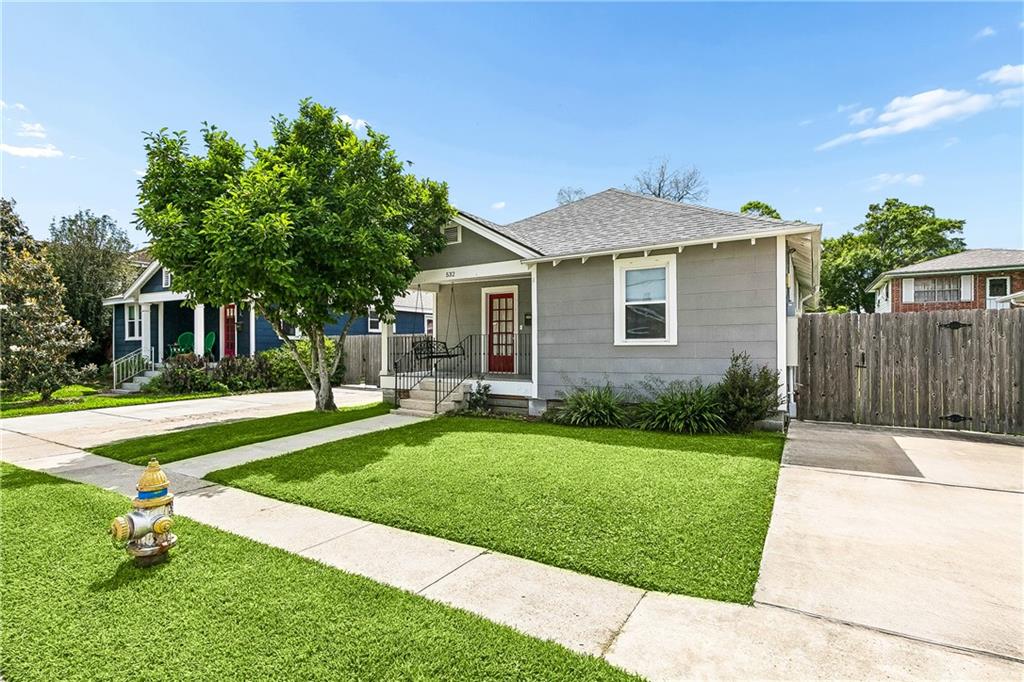
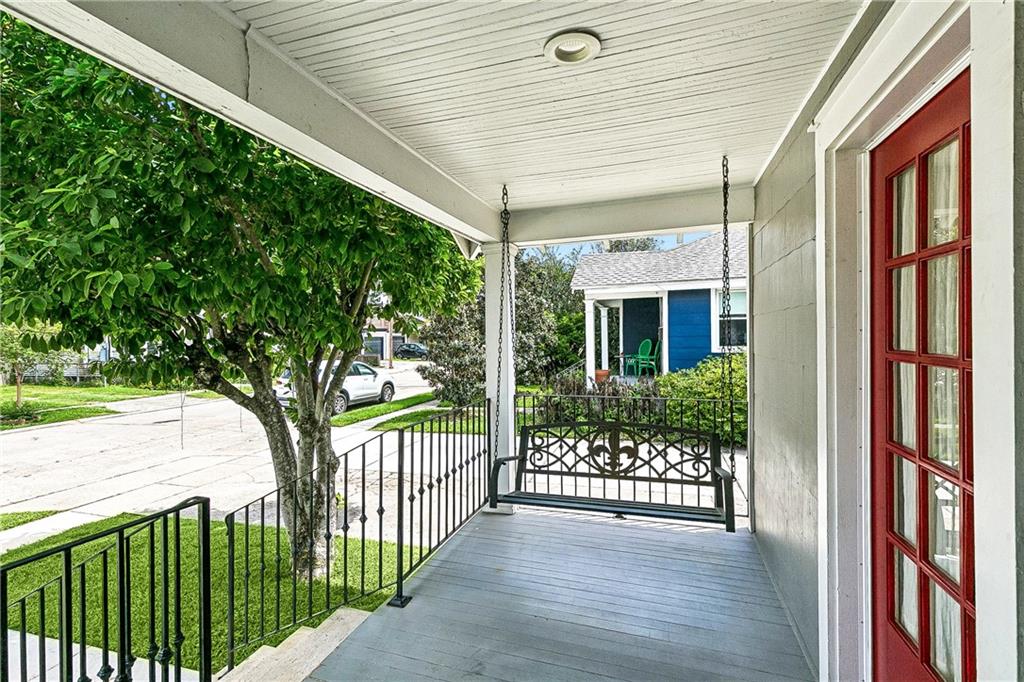
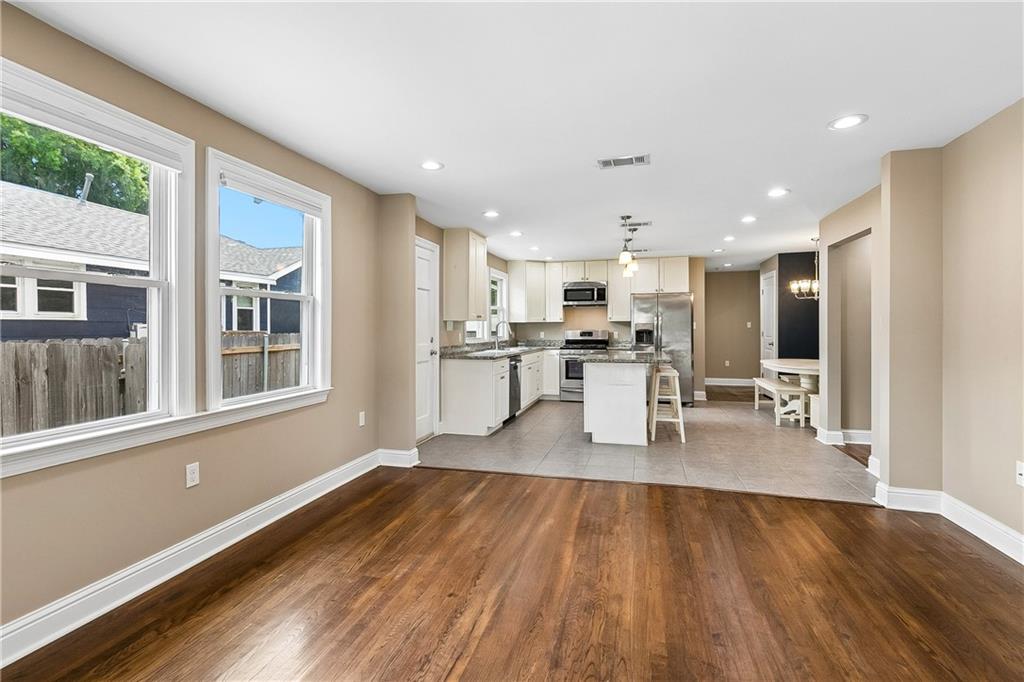
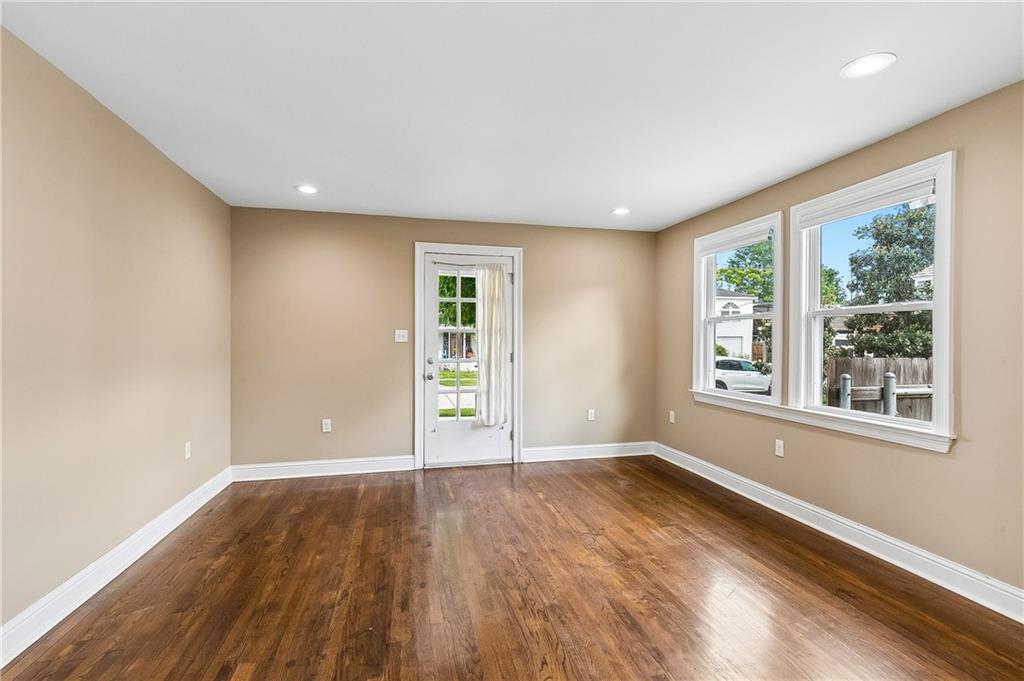
Back on the market through no fault of the seller. Super charming Jefferson cottage in one of the area’s most established pockets, offering character, comfort, and easy living. From the moment you arrive, the curb appeal and classic front porch swing set the tone for peaceful mornings and relaxed evenings. Inside, warm hardwood floors, abundant natural light, and an efficient layout create a space that just works. The custom kitchen and dining area stands out with built-in bench seating and an island, great for casual meals or entertaining. Clean lines, neutral tones, and thoughtful updates keep things fresh while maintaining the home’s charm. Out back, a spacious yard offers plenty of room to entertain, space for the kids to play, or even install that pool you’ve been dreaming about. A whole-home generator gives added peace of mind for those stormy nights! Two driveways provide added flexibility for parking, including room for a boat or RV. Don't miss out on this one! Call for a tour today!
| 2 days ago | Price changed to $325,000 | |
| 2 days ago | Listing updated with changes from the MLS® | |
| 2 months ago | Status changed to Active | |
| 3 months ago | Listing first seen on site |
Copyright © 2017-present, New Orleans Metropolitan Association of REALTORS®, Inc. All rights reserved. Information deemed reliable, but not verified or guaranteed. Users are responsible for checking the accuracy, completeness, currency, and status of all information.
Did you know? You can invite friends and family to your search. They can join your search, rate and discuss listings with you.