

221 BEAUPRE DriveLuling, LA 70070
Due to the health concerns created by Coronavirus we are offering personal 1-1 online video walkthough tours where possible.
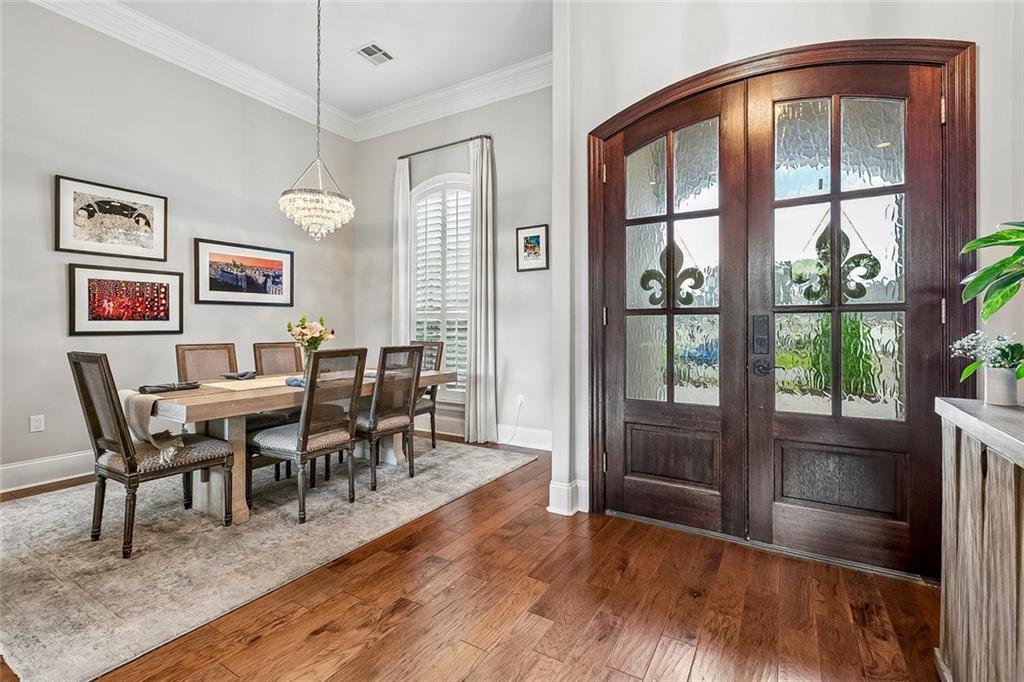
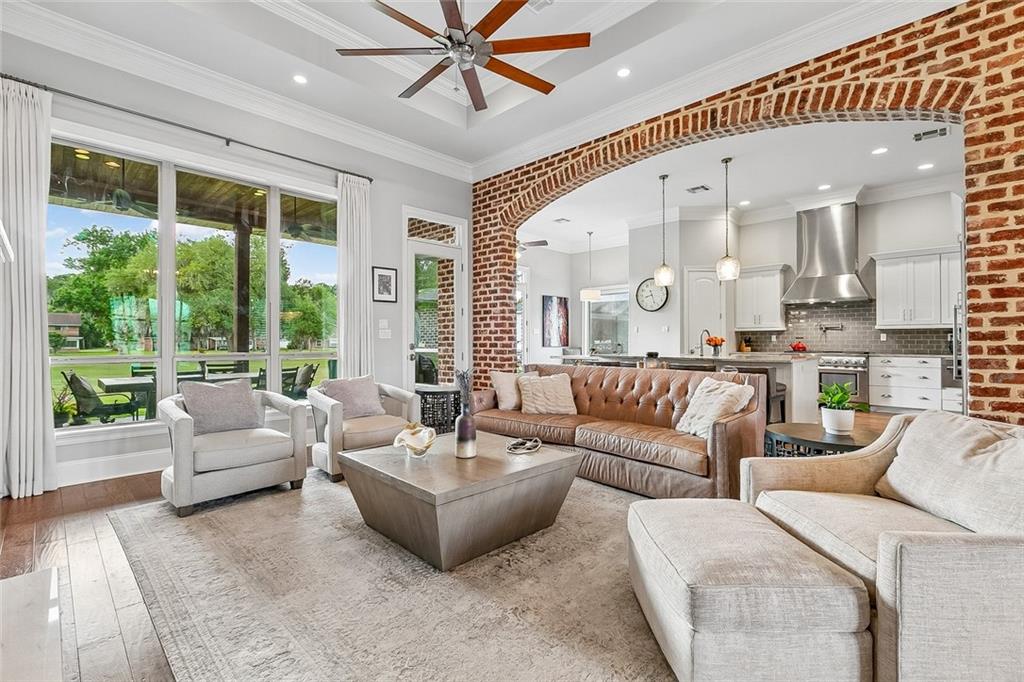
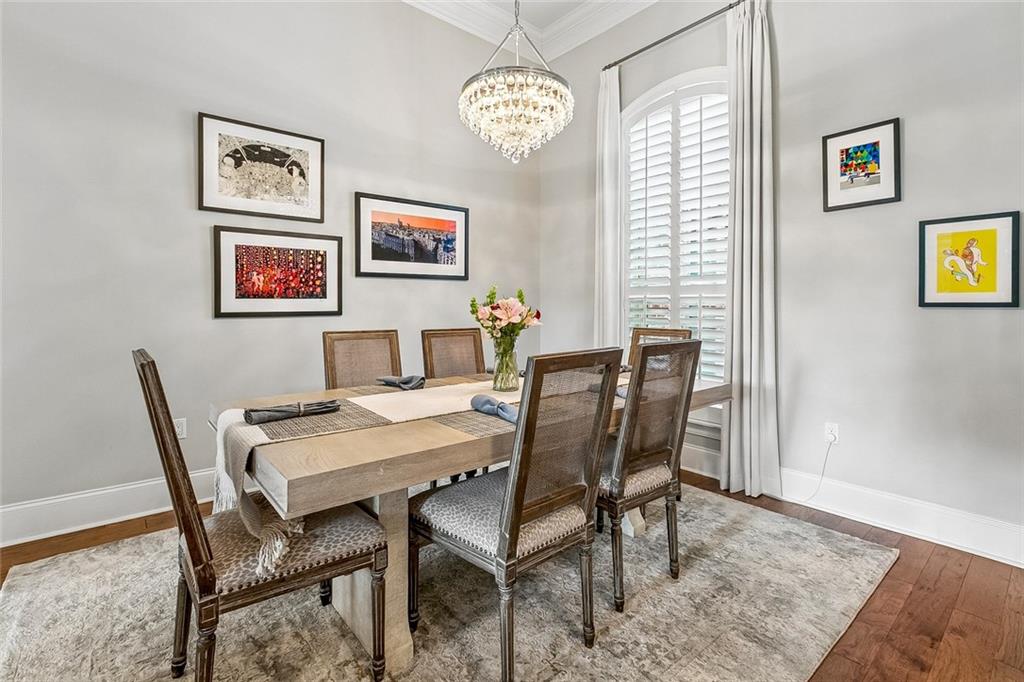
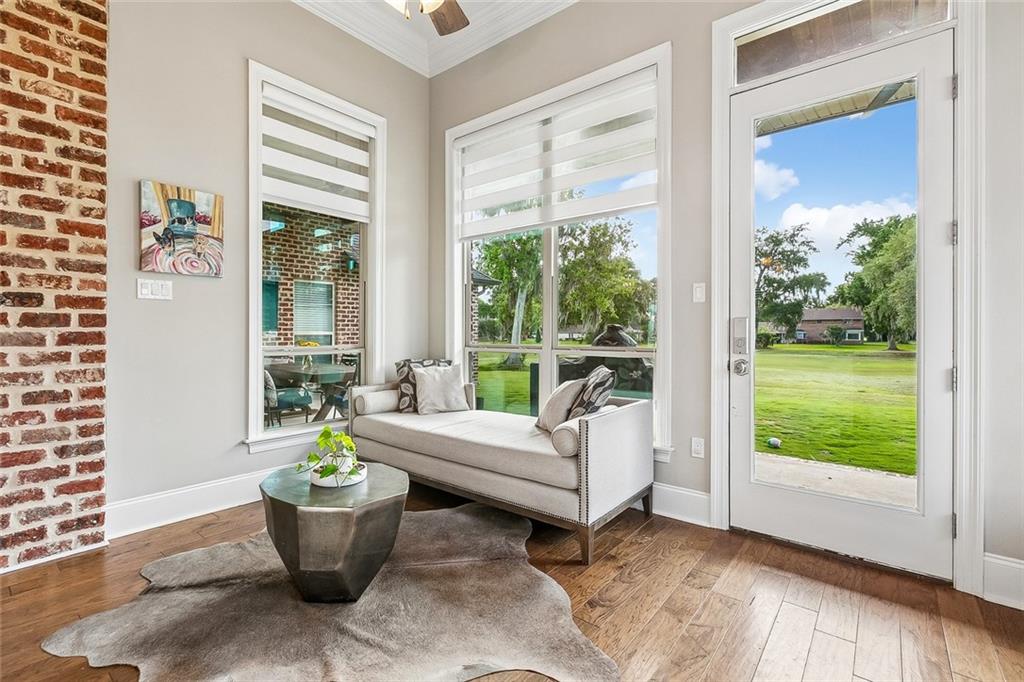
Welcome to a custom-built masterpiece designed for both everyday comfort and unforgettable entertaining—perfectly positioned with views of Grand Ridge Golf Course. This home features four spacious bedrooms . Two of the rooms connected by a Jack & Jill suite, while the oversized primary suite is a retreat of its own. The primary is complete with a private exit to the outdoor porch for peaceful mornings or quiet evenings. The right side of the home also includes a private guest suite, full bath, and large laundry room, creating the perfect separate space for visitors or extended stays. Upstairs, you’ll find a full media room equipped with surround sound, high-end speakers, projector, and screen—bringing the movie theater experience right into your home. The heart of the home is a true chef’s kitchen, featuring top-of-the-line appliances and a layout built for cooking, hosting, and gathering. All appliances are Thermador whose performance and quality are beyond anyone's expectations. The kitchen is complete with beautiful River White granite, abundant cabinet space, and a spacious island where family and friends gather. Just beyond, is the dining room, while the expansive living area is anchored by a gas fireplace and a striking brick arch crafted from premium “Old Louisiana” brick—a thoughtful, high-end detail that makes a lasting impression. Large windows stretch across the back of the home, filling the space with natural light. Step outside to enjoy the back porch, where weekends are made for grilling in the outdoor kitchen, boiling seafood, and relaxing under the warmth of stained cypress ceilings. Whether hosting a crowd or enjoying a quiet evening, this space truly shines. Rain or shine you will always be ready with your whole home generator. Set up your private viewing today!
| 4 days ago | Status changed to Pending | |
| 4 days ago | Listing updated with changes from the MLS® | |
| 4 weeks ago | Listing first seen on site |
Copyright © 2017-present, New Orleans Metropolitan Association of REALTORS®, Inc. All rights reserved. Information deemed reliable, but not verified or guaranteed. Users are responsible for checking the accuracy, completeness, currency, and status of all information.
Did you know? You can invite friends and family to your search. They can join your search, rate and discuss listings with you.