

209 BETHANY DriveLuling, LA 70070
Due to the health concerns created by Coronavirus we are offering personal 1-1 online video walkthough tours where possible.
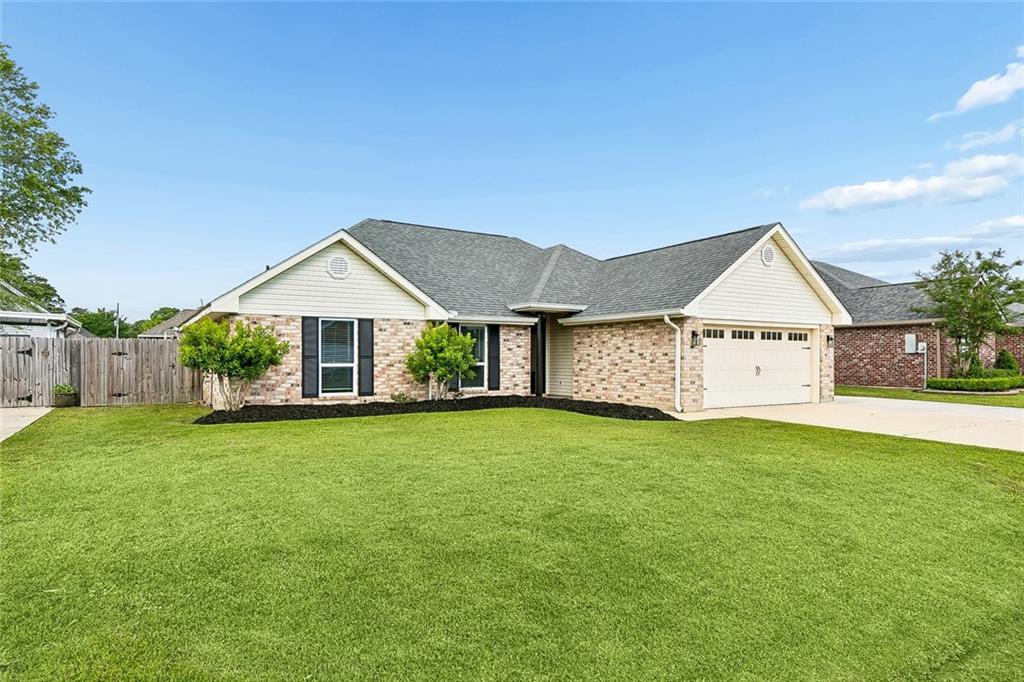
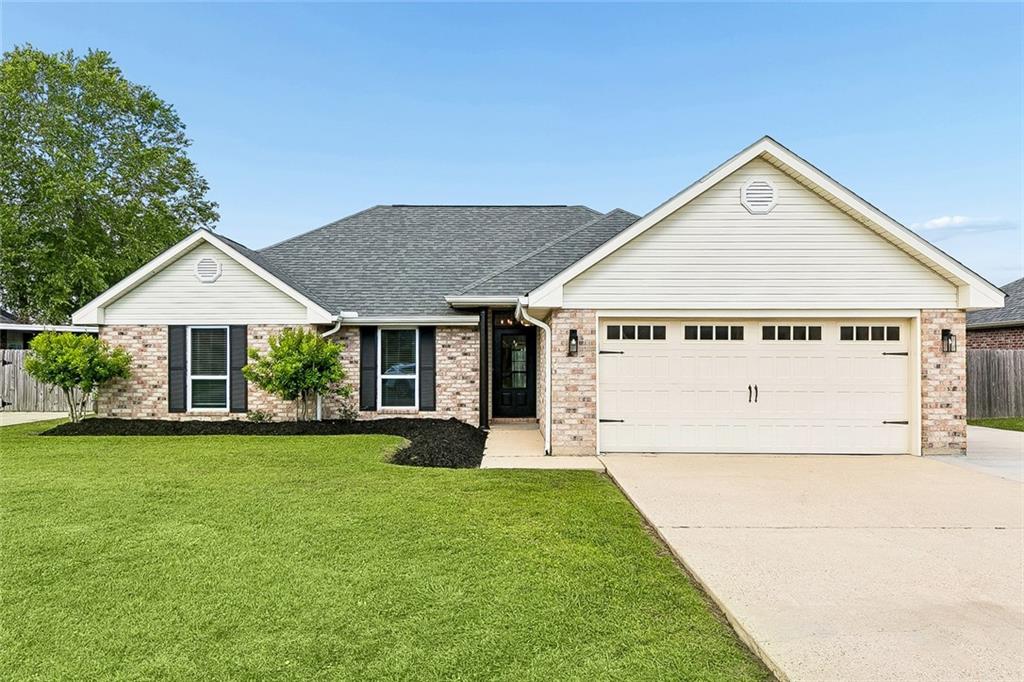
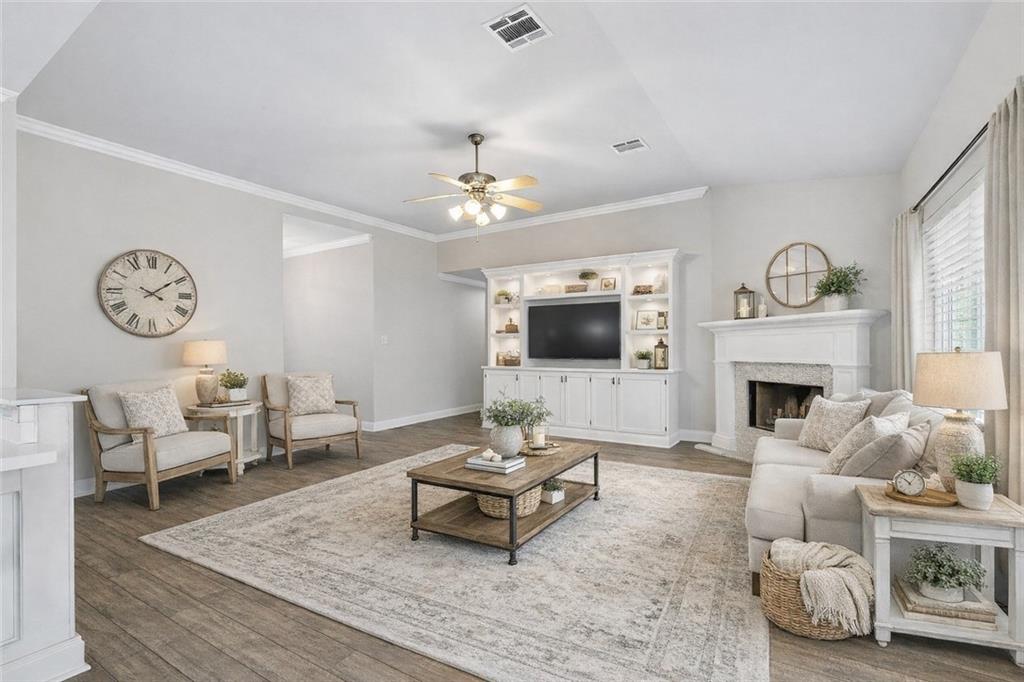
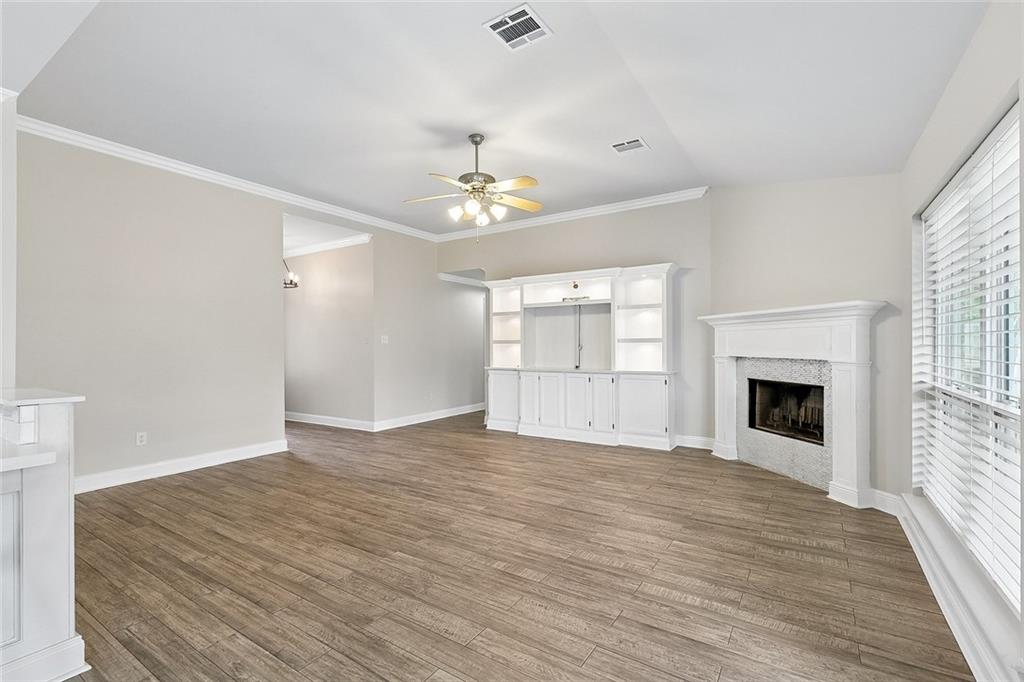
HOME SWEET HOME WITH ROOM FOR YOUR BOAT OR CAMPER! Come tour this 3-bedroom, 2-bath home located in St. Charles Parish’s premier school district. From the moment you step inside, you’ll know this one feels like home. Ceramic plank tile flooring flows throughout the main living areas, leading into a bright, freshly painted and inviting living and dining space that overlooks the backyard and fills the home with natural light. The beautiful white kitchen features all appliances and a designated pantry for added convenience. The primary suite offers a walk-in closet and a private bathroom retreat. Need a spacious laundry room? This home has you covered. The 2-car garage includes built-in cabinetry, providing excellent storage and a functional workspace. The extended driveway offers plenty of parking and rear yard access, along with a 220-volt hookup for added versatility. Enjoy a fully fenced backyard and a spacious covered patio, perfect for relaxing or entertaining. Need more exterior storage? The rear shed is perfect for all your needs. Homes in this neighborhood don’t last long, especially when they check this many boxes. Schedule your private tour today!
| 7 days ago | Price changed to $319,900 | |
| a week ago | Listing updated with changes from the MLS® | |
| a month ago | Listing first seen on site |
Copyright © 2017-present, New Orleans Metropolitan Association of REALTORS®, Inc. All rights reserved. Information deemed reliable, but not verified or guaranteed. Users are responsible for checking the accuracy, completeness, currency, and status of all information.