

207 LAC VERRET DriveLuling, LA 70070
Due to the health concerns created by Coronavirus we are offering personal 1-1 online video walkthough tours where possible.
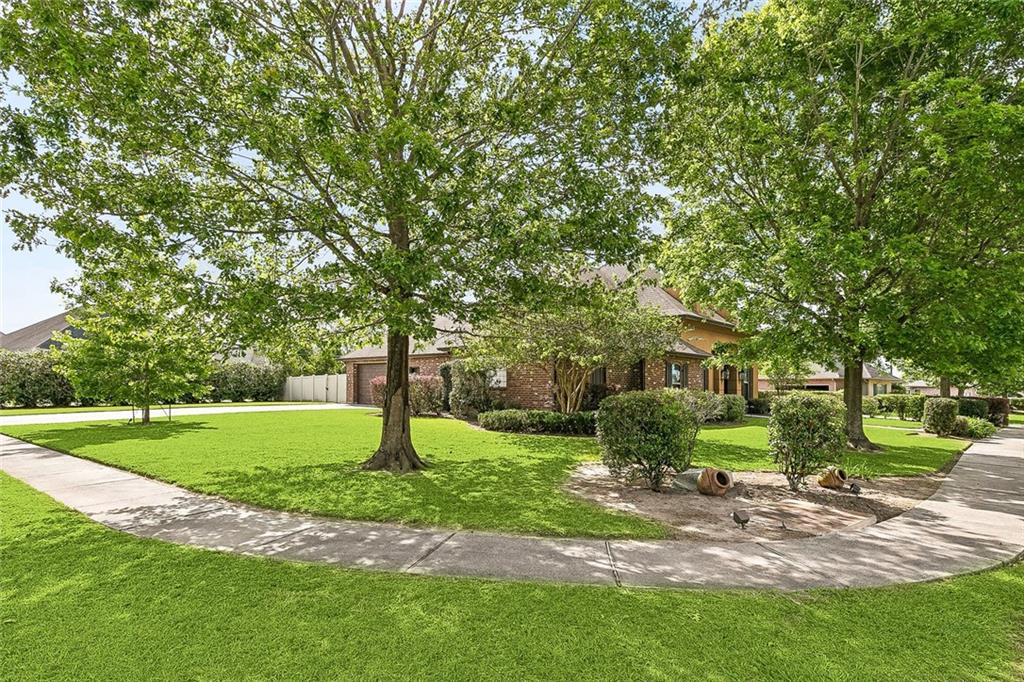
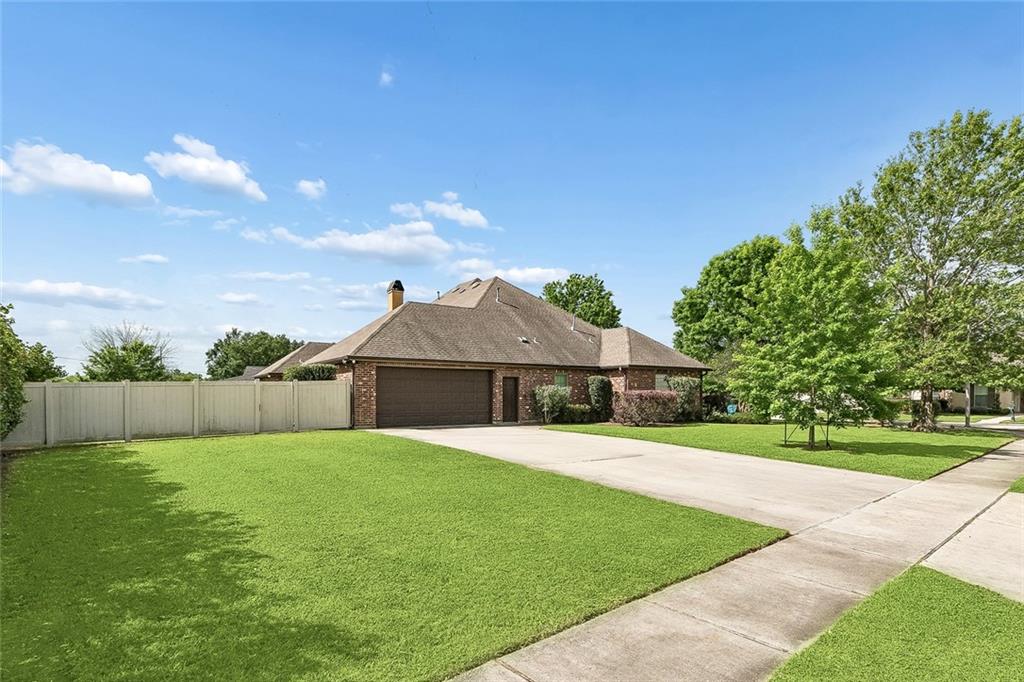
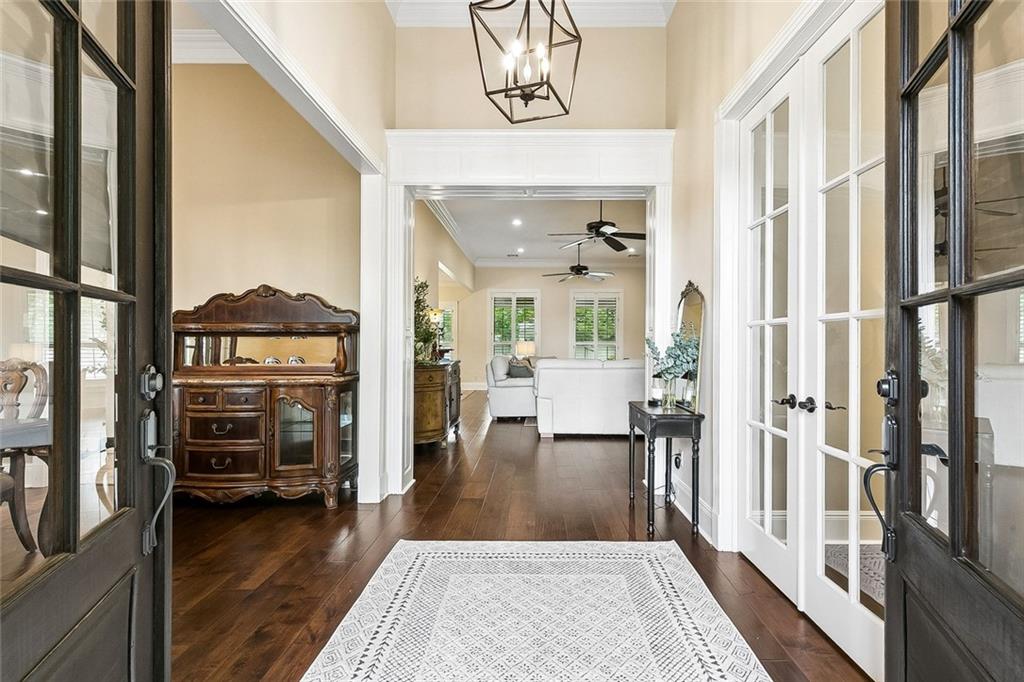
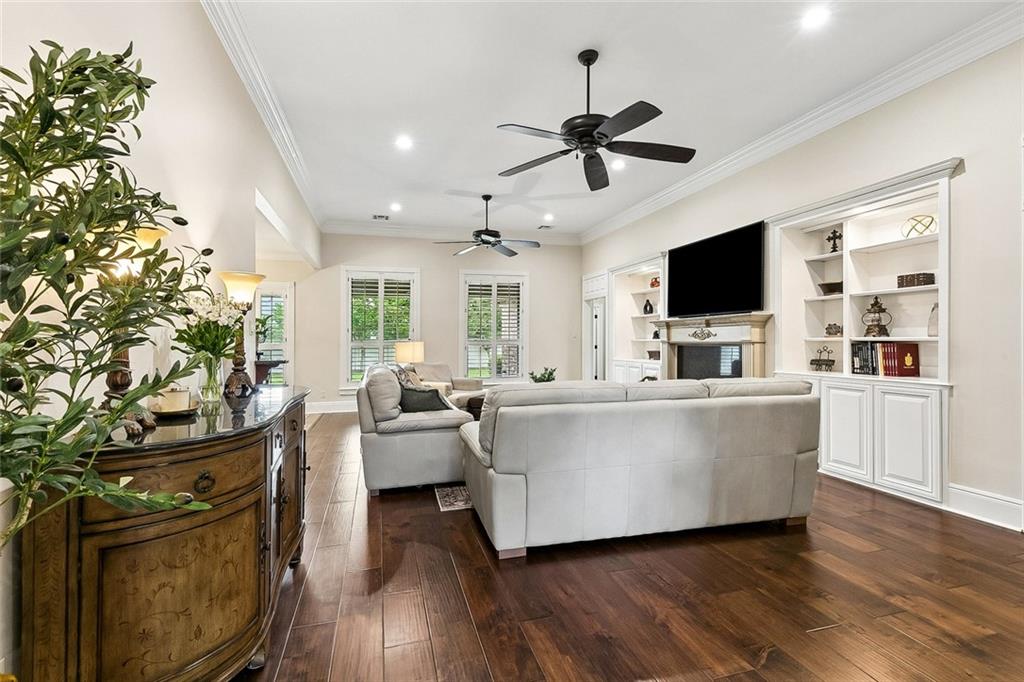
Finally, a single-story home offering 5 bedrooms, 4.5 baths, a dedicated office/flex space, and rear yard access in Luling’s highly sought-after Ashton Plantation neighborhood! This well-maintained home features the ideal floor plan for families who want room to spread out or for multi-generational living under one roof. Situated on an oversized corner lot, the property boasts great curb appeal along with ample parking and space for future expansion. The main living areas are both spacious and inviting, blending comfort with timeless style. Updated flooring and elegant trim work complement the bright interior, while white wood plantation shutters throughout the main floor add both charm and value. Need even more space? This home offers the opportunity to build out a true second story, utilizing the existing staircase in the garage that leads to a fully walk-out attic. Enjoy abundant storage for holiday décor and luggage without the inconvenience of pull-down attic stairs. The backyard provides plenty of room to create your own private pool oasis. Prefer low maintenance? Take advantage of the neighborhood amenities, including a pool, clubhouse, playground, walking trails, and scenic lakes. Located in an X flood zone for added peace of mind, with a roof approximately 5 years old. All of this with convenient access to I-310 for an easy commute. Schedule your private tour today!
| 21 hours ago | Status changed to Active Under Contract | |
| yesterday | Listing updated with changes from the MLS® | |
| 2 weeks ago | Price changed to $580,000 | |
| 3 months ago | Listing first seen on site |
Copyright © 2017-present, New Orleans Metropolitan Association of REALTORS®, Inc. All rights reserved. Information deemed reliable, but not verified or guaranteed. Users are responsible for checking the accuracy, completeness, currency, and status of all information.