

4 ELLEN CourtJefferson, LA 70121
Due to the health concerns created by Coronavirus we are offering personal 1-1 online video walkthough tours where possible.
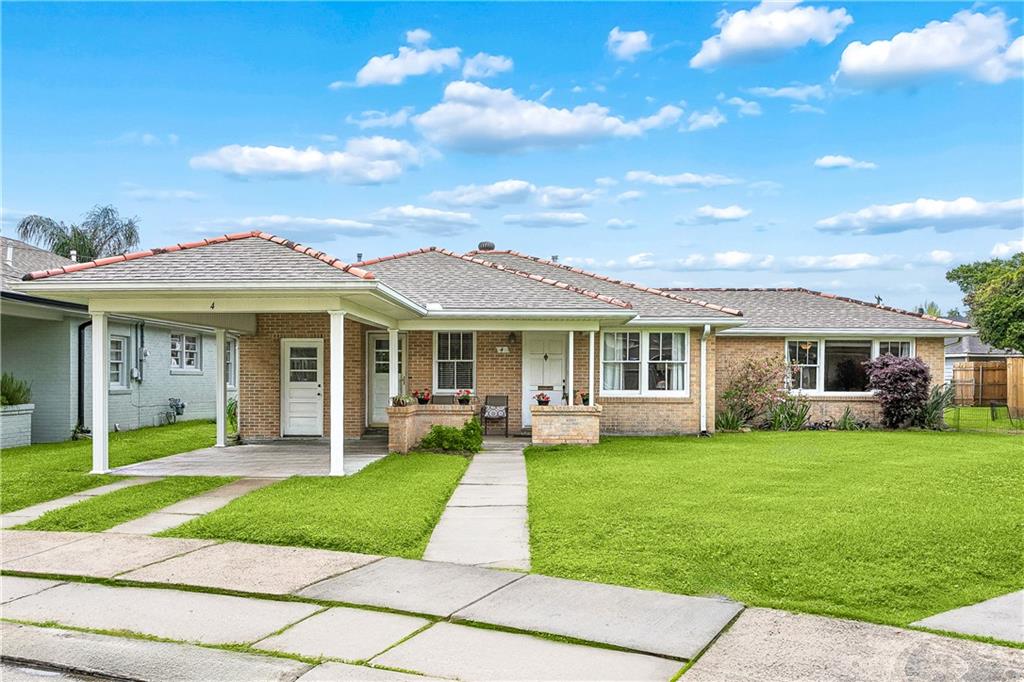
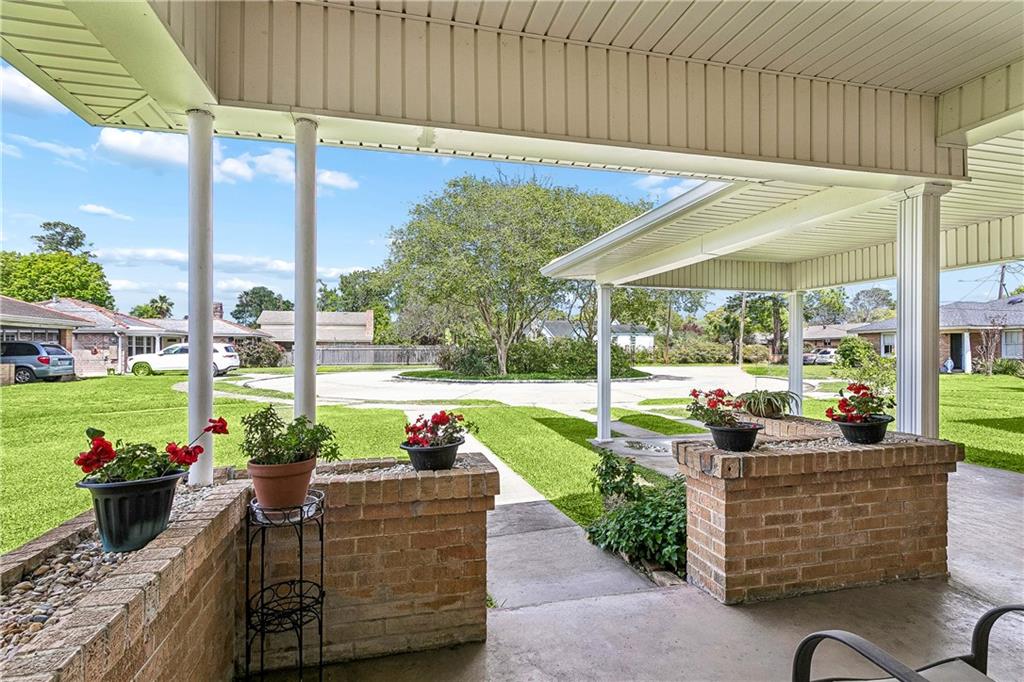
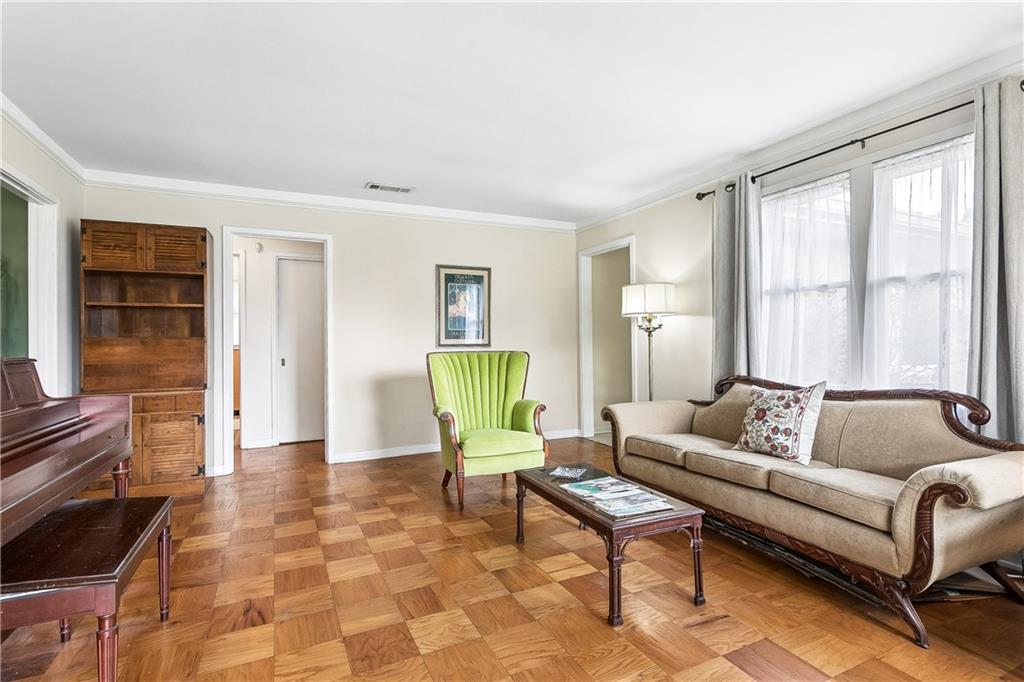
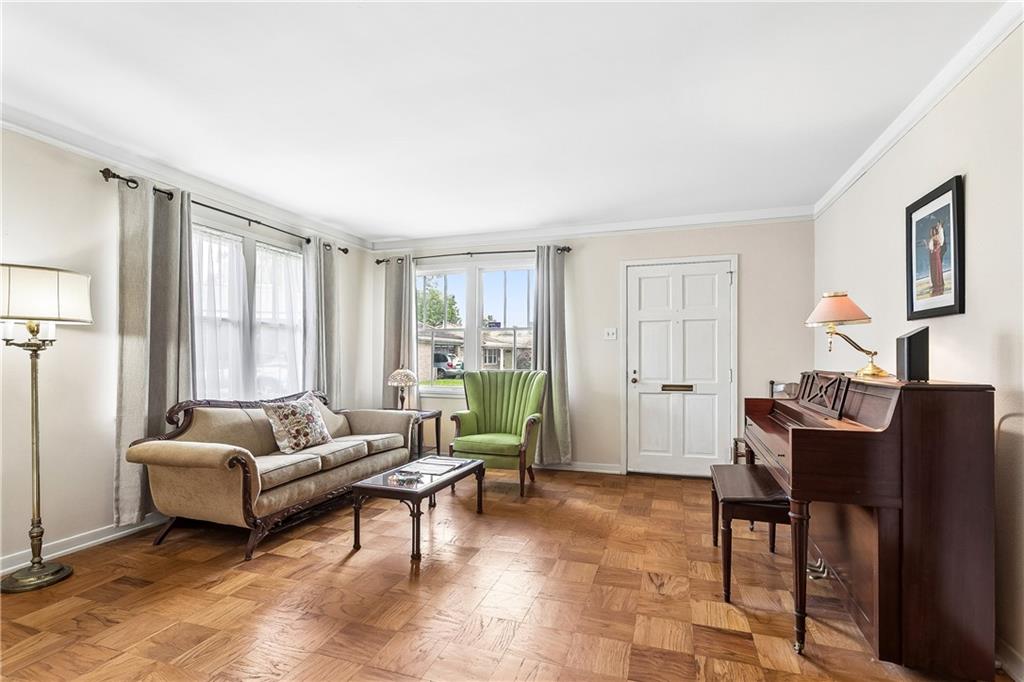
Nestled on a quiet cul-de-sac in Old Jefferson, this centrally located home is a true Mid-Century Modern gem, showcasing beautifully preserved, timeless materials that define 1950s design.<br><br> Original oak parquet wood flooring graces the living room and bedrooms, while terrazzo flooring—a hallmark of mid-century American architecture—anchors the spacious family room/den - sleek and enduring. Both bathrooms feature iconic vintage tilework, thoughtfully maintained in the distinctive colors of the era.<br><br> The flexible 3 bed/2 bath floor plan offers an eat-in kitchen, laundry area just off the kitchen, a formal living room, and generous family room. A separate primary suite provides privacy, also practical for guests or multi-generational living. Enjoy outdoor living from the covered front porch or relax in the covered backyard patio, with a fenced yard and additional side yard offering space for entertaining or expansion<br><br> Recent improvements include: Roof (2021); Full HVAC system and ductwork replacement (July 2025); Water heater (2022); Kitchen updates (2024) were dishwasher, gas range/oven, vent hood, sink, and faucet Located in Flood Zone X. If you want a lovingly maintained home, look no further!
| 3 weeks ago | Status changed to Active | |
| 3 weeks ago | Listing updated with changes from the MLS® | |
| a month ago | Listing first seen on site |
Copyright © 2017-present, New Orleans Metropolitan Association of REALTORS®, Inc. All rights reserved. Information deemed reliable, but not verified or guaranteed. Users are responsible for checking the accuracy, completeness, currency, and status of all information.
Did you know? You can invite friends and family to your search. They can join your search, rate and discuss listings with you.