

2416 PINE StreetNew Orleans, LA 70125
Due to the health concerns created by Coronavirus we are offering personal 1-1 online video walkthough tours where possible.
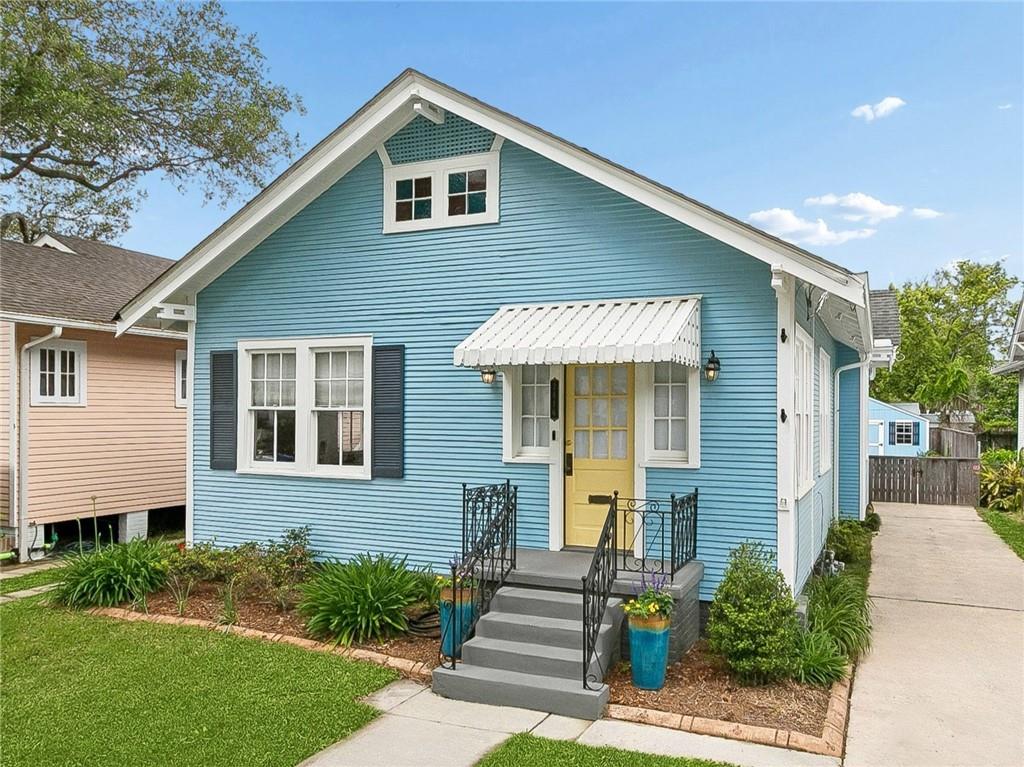
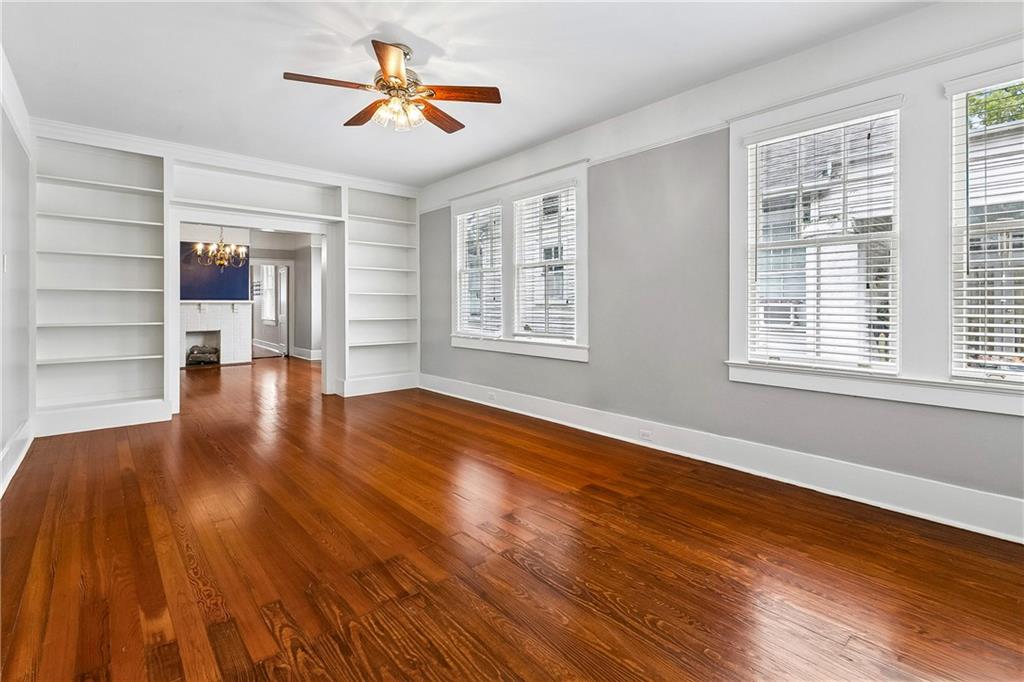
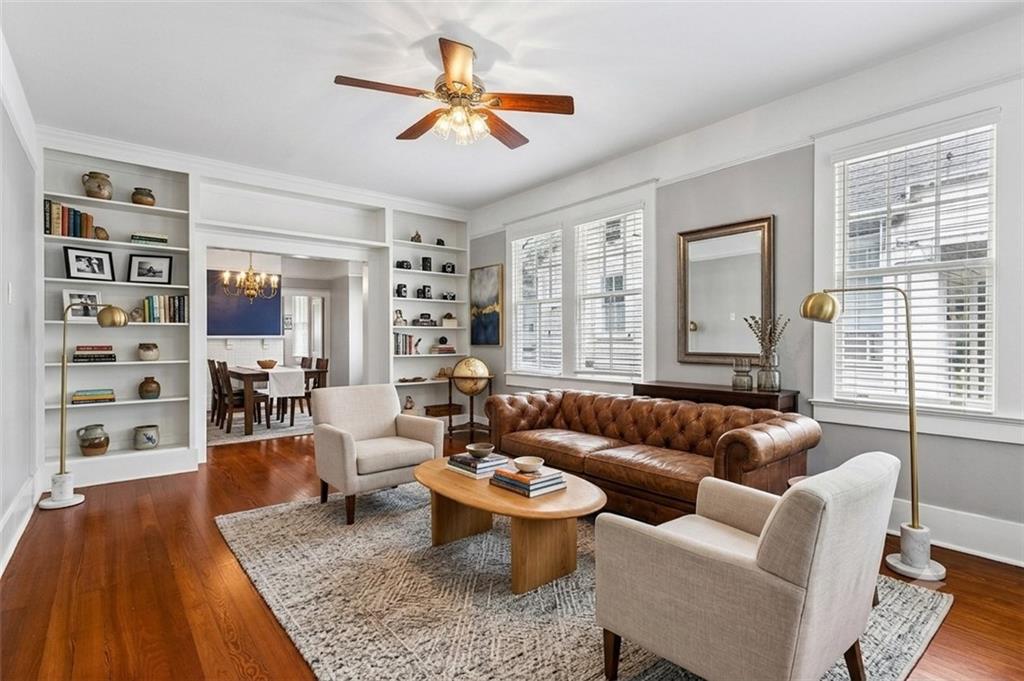
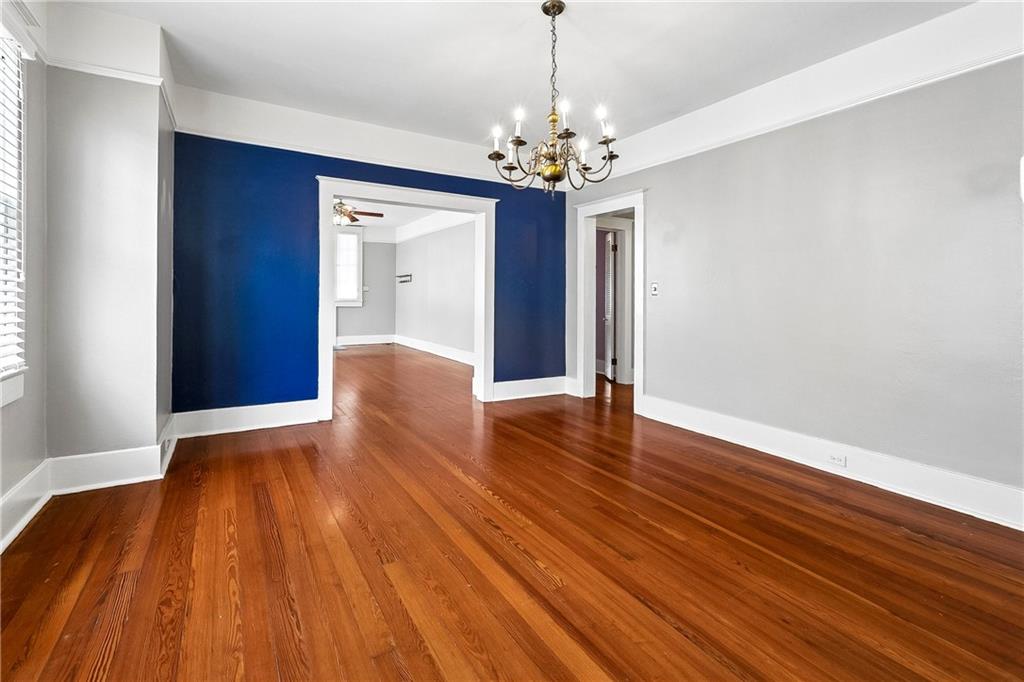
Charming Fontainebleau Cottage in Preferred Flood Zone X! Welcome home to this picture-perfect New Orleans cottage situated on a newly renovated street in the highly desirable Fontainebleau neighborhood! Bursting with curb appeal, this light-filled home features soaring high ceilings, built-in shelving, crisp trim, and beautiful hardwood floors throughout. The inviting floor plan flows seamlessly from a spacious living room into a formal dining room complete with a cozy fireplace focal point. Designed for effortless everyday living and entertaining, the heart of the home boasts a functional kitchen with solid wood cabinetry, durable granite countertops, stainless steel appliances, and a central island with a cooktop. The primary suite includes a private bath with an upgraded walk-in shower. At the rear of the home, a large family room is surrounded by windows, providing lovely views of the landscaped backyard. A full driveway leads to the backyard, which also includes a spacious storage shed. The photos with furnishings are virtually staged to depict layout potential.
| 3 weeks ago | Price changed to $450,000 | |
| 3 weeks ago | Listing updated with changes from the MLS® | |
| 6 months ago | Status changed to Active | |
| 6 months ago | Listing first seen on site |
Copyright © 2017-present, New Orleans Metropolitan Association of REALTORS®, Inc. All rights reserved. Information deemed reliable, but not verified or guaranteed. Users are responsible for checking the accuracy, completeness, currency, and status of all information.
Did you know? You can invite friends and family to your search. They can join your search, rate and discuss listings with you.