

28407 ISLAND DriveLacombe, LA 70445
Due to the health concerns created by Coronavirus we are offering personal 1-1 online video walkthough tours where possible.
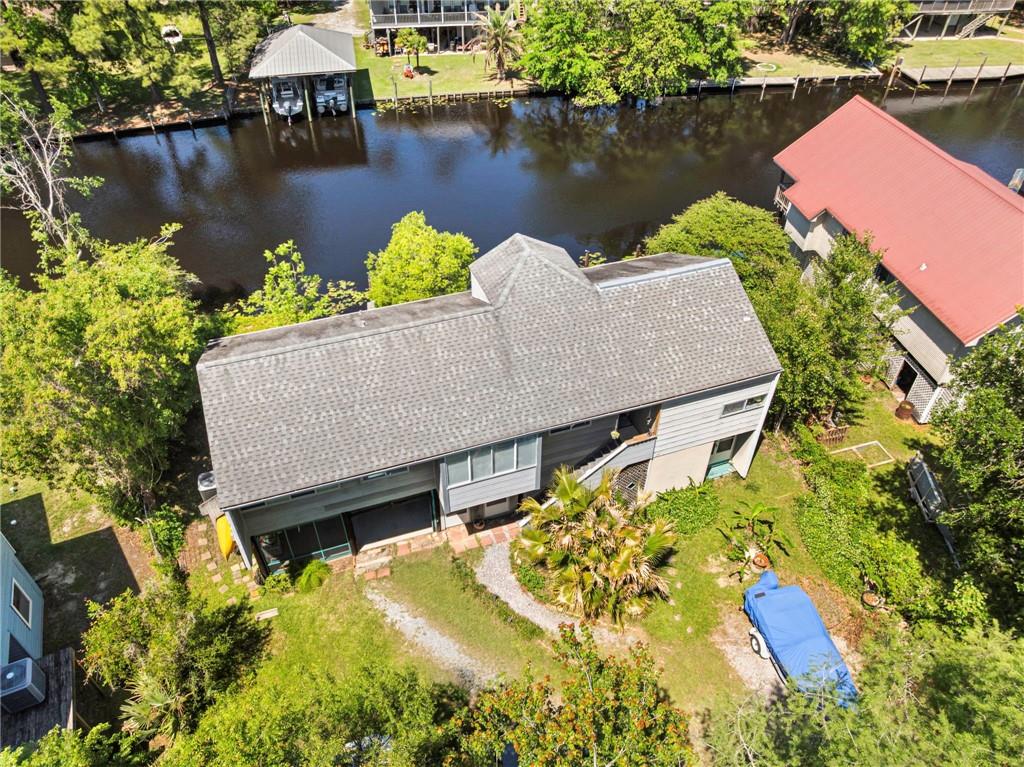
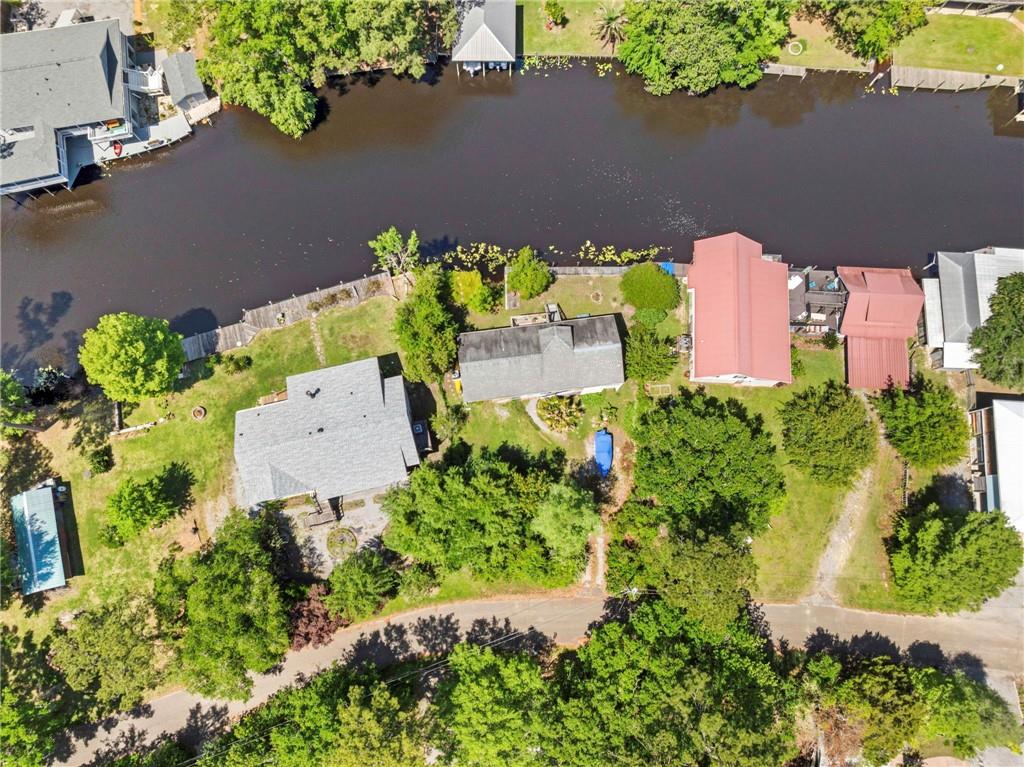
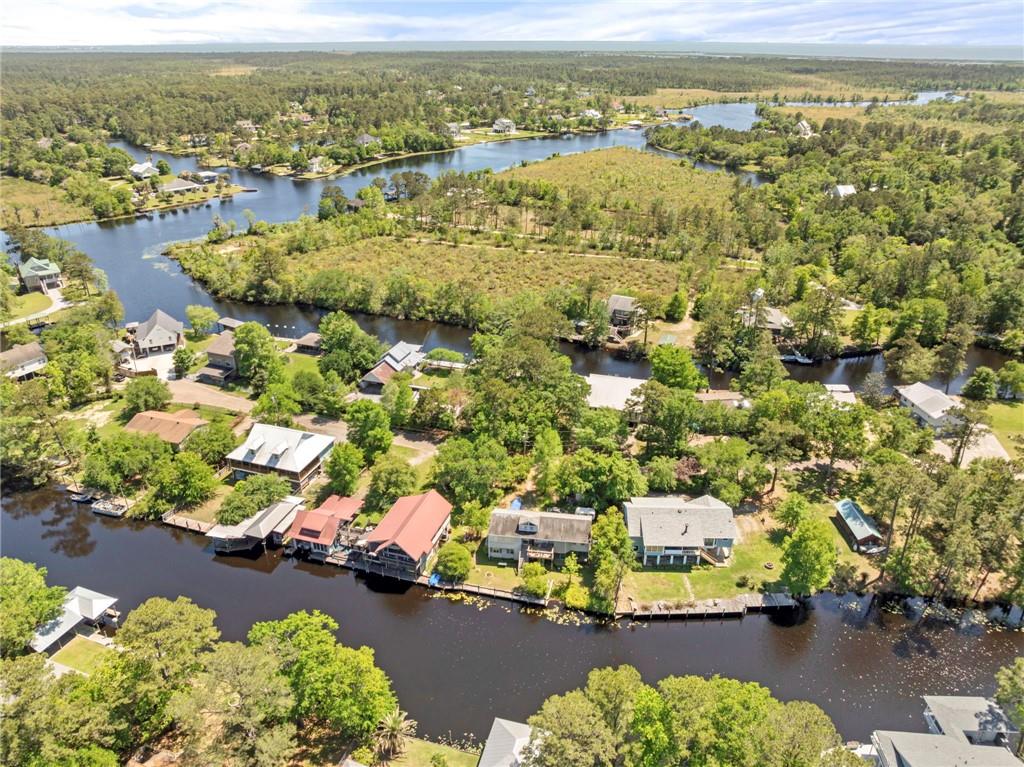
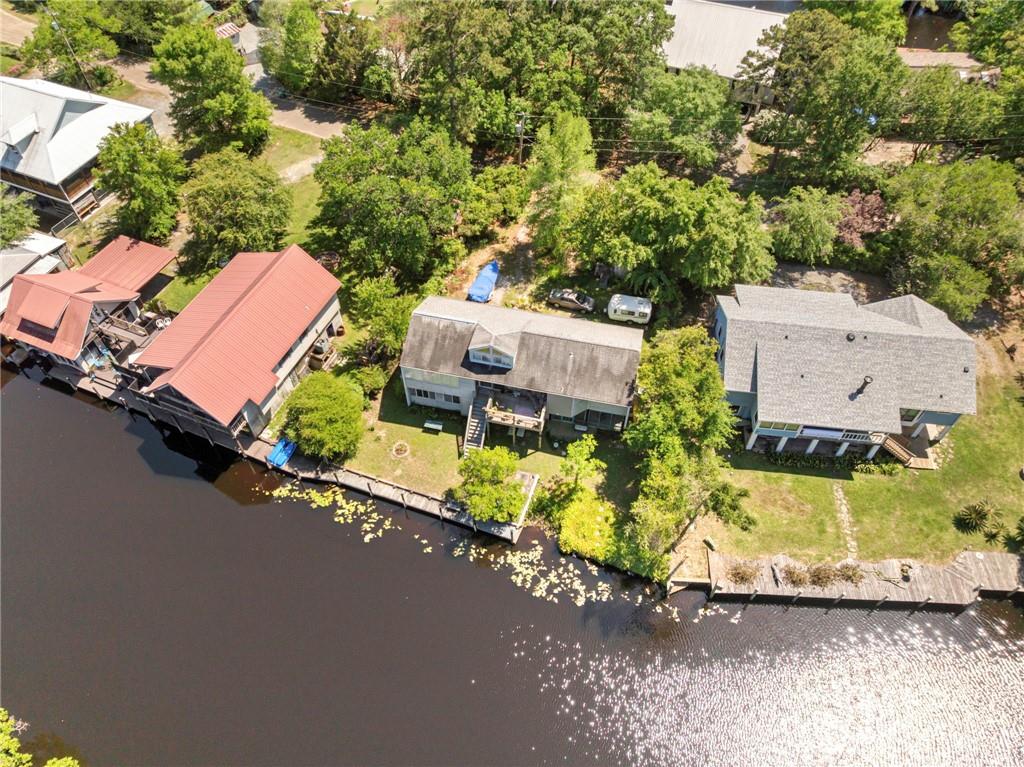
Experience the best of waterfront living Bayou Lacombe Estates with this architect-designed passive home, perfectly positioned on a deep water canal with95 ft. of frontage. Enjoy brisk oak flooring throughout and a thoughtfully designed floor plan with no wasted space, offering both comfort and functionality. Boating enthusiasts will appreciate the quick unobstructed access to Lake Pontchartrain with no bridge restrictions-sailboats welcome. The home features 3 bedrooms and 2 1/2 baths, along with exceptional bonus spaces including a 689 sq ft enclosed workshop and a 412 sq ft screened party room, ideal for entertaining or relaxing outdoors. Located just minutes fromI-12, this property combines peaceful waterfront living with convenient access to nearby amenities.
| 3 months ago | Listing first seen on site | |
| 3 months ago | Listing updated with changes from the MLS® |
Copyright © 2017-present, New Orleans Metropolitan Association of REALTORS®, Inc. All rights reserved. Information deemed reliable, but not verified or guaranteed. Users are responsible for checking the accuracy, completeness, currency, and status of all information.
Did you know? You can invite friends and family to your search. They can join your search, rate and discuss listings with you.