Save
Ask
Tour
Hide
Share
$699,900
143 Days On Site

4248 CYPRESS POINT Drive
Covington, LA 70433

For Sale|Single Family Residence|Active
4
Beds
3
Total Baths
3
Full Baths
2,852
SqFt
$245
/SqFt
2026
Built
Subdivision:
Estates at Watercross
County:
St Tammany

Due to the health concerns created by Coronavirus we are offering personal 1-1 online video walkthough tours where possible.
4248 CYPRESS POINT Drive4248 CYPRESS POINT Drive4248 CYPRESS POINT Drive4248 CYPRESS POINT Drive
Save
Ask
Tour
Hide
Share

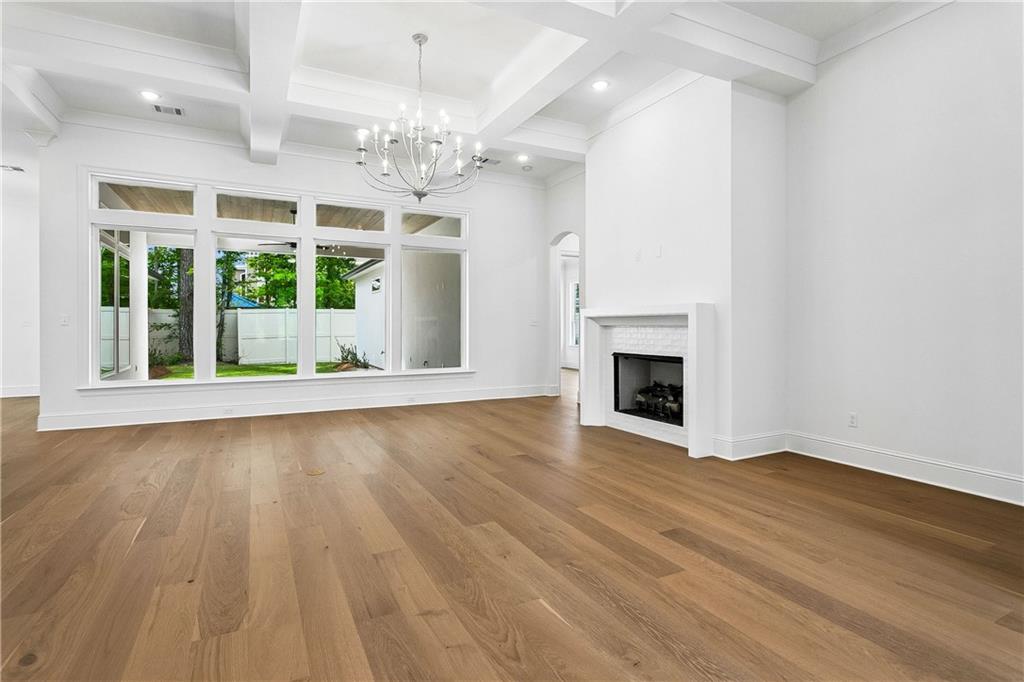
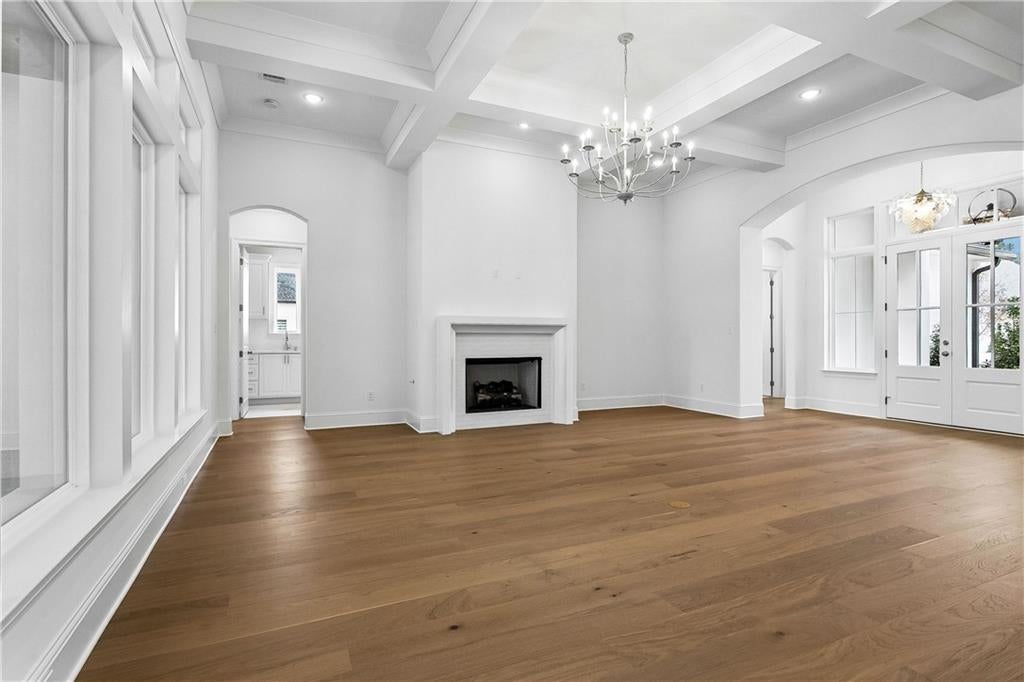
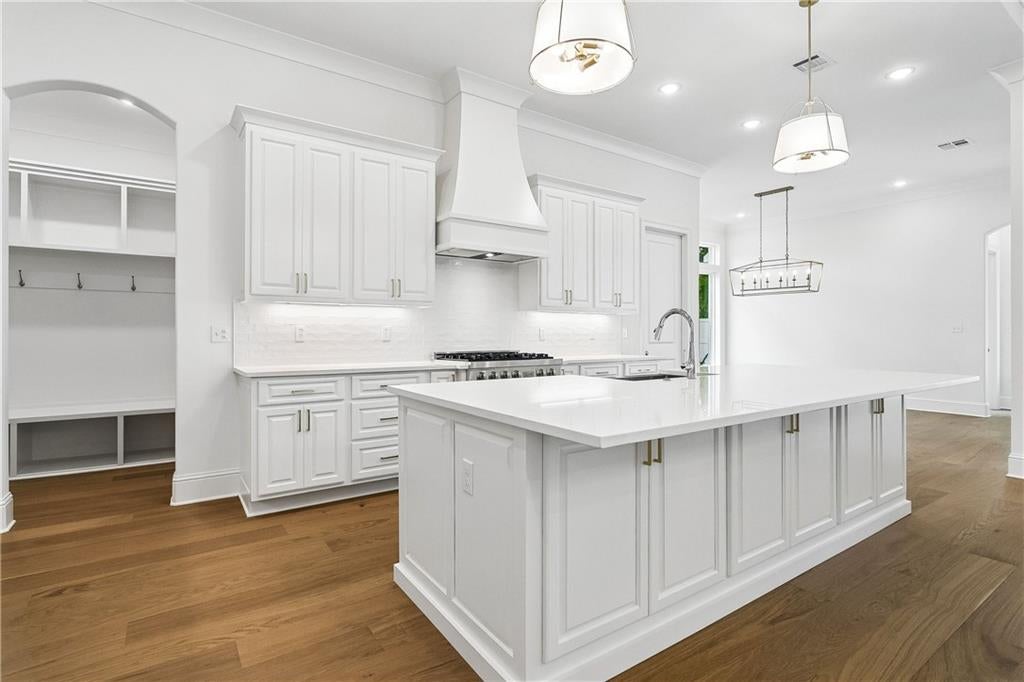
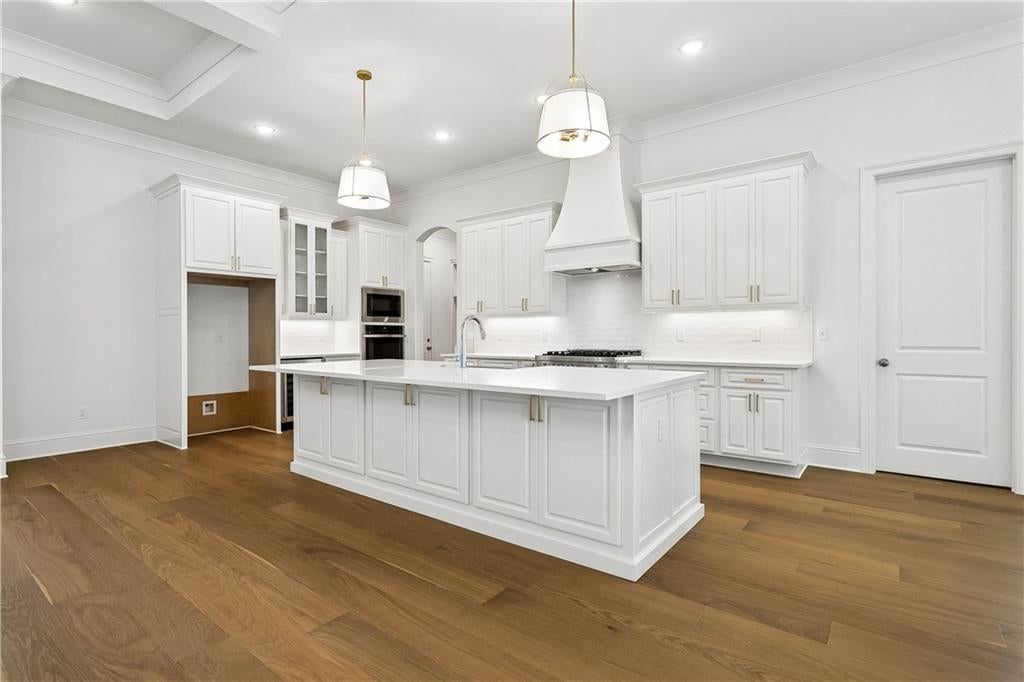
This exquisite 4-bedroom, 3-bathroom home features two primary suites, an open floor plan, and light-filled rooms — all conveniently located near shops, dining, and I-12. Elegant French double doors open to a stunning living room with gorgeous 12' coffered ceilings and a gas fireplace. The gourmet kitchen offers stainless steel appliances, a generous pantry, and a mudroom with walk-in closet. The first primary suite features a tray ceiling, stand-alone tub, dual vanities, and seamless walk-in shower. A second primary suite includes a garden tub and walk-in shower. Enjoy the back patio's stunning cypress ceilings and a spacious 2-car garage with walk-up attic access.

Save
Ask
Tour
Hide
Share
Listing Snapshot
Price 
$699,900
Days On Site 
143 Days
Bedrooms 
4
Inside Area (SqFt) 
2,852 sqft
Total Baths 
3
Full Baths 
3
Partial Baths 
N/A
Lot Size 
0.167 Acres
Year Built 
2026
MLS® Number 
2552771
Status 
Active
Property Tax 
N/A
HOA/Condo/Coop Fees 
$79
Sq Ft Source 
Appraiser
Friends & Family
Recent Activity
2 months agoPrice changed to $699,900
2 months agoListing updated with changes from the MLS®
5 months agoListing first seen on site
General Features
Acres 
0.167
Cross Street 
Cypress Point/Westshore
Foundation 
Slab
Garage 
Yes
Home Warranty 
Yes
Levels 
One
Parking 
Garage
Parking Spaces 
2
Property Condition 
New Construction
Property Sub Type 
Single Family Residence
Sewer 
Public Sewer
SqFt Total 
3844
Style 
Contemporary
Water Source 
Public
Interior Features
Appliances 
DishwasherDisposalMicrowaveOven
Cooling 
Central Air
Fireplace 
Yes
Fireplace Features 
Gas
Heating 
Natural GasCentral
Bedroom 
Dimensions - 11.9’x12.5’Level - Lower
Dining Room 
Dimensions - 11.9’x13.1’Level - Lower
Foyer 
Dimensions - 12.8’x4.6’Level - Lower
Kitchen 
Dimensions - 19.8’x10.6’Level - Lower
Living Room 
Dimensions - 21.5’x15.1’Level - Lower
Master Bedroom 
Dimensions - 14.9’x14.8’Level - Lower
MudRoom 
Dimensions - 6.6’x5.9’Level - Lower
Utility Room 
Dimensions - 12.8’x6.2’Level - Lower
Save
Ask
Tour
Hide
Share
Exterior Features
Construction Details 
BrickStucco
Lot Features 
Rectangular Lot
Patio And Porch 
Covered
Pool Features 
None
Roof 
Shingle
Community Features
Association Dues 
79
Listing courtesy of Falaya

Copyright © 2017-present, New Orleans Metropolitan Association of REALTORS®, Inc. All rights reserved. Information deemed reliable, but not verified or guaranteed. Users are responsible for checking the accuracy, completeness, currency, and status of all information.

Neighborhood & Commute
Source: Walkscore
Save
Ask
Tour
Hide
Share