

28469 W VIOLET StreetLacombe, LA 70445
Due to the health concerns created by Coronavirus we are offering personal 1-1 online video walkthough tours where possible.
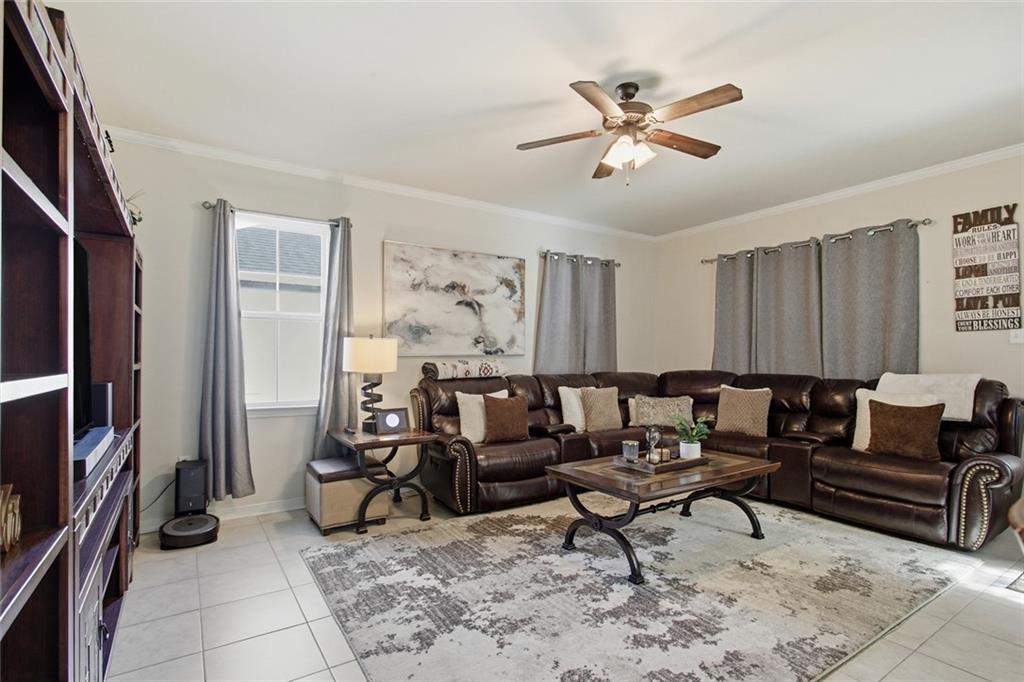
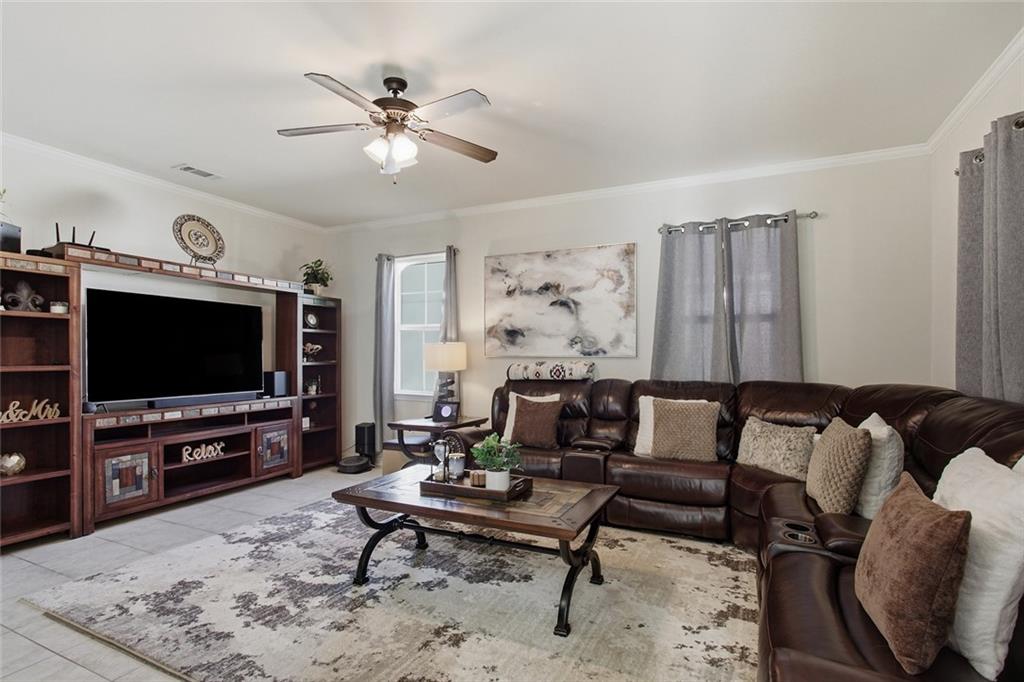
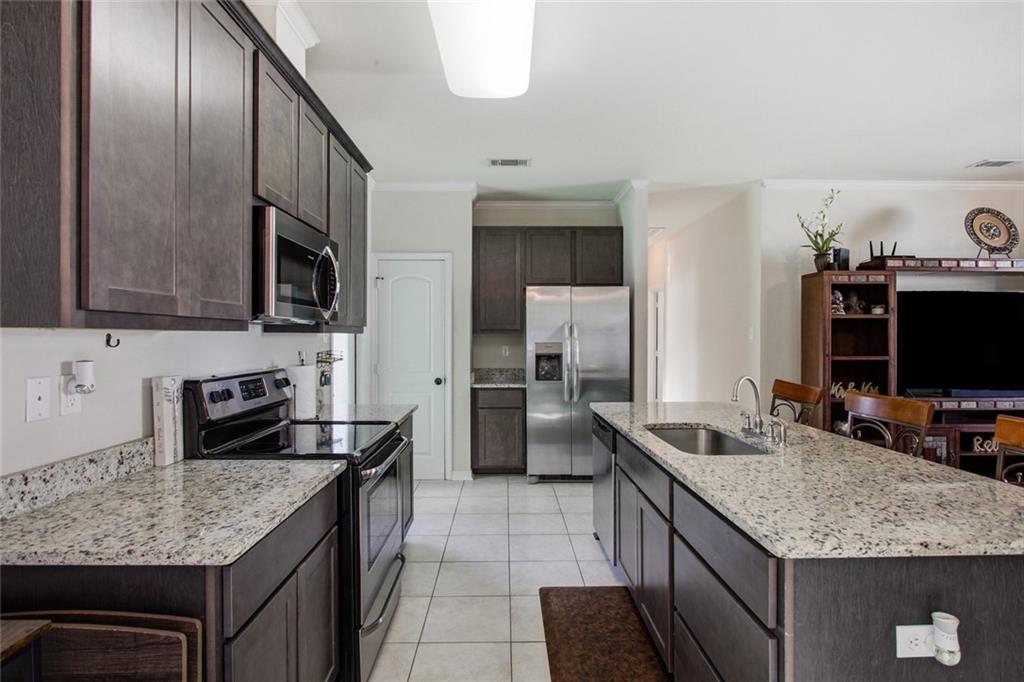

Price Adjusted to Sell Fast - Experience the perfect blend of Northshore tranquility and modern efficiency in this beautifully maintained 2017-built Lacombe home. The heart of the residence is an inviting open-concept kitchen and living area featuring sleek stainless steel appliances and a functional layout designed for both quiet daily living and effortless entertaining. This space flows seamlessly onto a private covered deck that overlooks an expansive, level backyard, offering a versatile canvas for outdoor recreation or peaceful morning retreats. Inside, the home is thoughtfully equipped with a dedicated laundry room, ample storage throughout, and a primary suite highlighted by a generous walk-in closet. The exterior property provides a double-wide driveway and a convenient storage shed, ensuring plenty of space for vehicles and gear. Situated in the highly desirable Flood Zone C and qualifying for 100% financing, this property offers significant financial peace of mind and lower carrying costs. With the seller offering additional credits to the buyer with an acceptable offer, this move-in-ready home represents a rare and accessible opportunity to a contemporary lifestyle on a large lot. PLUS low homeowner's insurance. It doesn't get any better than this! Schedule your showing today.
| a month ago | Price changed to $220,000 | |
| a month ago | Listing updated with changes from the MLS® | |
| 5 months ago | Listing first seen on site |
Copyright © 2017-present, New Orleans Metropolitan Association of REALTORS®, Inc. All rights reserved. Information deemed reliable, but not verified or guaranteed. Users are responsible for checking the accuracy, completeness, currency, and status of all information.