

126 MADEWOOD DriveMandeville, LA 70471
Due to the health concerns created by Coronavirus we are offering personal 1-1 online video walkthough tours where possible.
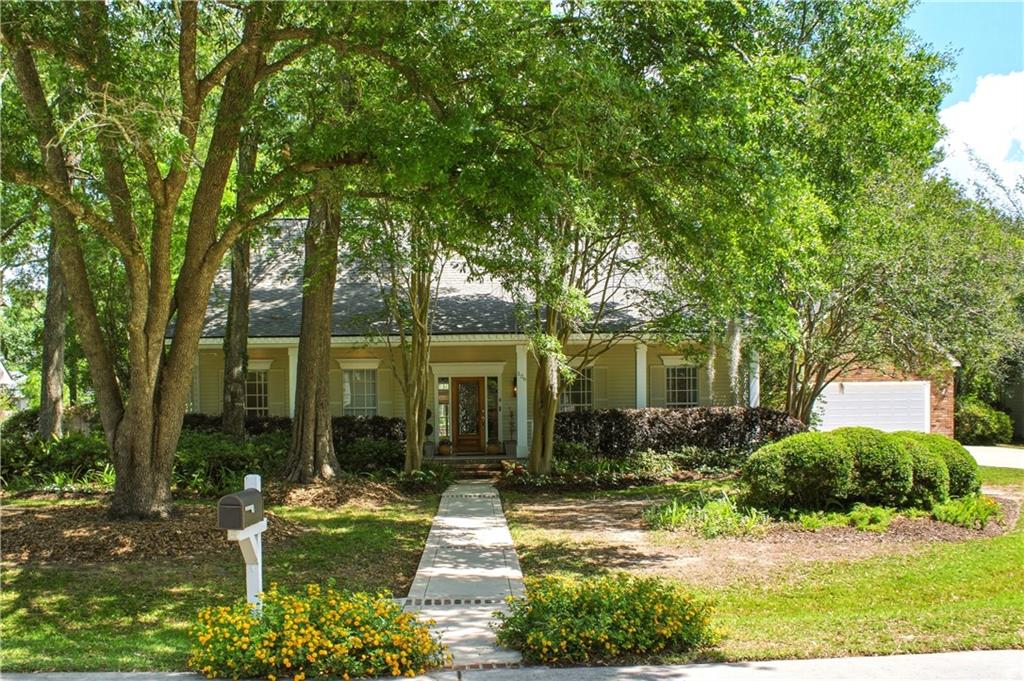
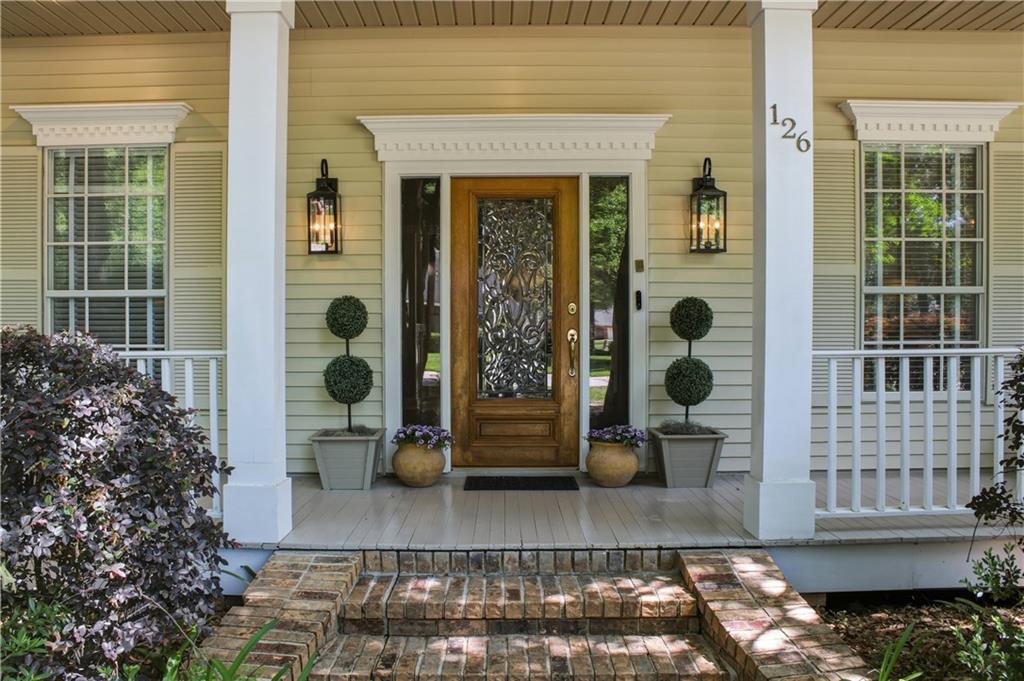
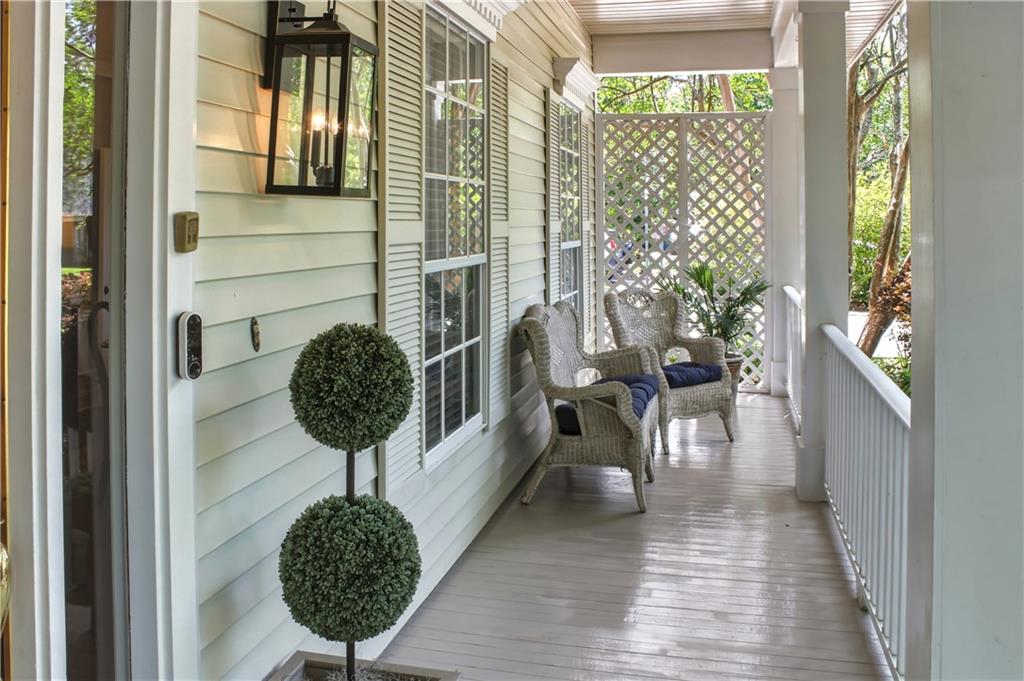
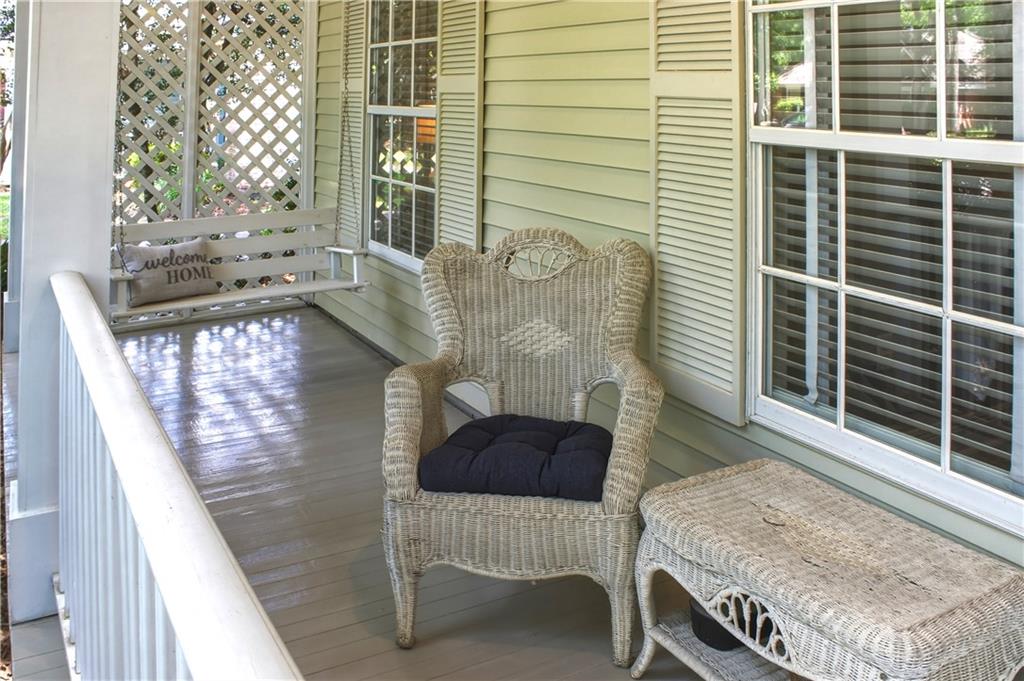
Southern charm greets you upon arrival at 126 Madewood Dr., a spacious 4-bedroom, 3-bathroom, 2-story home with an INGROUND POOL and garden pond nestled beneath a canopy of trees in one of Mandeville’s most charming neighborhoods. Commuters will appreciate the location minutes from Lake Pontchartrain Causeway Bridge. The porch stretches across the front of the home offering the perfect spot to swing or sip morning coffee and enjoy the quiet beauty of the tree-shaded street. As you enter the home, the coziness of the sitting area and the elegance of the formal dining room plus the inviting natural light from the large windows with custom shutters draws you in. The living area has vaulted ceilings, solid wood bookcases and cabinets, a fireplace, an extended wall of large windows and an abundance of space for game day fun, holidays or an expansive comfortable area to simply unwind. Kitchen and breakfast areas blend the classic charm of Chicago brick flooring with the modern conveniences of quartz countertops, stainless steel appliances including a convection oven, dishwasher, refrigerator and a Jenn Air gas cooktop. The spacious laundry room with a utility sink and extra storage area adds ease for daily practicality. The primary suite on the main level exudes cozy retreat. It's spa-inspired bathroom includes marble countertops, dual sinks, a tiled shower, a garden jacuzzi tub and a generous walk-in closet. Just steps away, an oversized adjacent space overlooks the pond and swimming pool with fountain, creating a serene workspace or library with a view. The guest room plus bath is also on the first floor. The second floor offers 2 additional bedrooms and a shared shower-tub combo area plus the convenience of an extended counter area with dual sinks. Providing peace of mind, the home also includes garage parking, storage shed, updated exterior doors, all-new plumbing, new electrical panel, NEW FORTIFIED ROOF, a home warranty and is located in Preferred Flood Zone C.
| 6 days ago | Status changed to Active Under Contract | |
| 7 days ago | Listing updated with changes from the MLS® | |
| 2 weeks ago | Listing first seen on site |
Copyright © 2017-present, New Orleans Metropolitan Association of REALTORS®, Inc. All rights reserved. Information deemed reliable, but not verified or guaranteed. Users are responsible for checking the accuracy, completeness, currency, and status of all information.
Did you know? You can invite friends and family to your search. They can join your search, rate and discuss listings with you.