

34514 HIGHWAY 433Slidell, LA 70460
Due to the health concerns created by Coronavirus we are offering personal 1-1 online video walkthough tours where possible.
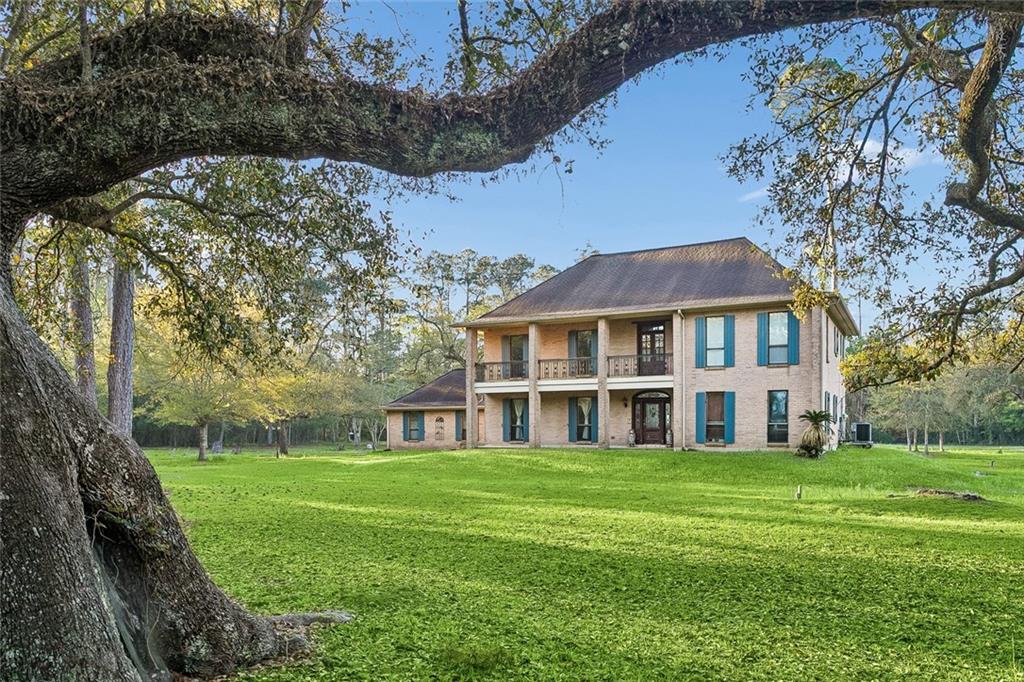
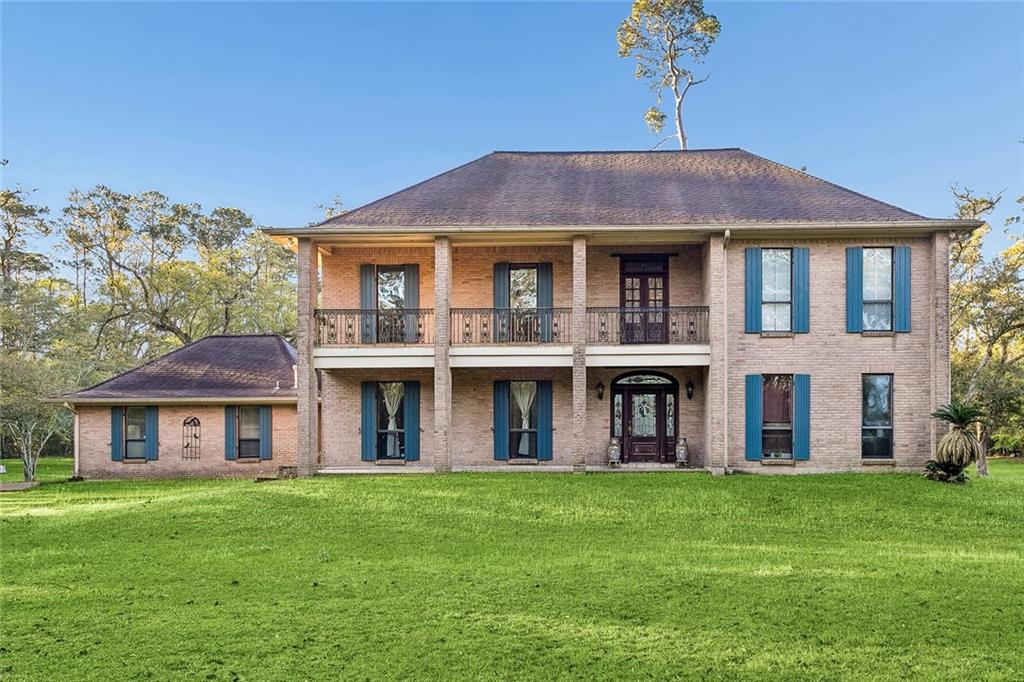
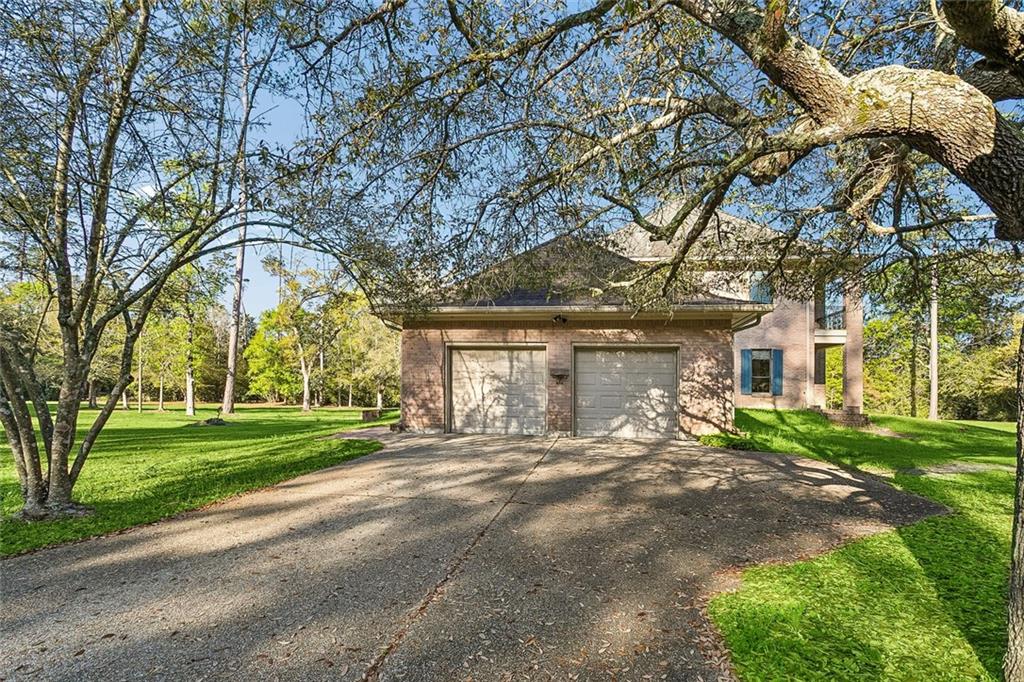
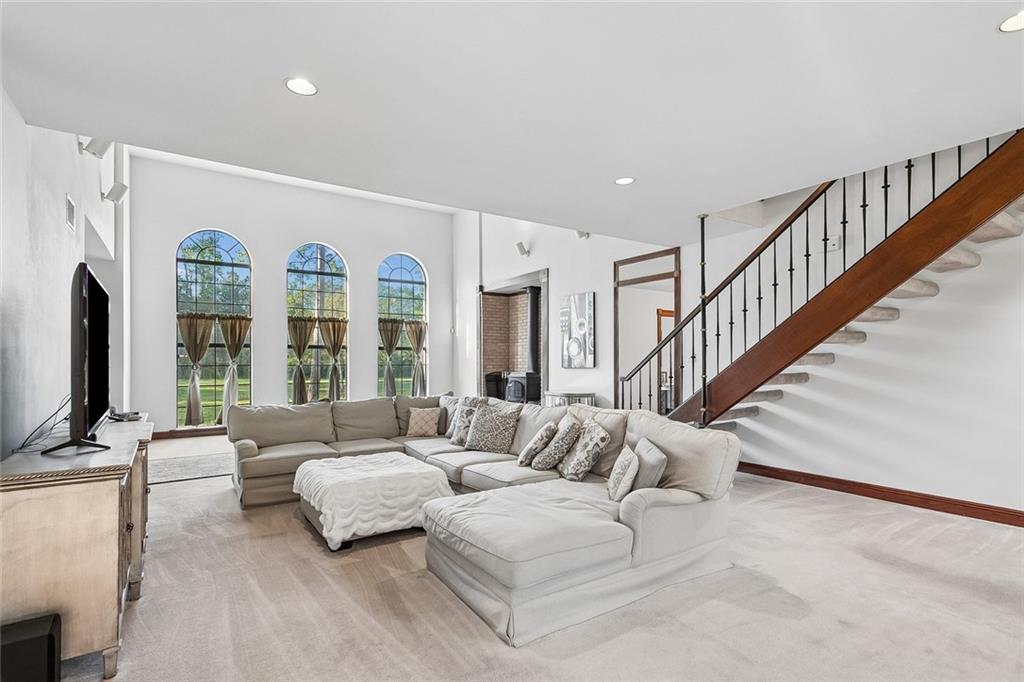
Set on 6.33± acres shaded by ancient live oaks, this private Bayou Liberty estate offers a 5,447 sq ft main residence plus an approx. 1,500 sq ft, 3 bedroom, 2-bath approx 100 yr old cottage—great for multigenerational living, guests or rental income. The stately St. Joe brick main home showcases deep front and upstairs porches with wrought-iron railings, a hand-beveled front door by artisan Claude Lips and reinforced construction with 2x6 exterior walls and concrete/steel pilings. Inside, ceilings are approx. 9½ ft or vaulted, with generous closets and ceiling fans throughout. A dramatic 20 x 37± den features a vaulted ceiling and an entire wall of windows framing peaceful views. A floating mahogany staircase with custom wrought-iron railing leads to the loft and upstairs bedrooms, while the formal dining room opens to the kitchen through French doors. The updated kitchen offers tile floors, granite counters, stainless appliances, gas range with industrial vent hood, dishwasher, large pantry and a breakfast area with patio doors to the backyard. Flexible downstairs bedrooms can function as a second primary, playroom or office, with built-ins, cabinets, sink and mahogany bookshelves, plus a charming full bath with antique claw-foot tub and pedestal sink. Additional features include security system, steel garage doors with openers, underground electric service, huge attic storage, working exterior shutters. Set deeper on the property, the approx. 1,500 sq ft, 3 bedroom, 2-bath cottage offers its own window-wrapped great room, full kitchen and hardwood-floor bedrooms, adding historic character and versatility to this one-of-a-kind estate.
| 3 months ago | Listing first seen on site | |
| 3 months ago | Listing updated with changes from the MLS® |
Copyright © 2017-present, New Orleans Metropolitan Association of REALTORS®, Inc. All rights reserved. Information deemed reliable, but not verified or guaranteed. Users are responsible for checking the accuracy, completeness, currency, and status of all information.
Did you know? You can invite friends and family to your search. They can join your search, rate and discuss listings with you.