

112 COTTAGE DriveLuling, LA 70070
Due to the health concerns created by Coronavirus we are offering personal 1-1 online video walkthough tours where possible.
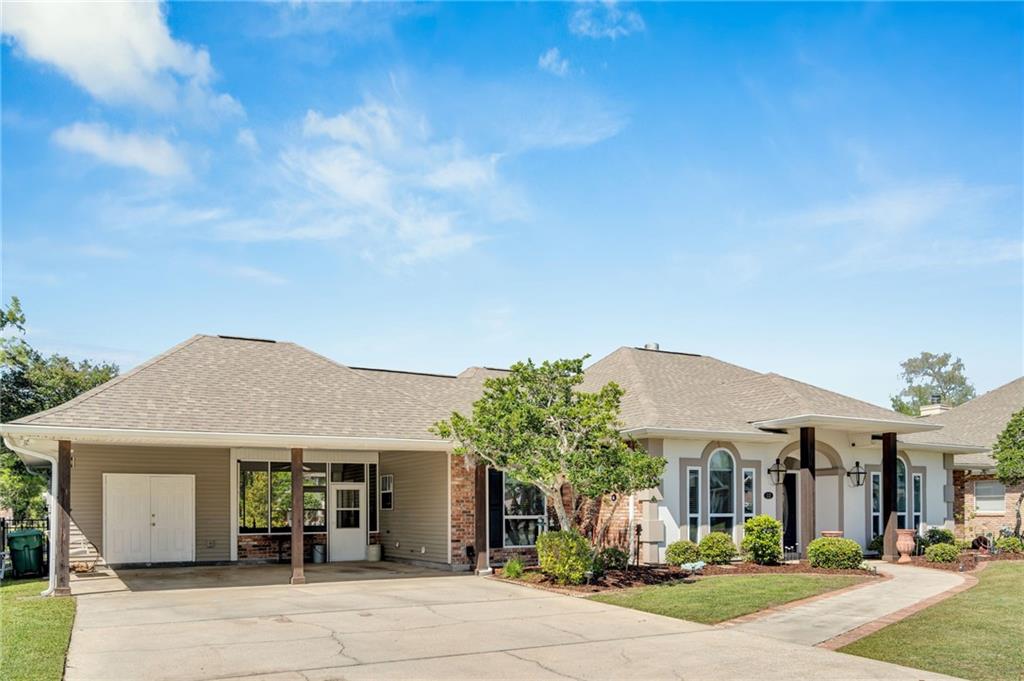
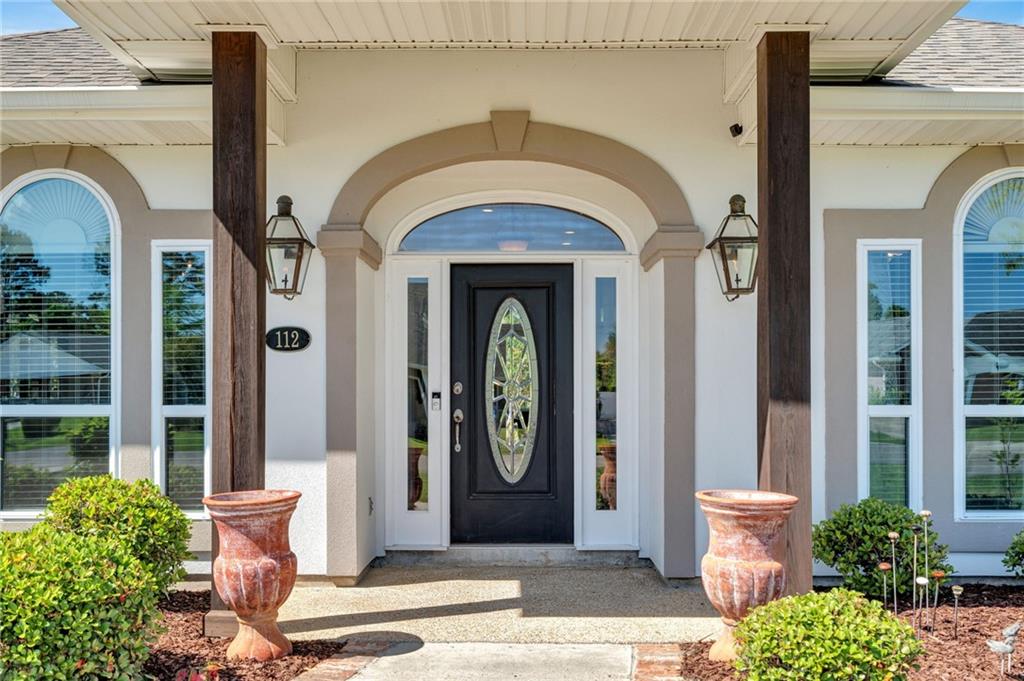
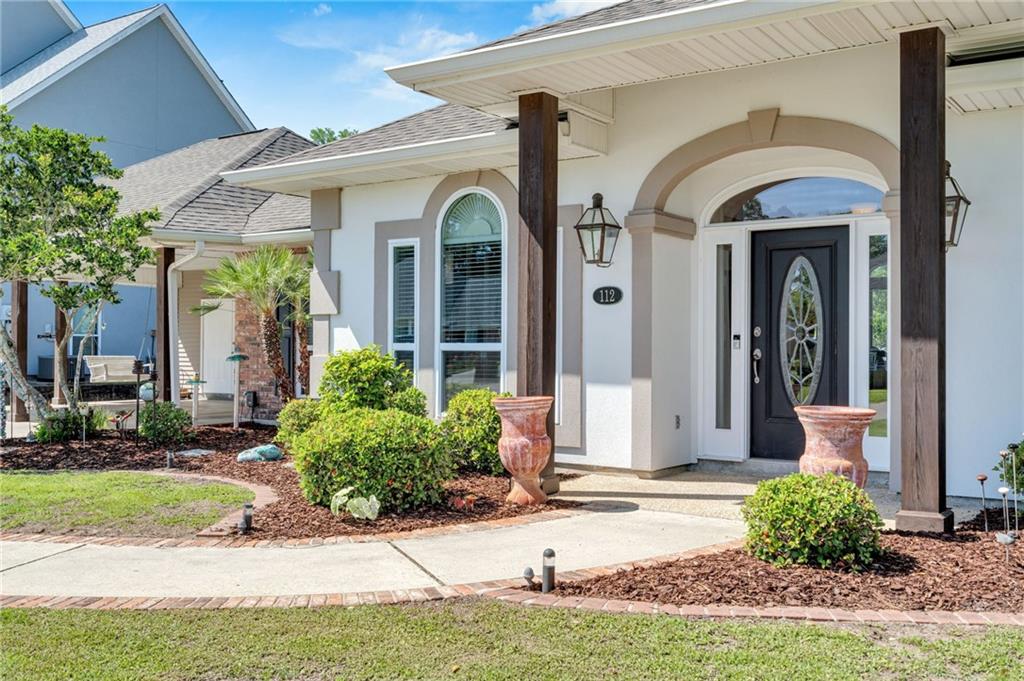
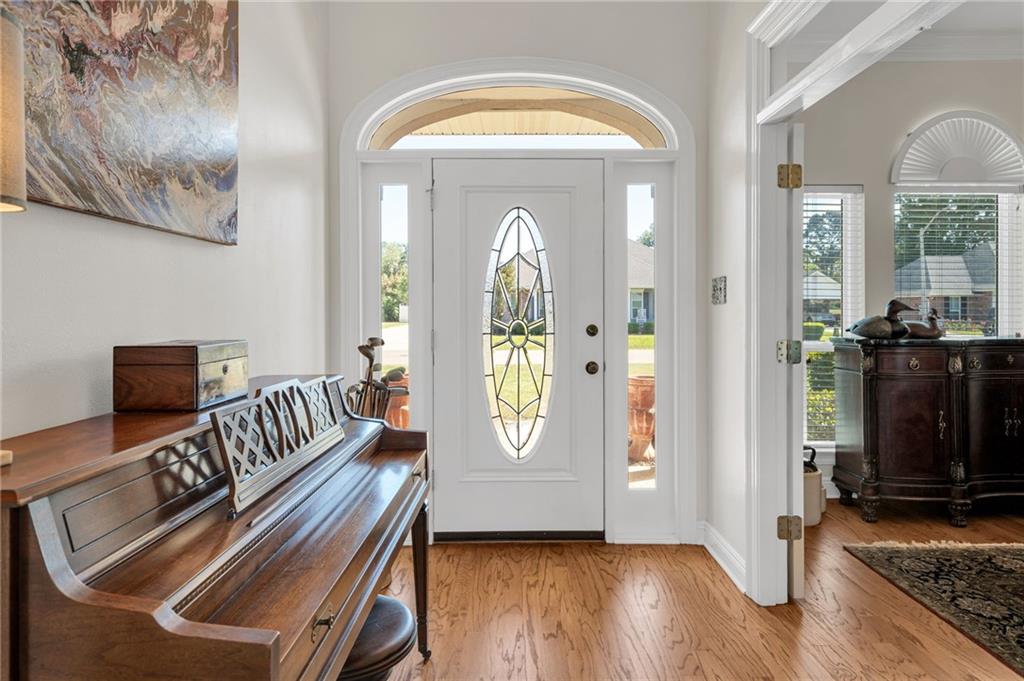
Welcome to a life where every day feels like a vacation. From the instant you step inside, this custom home delivers a true “WOW” moment. The generous Den boasts soaring ceilings, fabulous built-ins and abundant natural light, with large windows overlooking the resort-style outdoor oasis. Step outside to enjoy the saltwater in-ground pool with jacuzzi tub and multiple peaceful outdoor settings overlooking a pond and the #6 hole on the Grand Ridge golf course. Designed for comfortable living and easy entertaining,The warm, inviting atmosphere throughout offers an open floor plan with lots of hardwood floors, abundant natural light, and designer finishes that enhance every space. The kitchen boasts granite countertops, awesome appliances, and a breakfast bar—great for family meals or entertaining guests. The primary suite provides a serene retreat, generous closet space, with a private en-suite bath and entry to the back yard retreat and beautifully landscaped patio areas. Additional features of this remarkable property include: Electric blinds in den - a covered carport and space for multi-car off-street parking with workshop. The screened patio offers a serene spot for morning coffee or afternoon tea. This home impresses at every turn and is packed with custom details too immense to list them all...so be our guest and come see for yourself just what makes 112 Cottage, HOME…
| 2 months ago | Status changed to Active | |
| 2 months ago | Listing updated with changes from the MLS® | |
| 2 months ago | Listing first seen on site |
Copyright © 2017-present, New Orleans Metropolitan Association of REALTORS®, Inc. All rights reserved. Information deemed reliable, but not verified or guaranteed. Users are responsible for checking the accuracy, completeness, currency, and status of all information.
Did you know? You can invite friends and family to your search. They can join your search, rate and discuss listings with you.