Save
Ask
Tour
Hide
Share
$279,900
146 Days On Site

2905 SAINT MARIE Drive
Meraux, LA 70075

For Sale|Single Family Residence|Active Under Contract
3
Beds
3
Total Baths
2
Full Baths
1
Partial Bath
1,750
SqFt
$160
/SqFt
1995
Built
County:
St. Bernard

Due to the health concerns created by Coronavirus we are offering personal 1-1 online video walkthough tours where possible.
2905 SAINT MARIE Drive2905 SAINT MARIE Drive2905 SAINT MARIE Drive2905 SAINT MARIE Drive
Save
Ask
Tour
Hide
Share

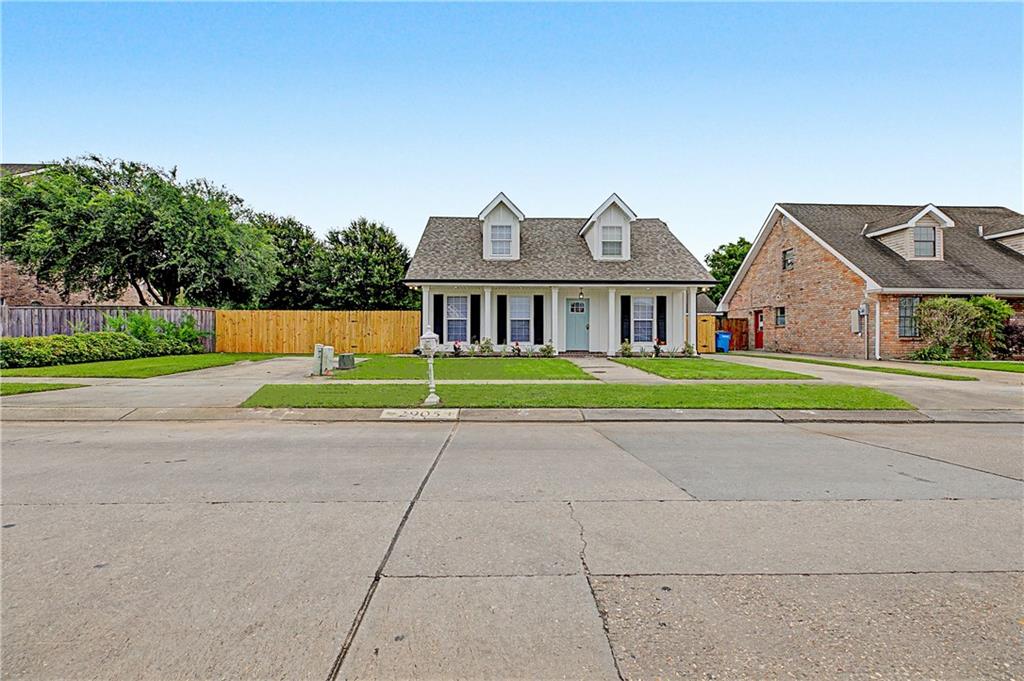
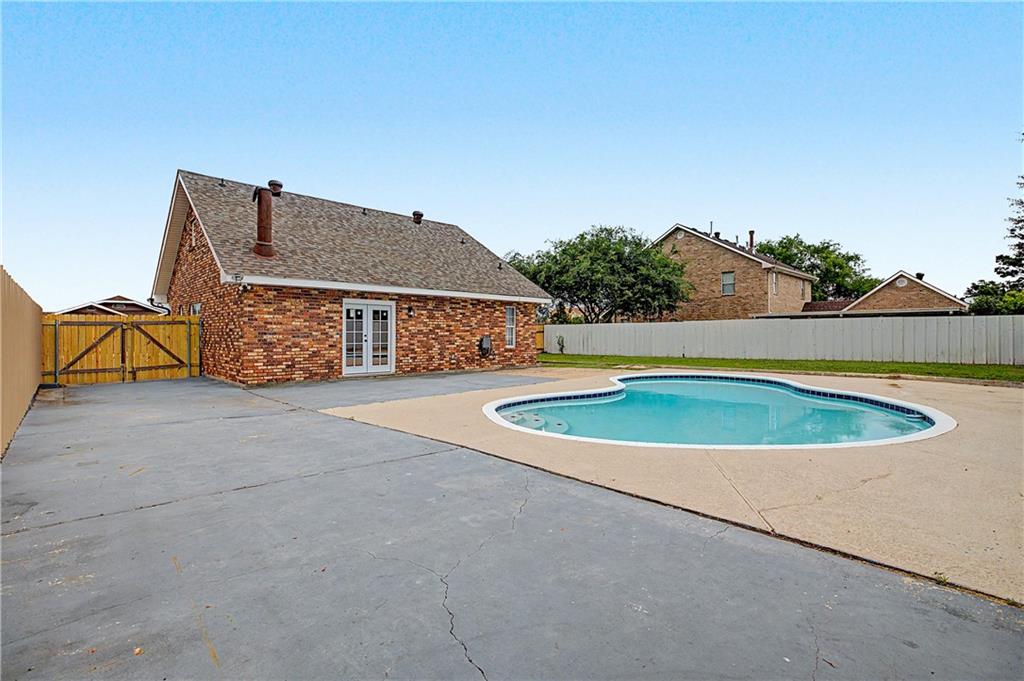
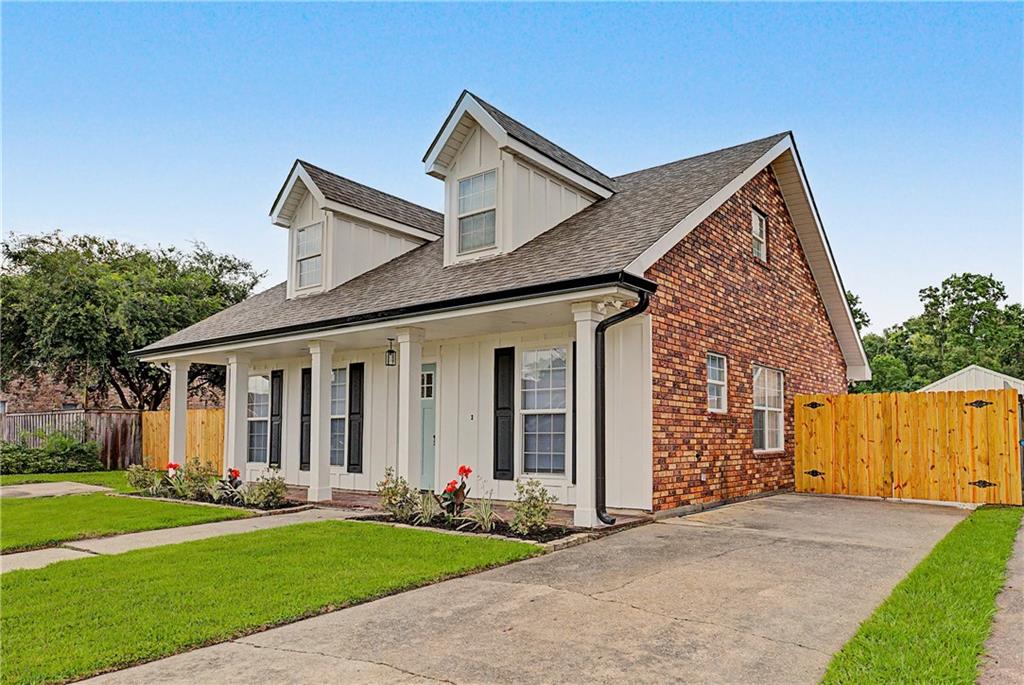
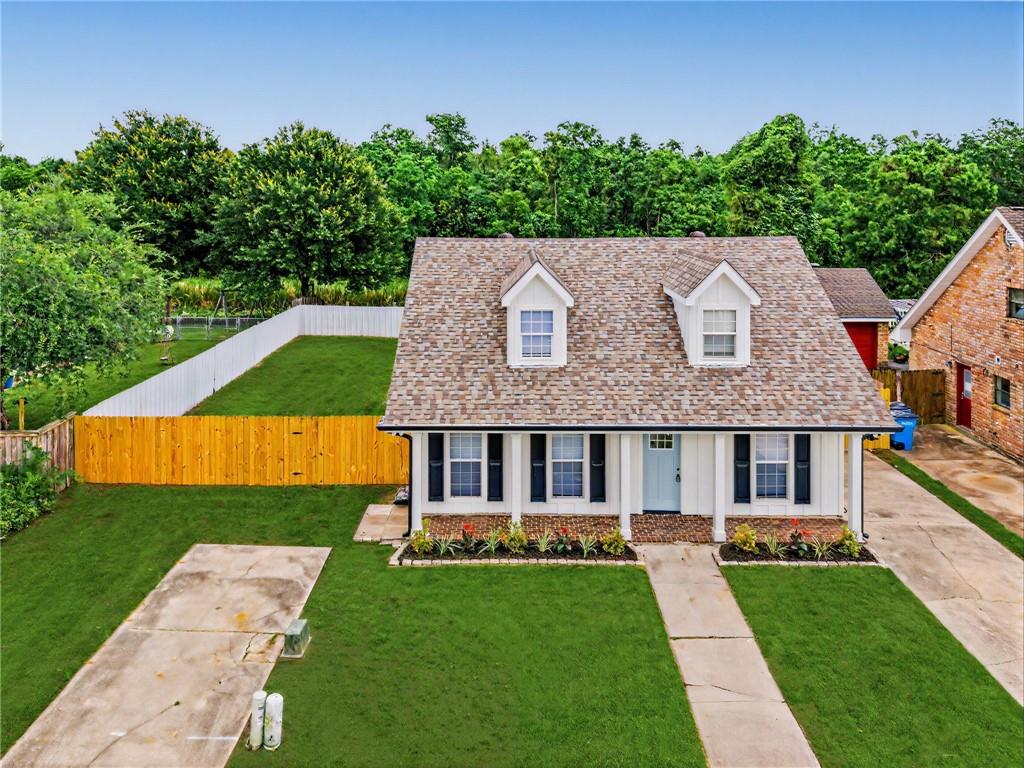
Welcome to 2905 St. Marie! This 3 bed, 2.5 bath home has an inground pool, BRAND NEW roof, oversized lot with rear yard access, plenty of space for your boat or RV, and no rear neighbors. The interior has been completely renovated with new flooring throughout, a fully remodeled kitchen, updated bathrooms, and fresh finishes throughout. The pool has also been recently replastered and is ready for years of enjoyment. Located in the Lexington neighborhood and within walking distance of the 40 Arpent Bike Path, which stretches from Violet all the way to Arabi. Bond for Deed financing available with acceptable down payment and terms. Ask for details.

Save
Ask
Tour
Hide
Share
Listing Snapshot
Price 
$279,900
Days On Site 
146 Days
Bedrooms 
3
Inside Area (SqFt) 
1,750 sqft
Total Baths 
3
Full Baths 
2
Partial Baths 
1
Lot Size 
0.1722 Acres
Year Built 
1995
MLS® Number 
2552130
Status 
Active Under Contract
Property Tax 
N/A
HOA/Condo/Coop Fees 
N/A
Sq Ft Source 
N/A
Friends & Family
Recent Activity
a week agoStatus changed to Active Under Contract
2 weeks agoListing updated with changes from the MLS®
2 months agoPrice changed to $279,900
5 months agoListing first seen on site
General Features
Acres 
0.1722
Cross Street 
Tracy, Newport
Foundation 
Slab
Levels 
Two
Parking Spaces 
3
Property Sub Type 
Single Family Residence
Sewer 
Public Sewer
SqFt Total 
1867
Style 
Traditional
Water Source 
Public
Interior Features
Appliances 
DishwasherOvenRangeRefrigerator
Cooling 
Central Air
Fireplace Features 
None
Heating 
Central
Interior 
Tray Ceiling(s)
Laundry Features 
Washer Hookup
Bathroom 
Dimensions - 5 x 8Level - Second
Bedroom 
Dimensions - 17 x 14Level - Second
HalfBath 
Dimensions - 3 x 6Level - First
Kitchen 
Dimensions - 9 x 19Level - First
Living Room 
Dimensions - 20 x 13Level - First
Master Bathroom 
Dimensions - 11 x 14Level - First
Master Bedroom 
Dimensions - 15 x 14Level - First
Save
Ask
Tour
Hide
Share
Exterior Features
Construction Details 
BrickHardiPlank Type
Lot Features 
City LotRectangular Lot
Other Structures 
Shed(s)
Pool Features 
In Ground
Roof 
Shingle
Waterfront Features 
Canal Access
Listing courtesy of Arpent Realty and Property Man

Copyright © 2017-present, New Orleans Metropolitan Association of REALTORS®, Inc. All rights reserved. Information deemed reliable, but not verified or guaranteed. Users are responsible for checking the accuracy, completeness, currency, and status of all information.

Neighborhood & Commute
Source: Walkscore
Save
Ask
Tour
Hide
Share