

536 MOUNT HOPE CourtCovington, LA 70433
Due to the health concerns created by Coronavirus we are offering personal 1-1 online video walkthough tours where possible.
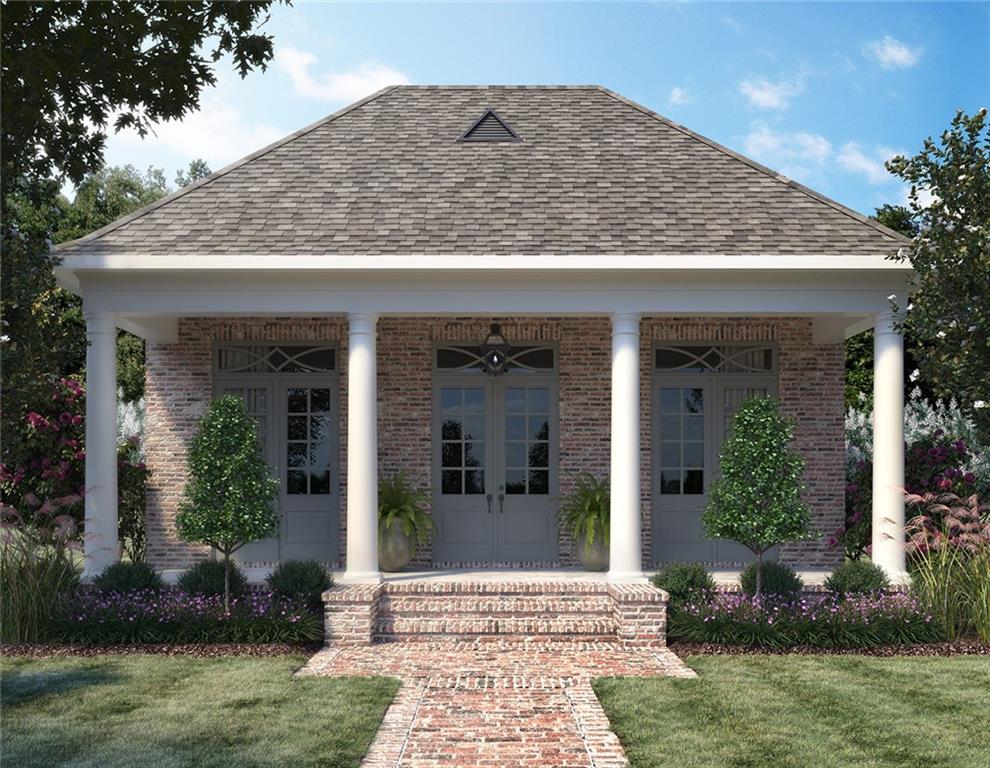
A Beautiful new Bardwell construction home offering 3 bedrooms, 2.5 baths, plus a private office, thoughtfully designed with elevated finishes and timeless architectural details throughout. The chef's kitchen is a true focal point, featuring quartzite countertops, a cast iron sink, pot filler, GE Cafe appliances, and custom cabinetry extending to the ceiling. Rich design elements including antique beams, an interior brick fireplace, custom millwork, and wood flooring throughout all living areas, bedrooms, and closets create warmth and character at every turn. The primary suite bath is a luxurious retreat with marble flooring, an undermount tub with stone surround, a custom shower, and beautifully designed walk in closet with built ins. This floorpan offers a seamless flow with a private primary wing, and two additional bedrooms with a shared bath. There is a centrally located office, a spacious mudroom, and a well appointed utility room with a sink which adds to every day functionality. The exterior welcome you with a brick paver front porch accented by a Bevelo gas lantern, and you will love the oversized covered porch off the living and kitchen adding an additional entertaining space.
| 3 weeks ago | Status changed to Active Under Contract | |
| 3 weeks ago | Listing updated with changes from the MLS® | |
| 5 months ago | Listing first seen on site |
Copyright © 2017-present, New Orleans Metropolitan Association of REALTORS®, Inc. All rights reserved. Information deemed reliable, but not verified or guaranteed. Users are responsible for checking the accuracy, completeness, currency, and status of all information.
Did you know? You can invite friends and family to your search. They can join your search, rate and discuss listings with you.