

1429 CLIPPER ISLAND RoadSlidell, LA 70458
Due to the health concerns created by Coronavirus we are offering personal 1-1 online video walkthough tours where possible.
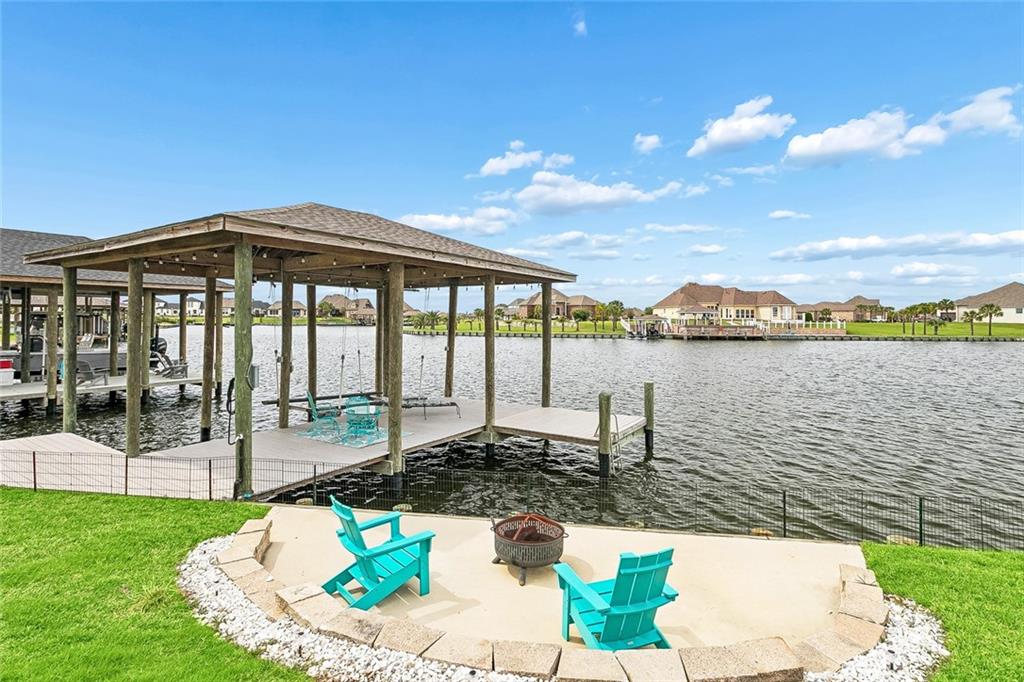
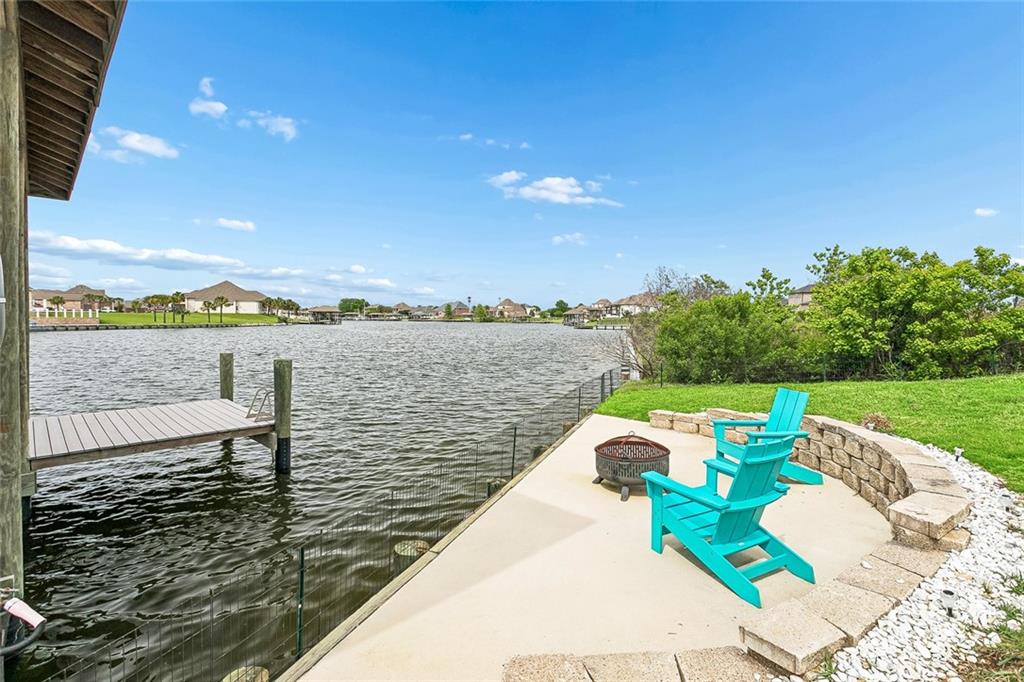
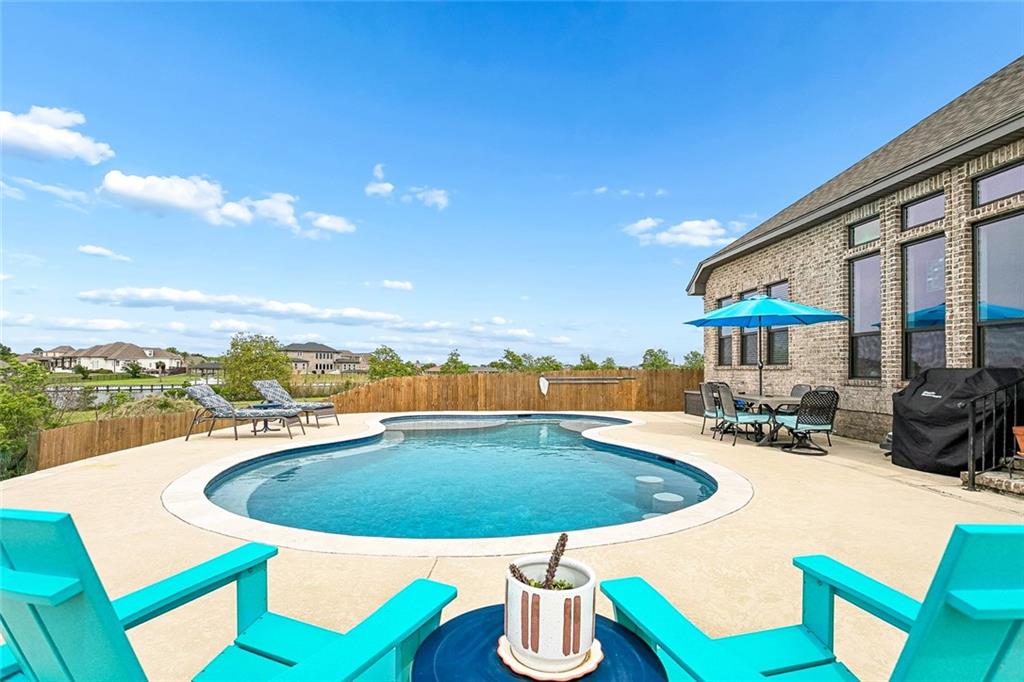
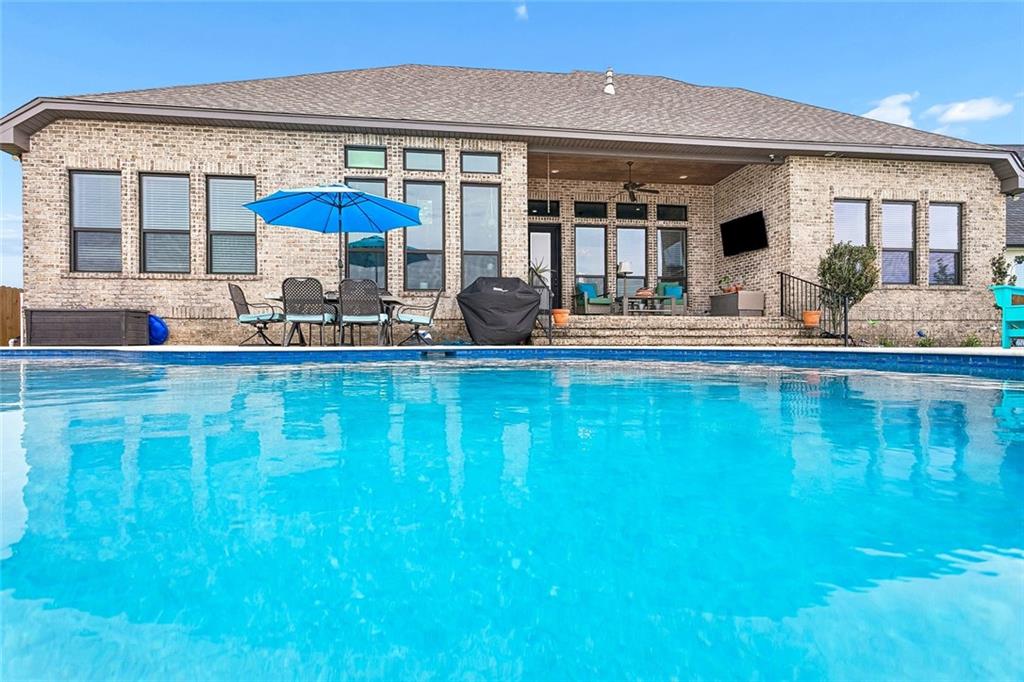
This stunning custom built waterfront home, just 4 years young, is located in the highly desirable Clipper Estates and offers a perfect blend of luxury and comfort. From the moment you arrive, you are welcomed by impressive custom iron entry doors that showcase the craftsmanship and attention to detail found throughout. Step inside to an open concept floor plan filled with natural light, highlighted by soaring ceilings, beautiful cypress beams, and a gas fireplace that anchors the living space. The entire rear of the home is lined with expansive windows, perfectly framing breathtaking water views. The kitchen features a ZLINE range, ample counter space, and a butler’s pantry complete with a coffee bar for added convenience. This 4 bedroom, 2 full bath and 1 half bath home is thoughtfully designed, with two bedrooms including the primary suite overlooking the water. The primary ensuite offers a freestanding soaking tub, a spacious walk in shower, and a large walk in closet. The versatile fourth bedroom can be used as a flex space, bonus room, playroom, home office, or whatever best suits your lifestyle and needs. Step outside to your private backyard retreat featuring a heated and chilled pool with a Pentair system and Nature2, a covered deck, and a concrete sitting area at the bulkhead. Enjoy quick access to the lake with a boathouse, powered lift, fishing pier, and durable composite decking, for year round waterfront living. The property is also enclosed with a double sided wood fence for added privacy. Additional highlights include a tankless water heater, epoxy garage floors, a MyQ smart garage door system, and a Vivint security system with three exterior cameras. A large double garage and an attached 12 by 15 workshop and storage room provide ample space for tools, hobbies, and extra storage. A rare opportunity to own a newer custom waterfront home in Clipper Estates with high end features and exceptional water access. Schedule your showing!
| 2 weeks ago | Status changed to Pending | |
| 2 weeks ago | Listing updated with changes from the MLS® | |
| 2 months ago | Price changed to $659,900 | |
| 4 months ago | Listing first seen on site |
Copyright © 2017-present, New Orleans Metropolitan Association of REALTORS®, Inc. All rights reserved. Information deemed reliable, but not verified or guaranteed. Users are responsible for checking the accuracy, completeness, currency, and status of all information.
Did you know? You can invite friends and family to your search. They can join your search, rate and discuss listings with you.