

311 SAUVE RoadRiver Ridge, LA 70123
Due to the health concerns created by Coronavirus we are offering personal 1-1 online video walkthough tours where possible.
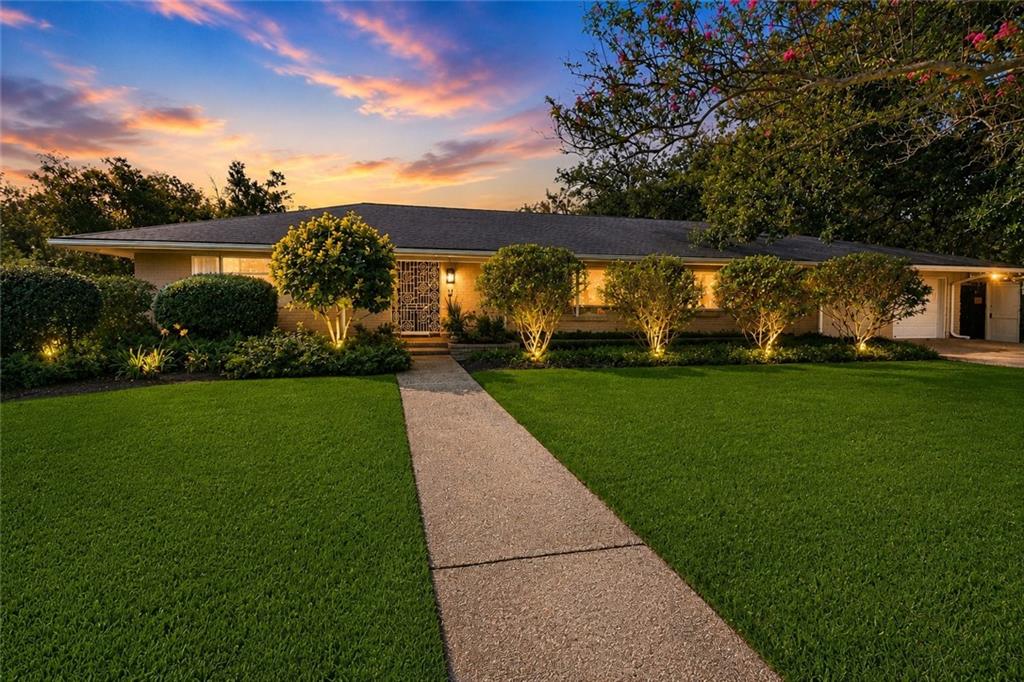
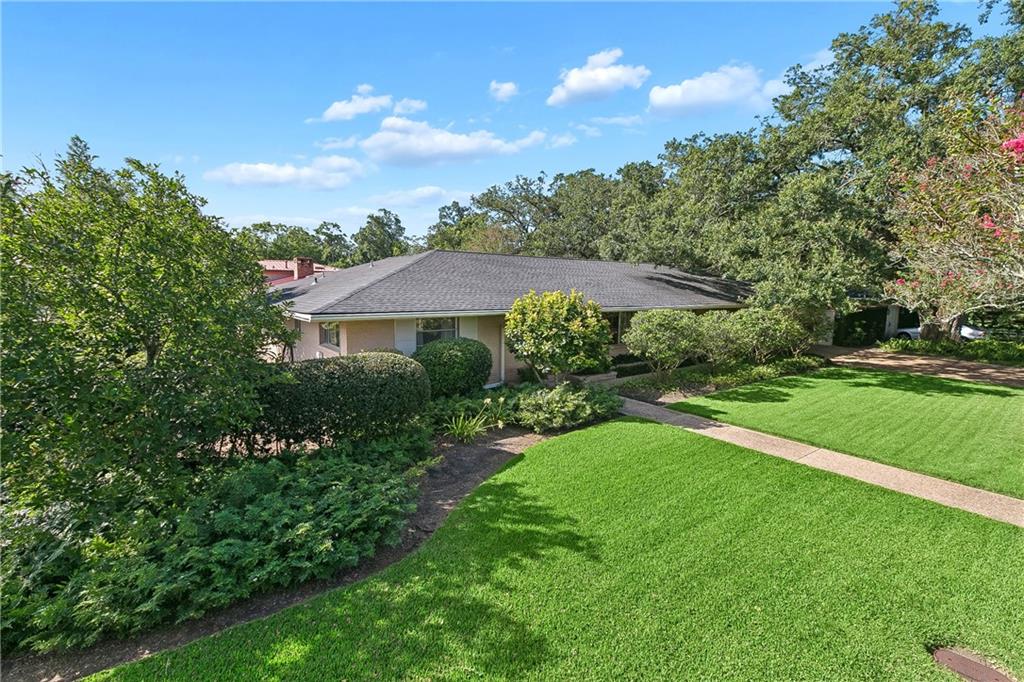
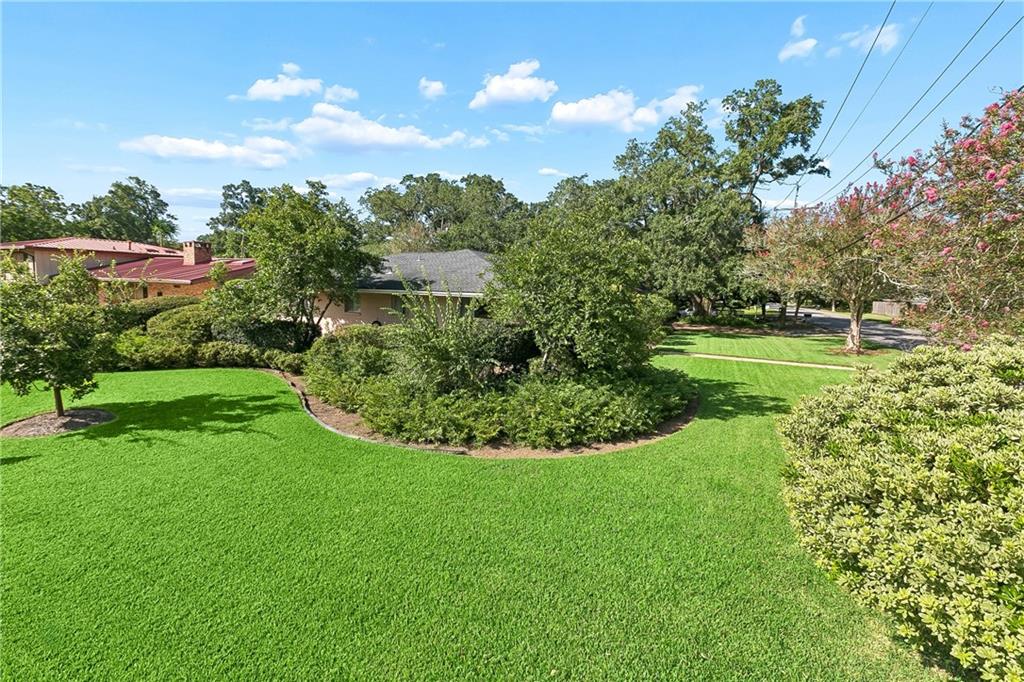
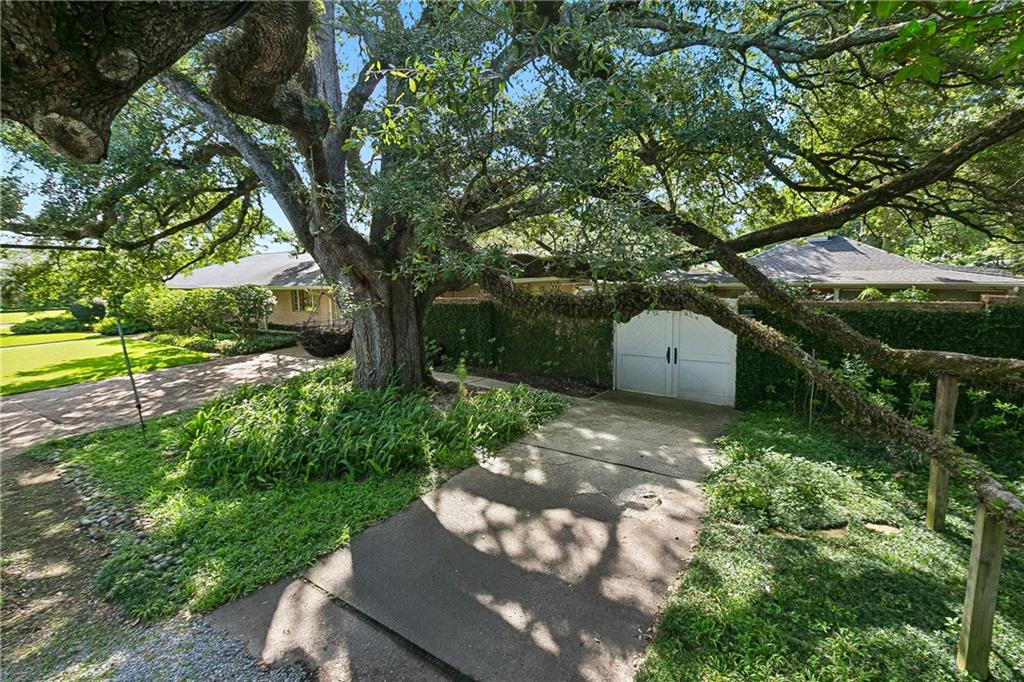
PRICE IMPROVEMENT!!! Welcome to 311 Suave Road, a one-of-a-kind custom-built estate where exceptional craftsmanship meets timeless elegance. This impressive residence offers 4 bedrooms, 2 full bathrooms, and 1 half bath across 2,463 square feet of thoughtfully designed living space, complemented by a beautifully appointed 667-square-foot guest house nestled within lush, professionally landscaped gardens. From the moment you arrive, you’ll be captivated by the tranquil setting featuring lush landscaping, charming fountains, a greenhouse, dedicated garden tool storage, creating a private outdoor oasis for entertaining or peaceful relaxation. Inside the main home, quality finishes are evident throughout. The gourmet kitchen is a chef’s dream, showcasing custom wood cabinetry, a Viking cooktop, Dacor double ovens, a Sub-Zero refrigerator, and a custom-designed tile backsplash that adds both style and character. Spacious living areas include dining room, living room, separate den/family room and generous bedrooms provide comfort and functionality for everyday living. One of the bedrooms could be used as a youth room/playroom, office, sitting/reading room. The detached guest house is a true retreat, offering a private living room, a fully equipped kitchenette complete with a double oven, cooktop, pantry, and sink, along with a spacious bedroom. The luxurious bath features a soaking tub, separate shower, and a dedicated powder room, making it suitable for extended family, guests, a home office, or multigenerational living. Surrounded by lush gardens and thoughtfully designed outdoor spaces, this remarkable property offers privacy, beauty, and versatility rarely found in today’s market. 311 Suave Road is more than a home—it’s a lifestyle. Note: Total bed/bath count and living square footage includes guest house. Some photos Virtually Staged.
| a month ago | Status changed to Active Under Contract | |
| a month ago | Listing updated with changes from the MLS | |
| a month ago | Price changed to $650,000 | |
| 3 months ago | Listing first seen on site |
Copyright © 2017-present, New Orleans Metropolitan Association of REALTORS®, Inc. All rights reserved. Information deemed reliable, but not verified or guaranteed. Users are responsible for checking the accuracy, completeness, currency, and status of all information.
Did you know? You can invite friends and family to your search. They can join your search, rate and discuss listings with you.