

614 W JOSEPHINE StreetChalmette, LA 70043
Due to the health concerns created by Coronavirus we are offering personal 1-1 online video walkthough tours where possible.
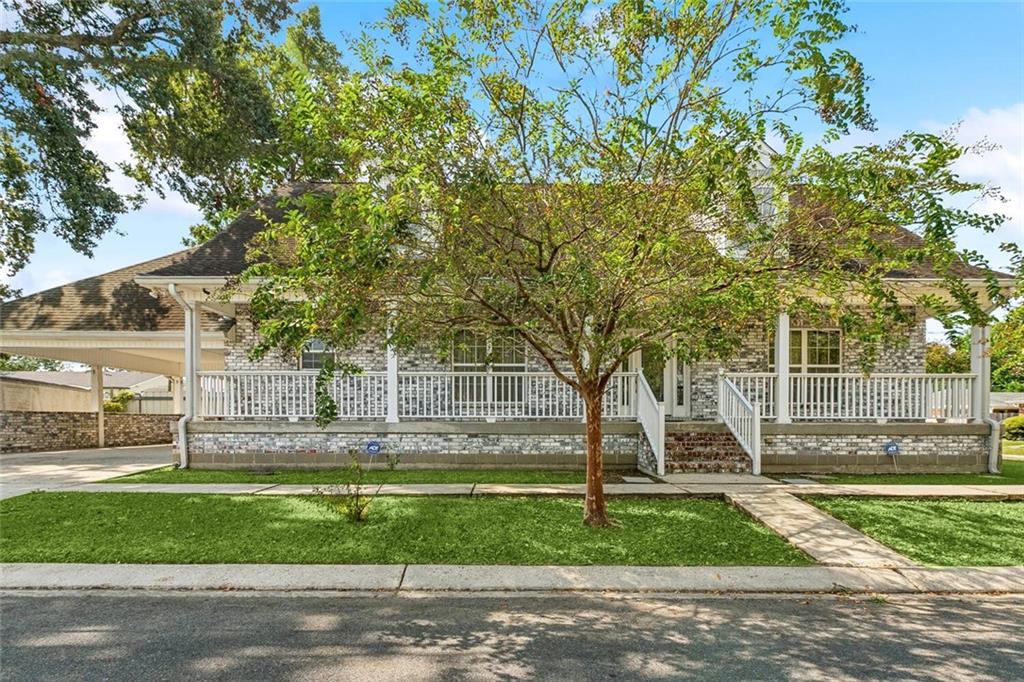
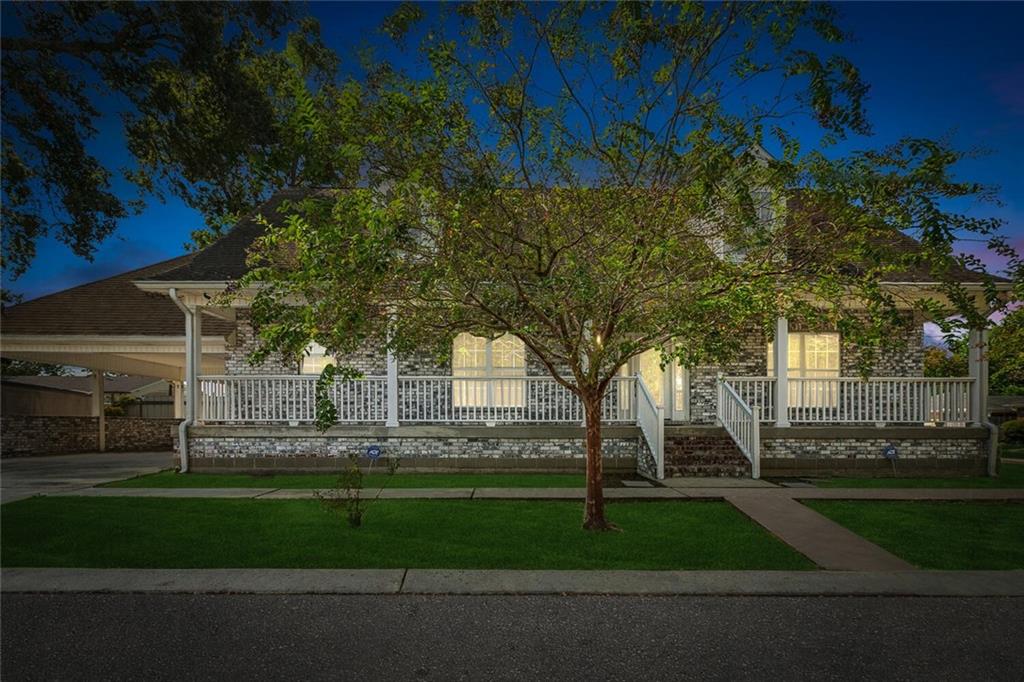
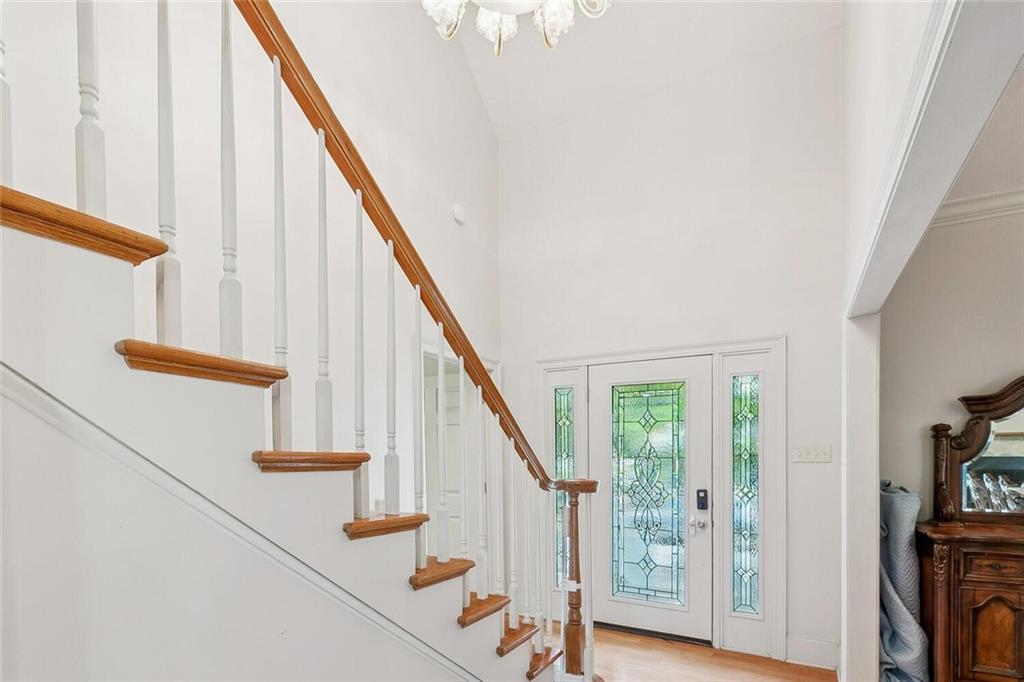
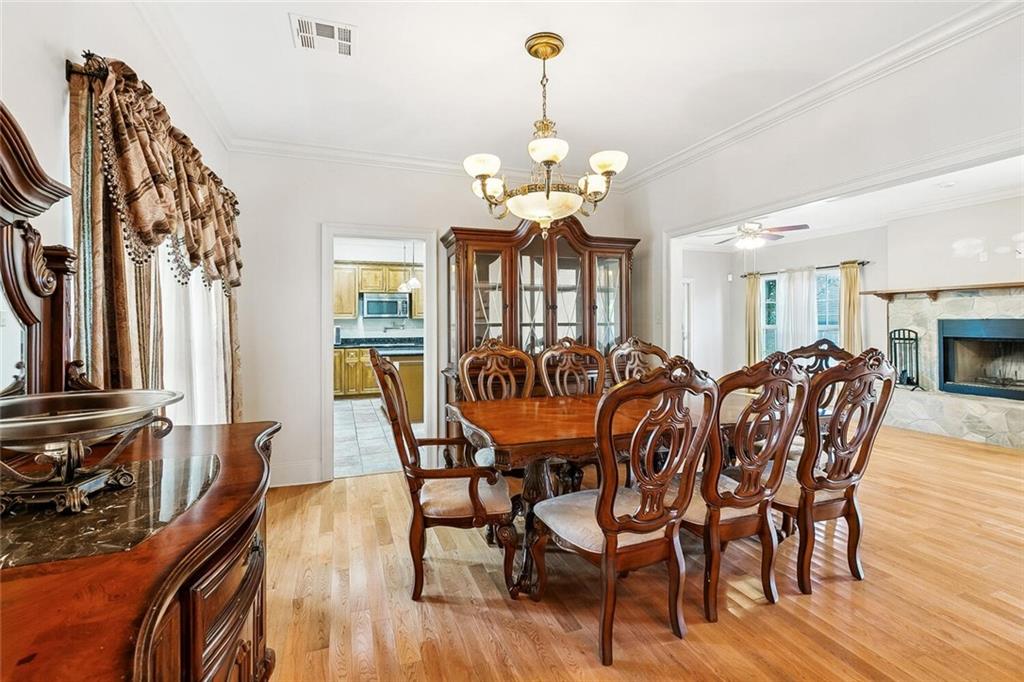
Spacious, well-maintained, and located in an X flood zone — no mandatory flood insurance required. This two-story brick family home on a corner lot in Chalmette's Jackson Park neighborhood delivers comfort, character, and convenience at a price that makes sense. High ceilings, gorgeous hardwood floors in the main living areas, and a cozy gas fireplace anchor the expansive living room. The kitchen features granite countertops, a central island with seating, stainless appliances, ample cabinetry with a built-in wine rack, and tile flooring. The formal dining room flows seamlessly into the open living area. The primary suite is on the 1st floor with two walk-in closets and an en-suite bath featuring a double granite vanity, soaking tub, and walk-in shower. Two oversized upstairs bedrooms with hardwood floors and ceiling fans, plus a versatile office or playroom. Side-entry carport for two vehicles. Covered front porch. Mature trees and a well-manicured lawn. X flood zone. Qualifies for 100% USDA Rural Development financing for eligible buyers.
| a month ago | Price changed to $295,000 | |
| a month ago | Listing updated with changes from the MLS® | |
| 5 months ago | Listing first seen on site |
Copyright © 2017-present, New Orleans Metropolitan Association of REALTORS®, Inc. All rights reserved. Information deemed reliable, but not verified or guaranteed. Users are responsible for checking the accuracy, completeness, currency, and status of all information.
Did you know? You can invite friends and family to your search. They can join your search, rate and discuss listings with you.