Save
Ask
Tour
Hide
Share
$255,000
53 Days On Site

309 DESOTO Drive
Luling, LA 70070

For Sale|Single Family Residence|Active
3
Beds
2
Total Baths
2
Full Baths
1,860
SqFt
$137
/SqFt
1975
Built
County:
St Charles

Due to the health concerns created by Coronavirus we are offering personal 1-1 online video walkthough tours where possible.
309 DESOTO Drive309 DESOTO Drive309 DESOTO Drive309 DESOTO Drive
Save
Ask
Tour
Hide
Share

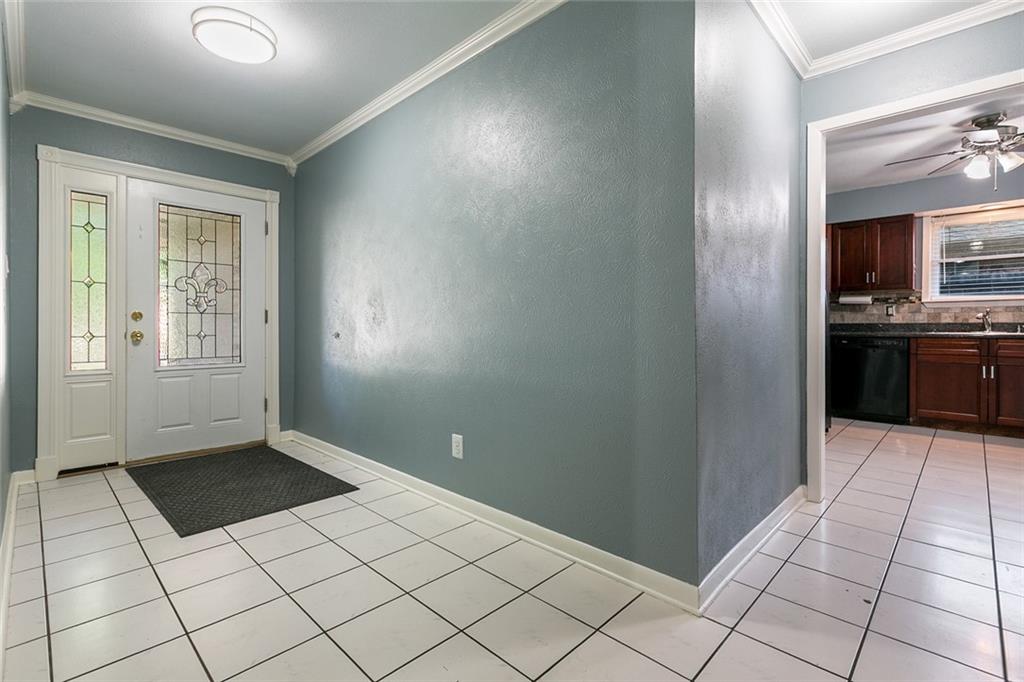
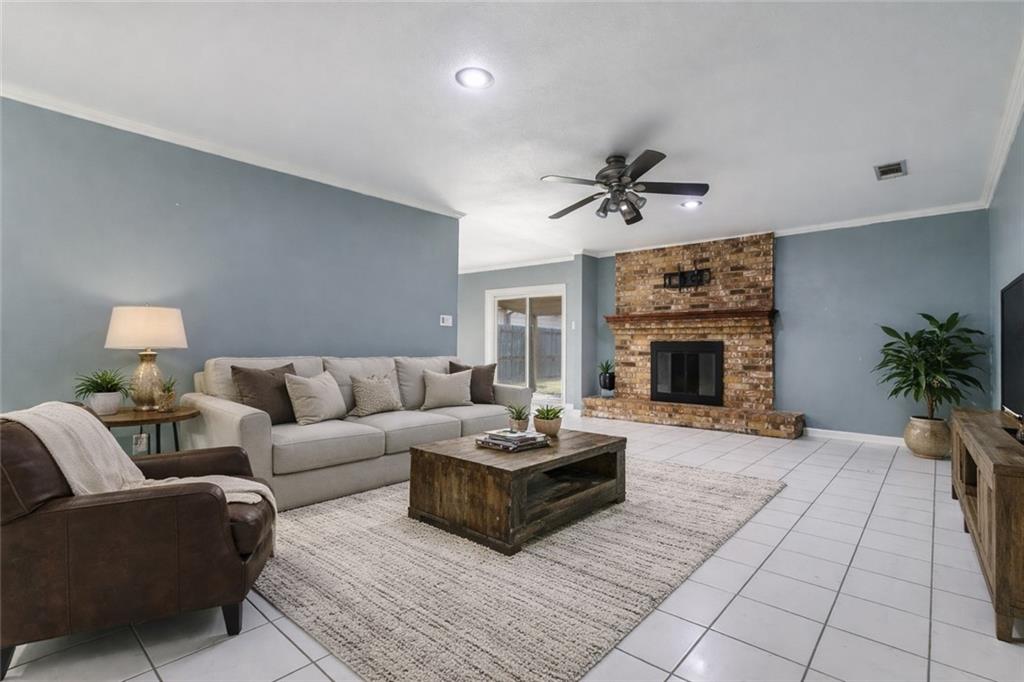
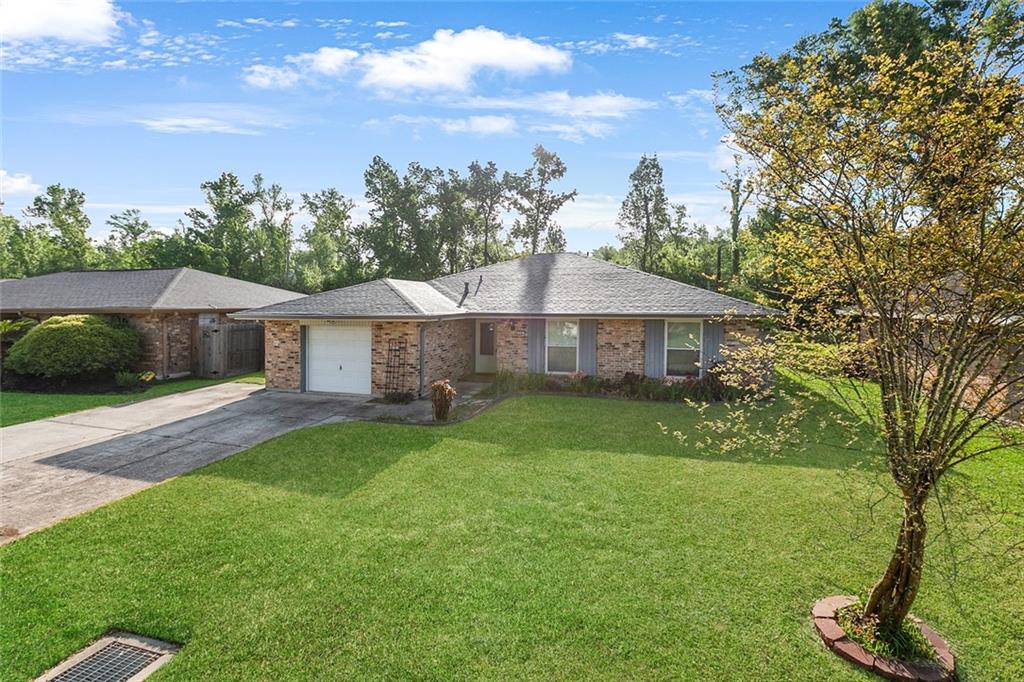
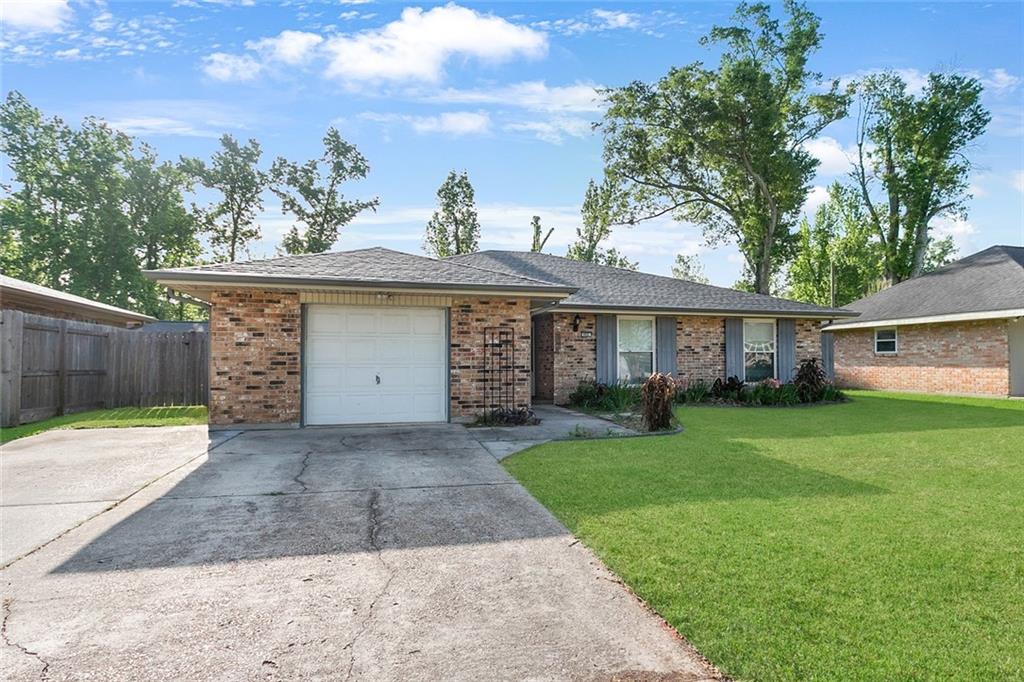
Desirable Coronado Subdivision in Luling with a highly rated school district! This 3BR/2BA home is completely carpet free and features a spacious living room with a wood-burning fireplace, large dining and kitchen areas, and sizable bedrooms throughout. The primary suite offers arched entryways leading to an en suite bath with dual vanities and walk-in closet. Additional features include a one car garage with large driveway and a covered patio. Enjoy a fully fenced backyard with no rear neighbors—perfect for relaxing or entertaining. Conveniently located near shopping, schools, and major highways. Come put your finishing touches and make it your own! A must see!

Save
Ask
Tour
Hide
Share
Listing Snapshot
Price 
$255,000
Days On Site 
53 Days
Bedrooms 
3
Inside Area (SqFt) 
1,860 sqft
Total Baths 
2
Full Baths 
2
Partial Baths 
N/A
Lot Size 
0.1915 Acres
Year Built 
1975
MLS® Number 
2550934
Status 
Active
Property Tax 
N/A
HOA/Condo/Coop Fees 
N/A
Sq Ft Source 
N/A
Friends & Family
Recent Activity
2 weeks agoPrice changed to $255,000
2 weeks agoListing updated with changes from the MLS®
2 months agoListing first seen on site
General Features
Acres 
0.1915
Cross Street 
Santa Cruz
Foundation 
Slab
Garage 
Yes
Levels 
One
Parking 
Garage
Parking Spaces 
1
Property Sub Type 
Single Family Residence
Security 
Smoke Detector(s)
Sewer 
Public Sewer
Special Circumstances 
Real Estate Owned
SqFt Total 
2788
Style 
Traditional
Water Source 
Public
Interior Features
Appliances 
DishwasherMicrowaveOvenRange
Cooling 
Ceiling Fan(s)Central Air
Fireplace 
Yes
Fireplace Features 
Wood Burning
Heating 
Central
Interior 
Ceiling Fan(s)Granite CountersPantry
Laundry Features 
Washer Hookup
Bathroom 
Dimensions - 8.2x8.2Level - Lower
Bedroom 
Dimensions - 12.2x12.6Level - Lower
Dining Room 
Dimensions - 11.7x18.4Level - Lower
Kitchen 
Dimensions - 11.3x10.5Level - Lower
Living Room 
Dimensions - 14.3x25.1Level - Lower
Master Bathroom 
Dimensions - 8.5x9.3Level - Lower
Master Bedroom 
Dimensions - 11.8x16.7Level - Lower
Save
Ask
Tour
Hide
Share
Exterior Features
Construction Details 
Brick
Lot Features 
City LotRectangular Lot
Patio And Porch 
Porch
Pool Features 
None
Roof 
Shingle
Listing courtesy of NOLA Living Realty

Copyright © 2017-present, New Orleans Metropolitan Association of REALTORS®, Inc. All rights reserved. Information deemed reliable, but not verified or guaranteed. Users are responsible for checking the accuracy, completeness, currency, and status of all information.

Neighborhood & Commute
Source: Walkscore
Save
Ask
Tour
Hide
Share