

45 E CARMACK DriveChalmette, LA 70043
Due to the health concerns created by Coronavirus we are offering personal 1-1 online video walkthough tours where possible.
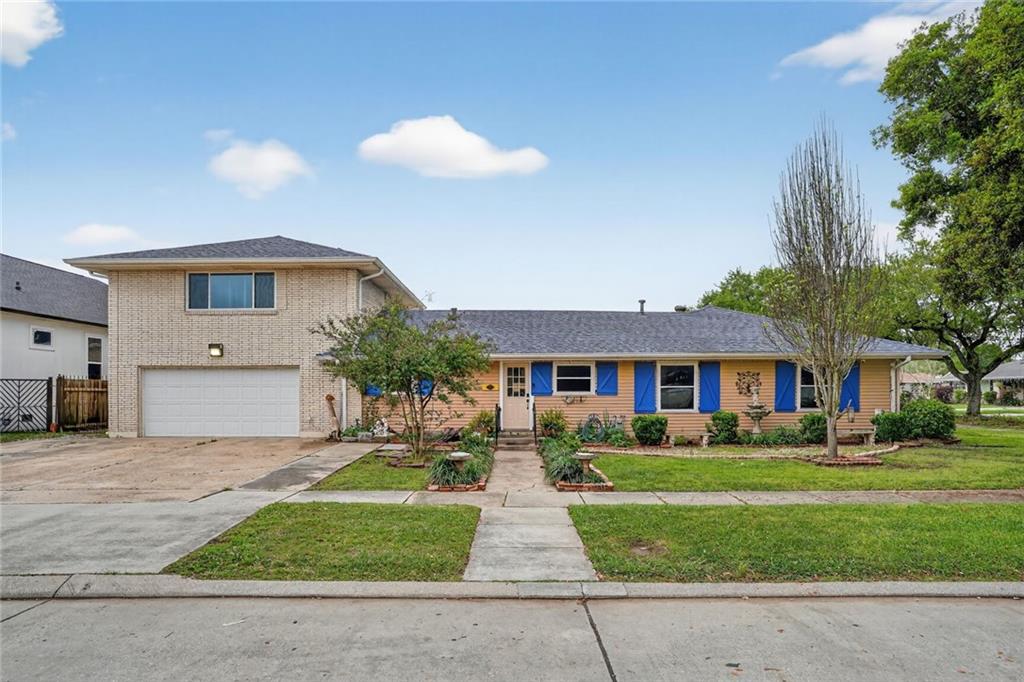
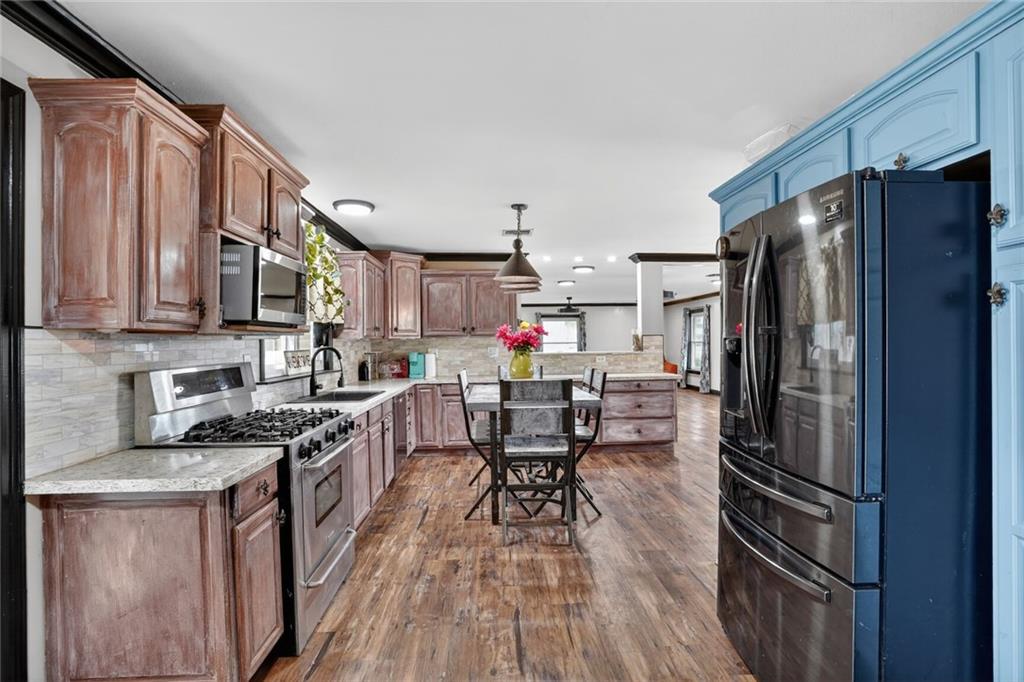
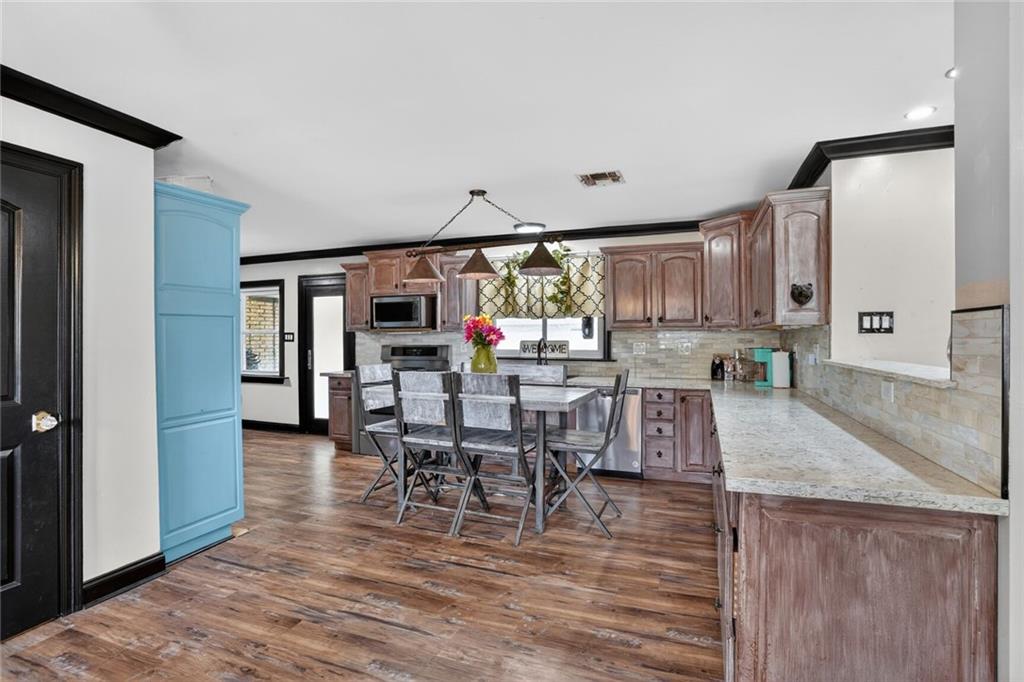
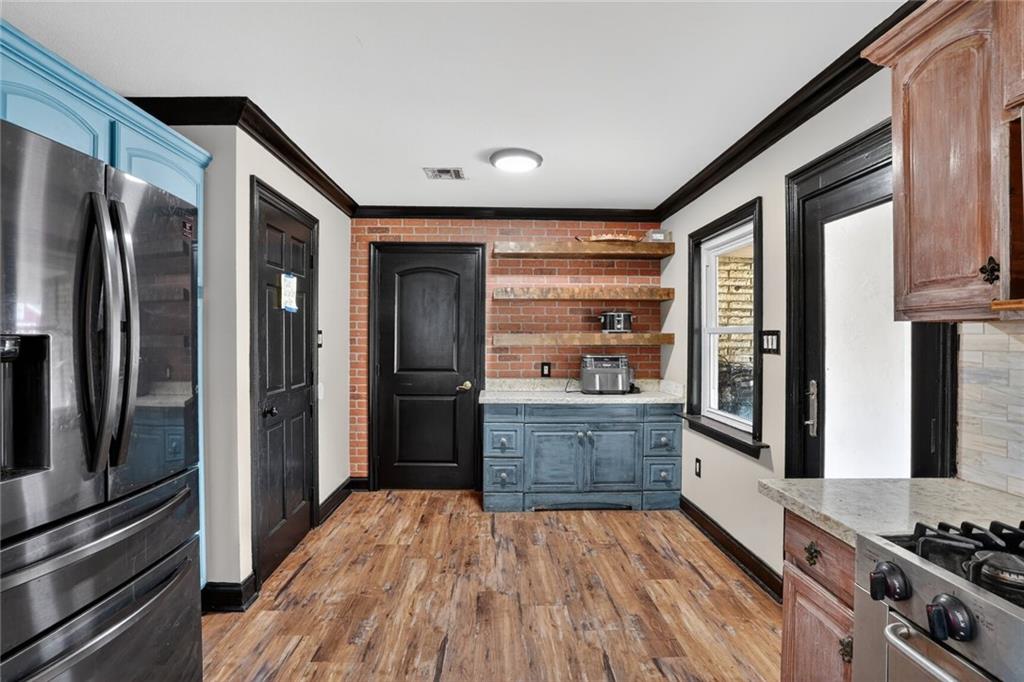
Spacious, move-in ready home in the heart of Chalmette! This versatile 5-bedroom, 5-bath residence offers more than 3,000 square feet of living space on a desirable corner lot with an open-concept floor plan designed for comfortable everyday living and entertaining. Filled with natural light, the home features a spacious living area and a well-appointed kitchen with stainless steel appliances, generous cabinet storage, and ample counter space. The flexible layout includes a spacious primary suite on the main level plus an oversized upstairs suite that can serve as a second primary suite, guest suite, media room, game room, home office, or home gym. With five bathrooms, this home is ideal for multi-generational living, large families, or those who love to host guests. Step outside to enjoy the private backyard featuring a brick patio, brick fire pit, and plenty of room to add a pool. A large storage shed with solar lighting provides excellent space for tools, lawn equipment, or hobbies. Additional highlights include a two-car garage and a newer roof (2021). Located in the heart of Chalmette, this home is just minutes from shopping, restaurants, schools, parks, and everyday conveniences, including Starbucks, Walmart, Home Depot, and the new Chick-fil-A. Enjoy an easy commute to downtown New Orleans, the French Quarter, and the surrounding New Orleans metro area in approximately 15–20 minutes. This home offers the perfect combination of space, flexibility, outdoor living, and an unbeatable location.
| 2 months ago | Price changed to $339,900 | |
| 2 months ago | Listing updated with changes from the MLS® | |
| 5 months ago | Listing first seen on site |
Copyright © 2017-present, New Orleans Metropolitan Association of REALTORS®, Inc. All rights reserved. Information deemed reliable, but not verified or guaranteed. Users are responsible for checking the accuracy, completeness, currency, and status of all information.
Did you know? You can invite friends and family to your search. They can join your search, rate and discuss listings with you.