

41 ENGLISH TURN DriveNew Orleans, LA 70131
Due to the health concerns created by Coronavirus we are offering personal 1-1 online video walkthough tours where possible.
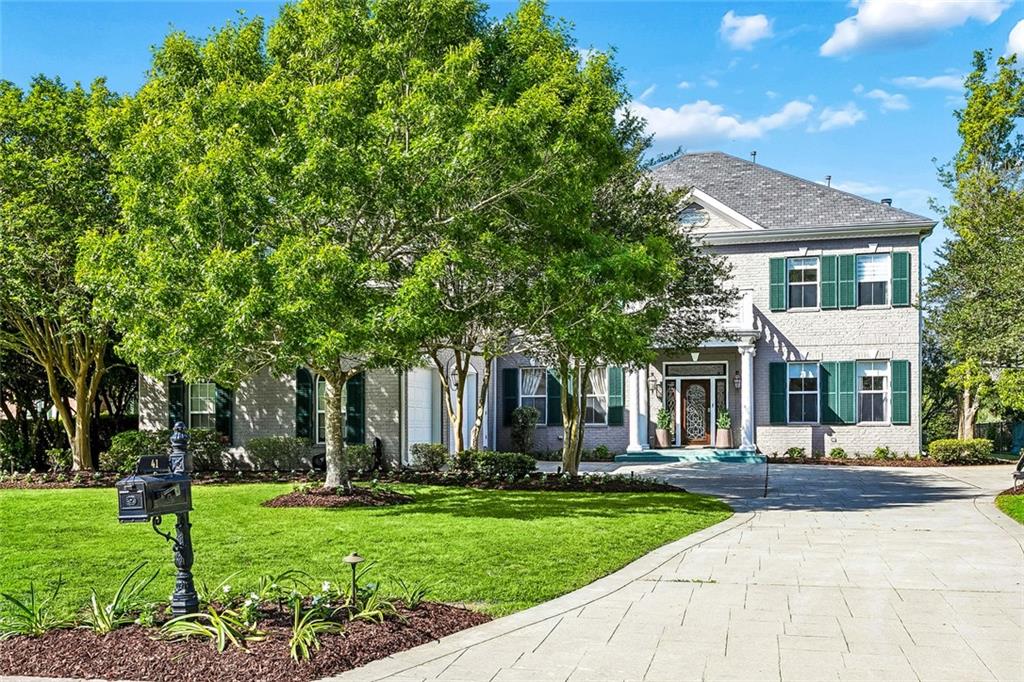
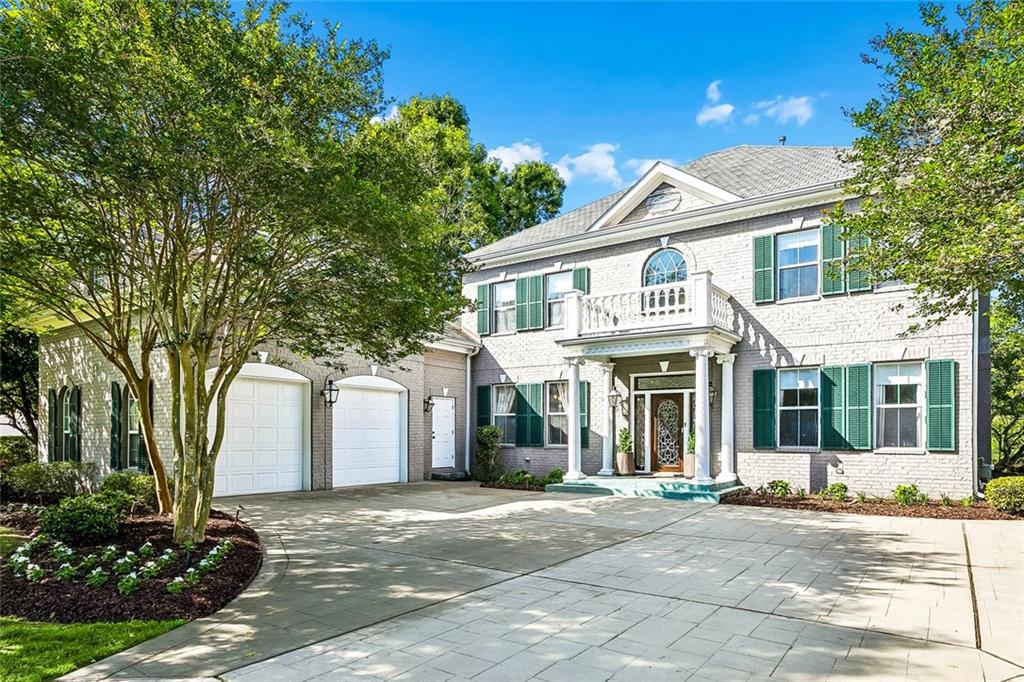
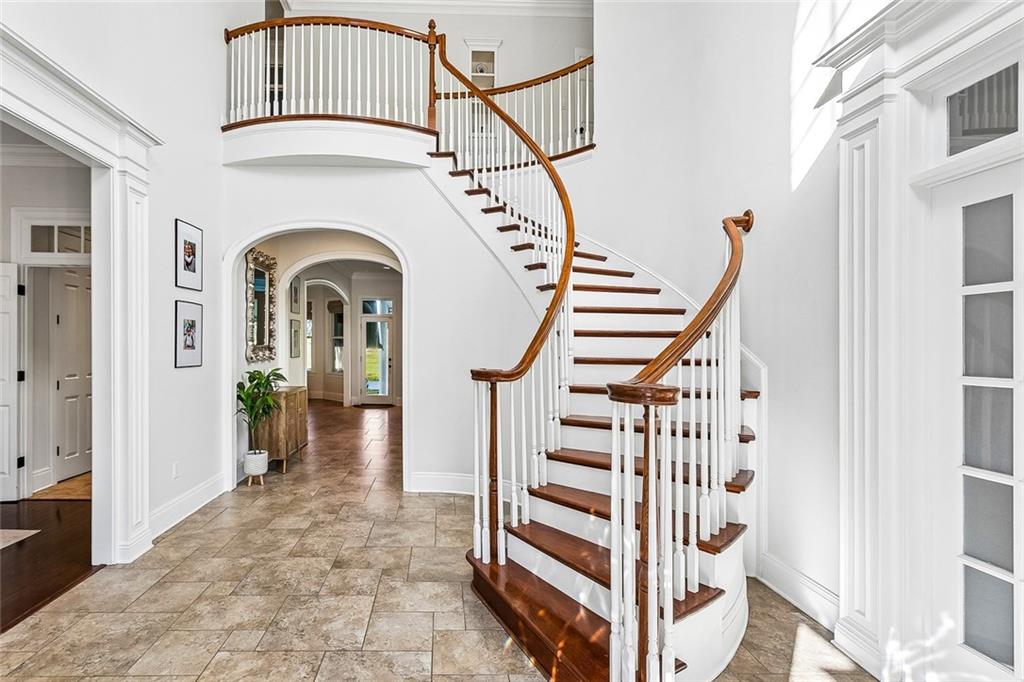
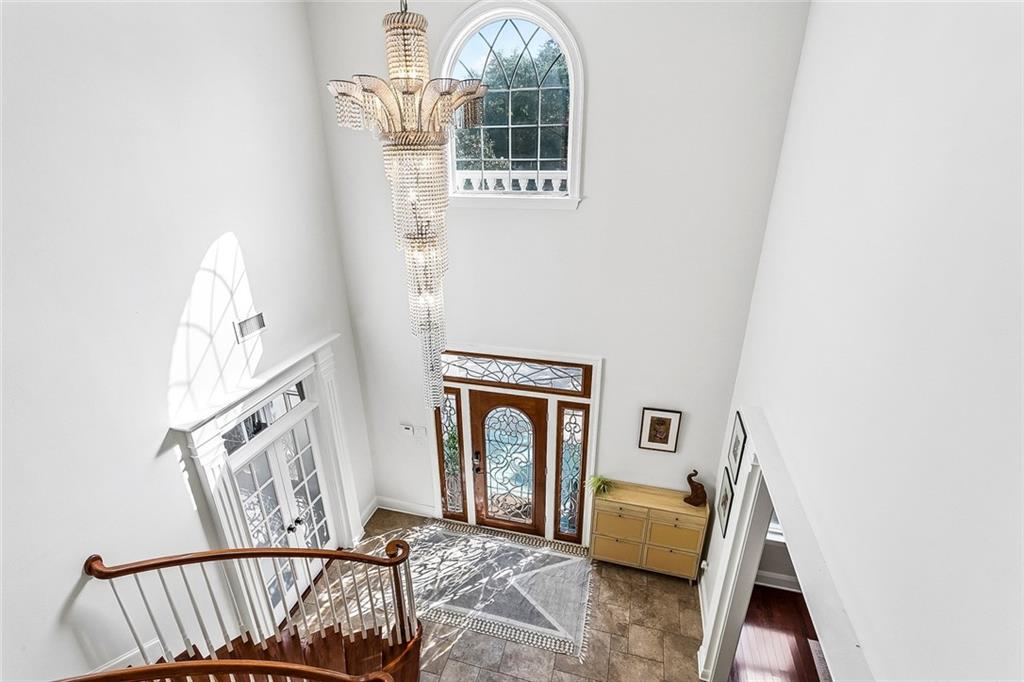
Stunning Views: Custom 4BR/4.5BA brick home offering breathtaking water and golf course views—located in the private heart of New Orleans’ famous Jack Nicklaus golf and country club, English Turn. English Turn has 24 hour private security, swim, tennis, golf, parks & trails. Open Concept Living: Beautifully updated floor plan seamlessly connects the kitchen and living areas, creating an ideal space for entertaining and everyday living. Elegant Details: Thoughtful custom finishes throughout including crown molding and glass transoms that add charm, character, and natural light. Gourmet Kitchen: Beautifully updated kitchen designed as the heart of the home, perfectly opening to the main living space for effortless hosting. Modern Upgrades: Renovated interior featuring new flooring and stylish, contemporary finishes throughout the home. Luxurious Primary Bath: Spa-inspired primary bathroom with quartzite countertops, sleek Moen fixtures, and high-end design touches. Spacious Layout: Generously sized bedrooms, each with en-suite baths, offering comfort, privacy, and flexibility for family or guests. Timeless Design: An exceptional blend of classic architecture and modern upgrades, offering both sophistication and comfort.
| a month ago | Price changed to $775,000 | |
| a month ago | Listing updated with changes from the MLS® | |
| 3 months ago | Listing first seen on site |
Copyright © 2017-present, New Orleans Metropolitan Association of REALTORS®, Inc. All rights reserved. Information deemed reliable, but not verified or guaranteed. Users are responsible for checking the accuracy, completeness, currency, and status of all information.
Did you know? You can invite friends and family to your search. They can join your search, rate and discuss listings with you.