

426 LONG LAKE DriveCovington, LA 70435
Due to the health concerns created by Coronavirus we are offering personal 1-1 online video walkthough tours where possible.
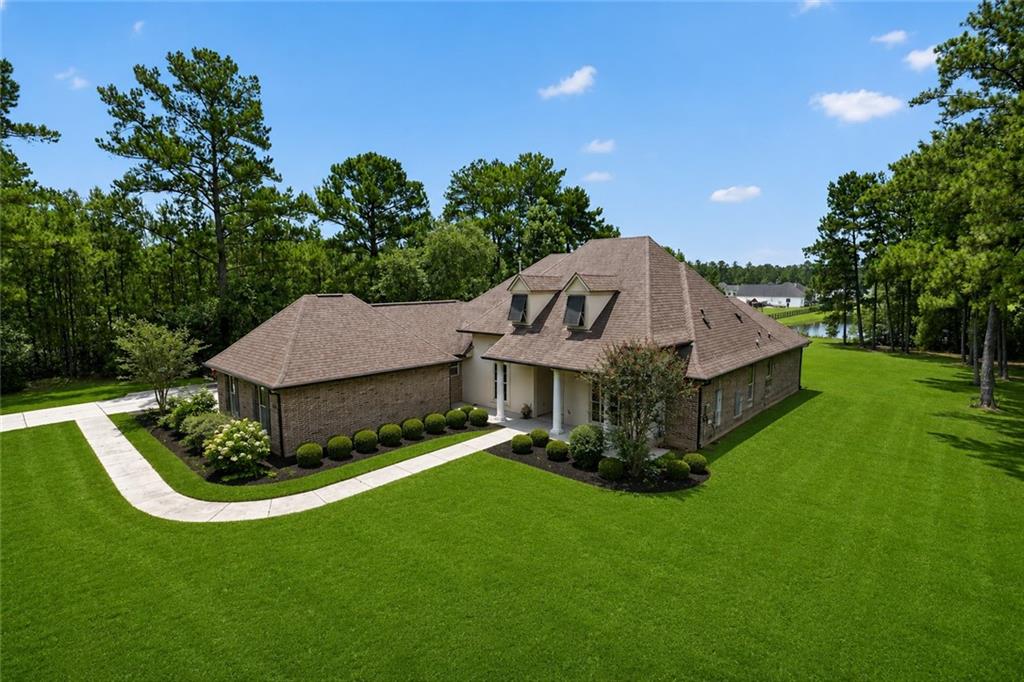
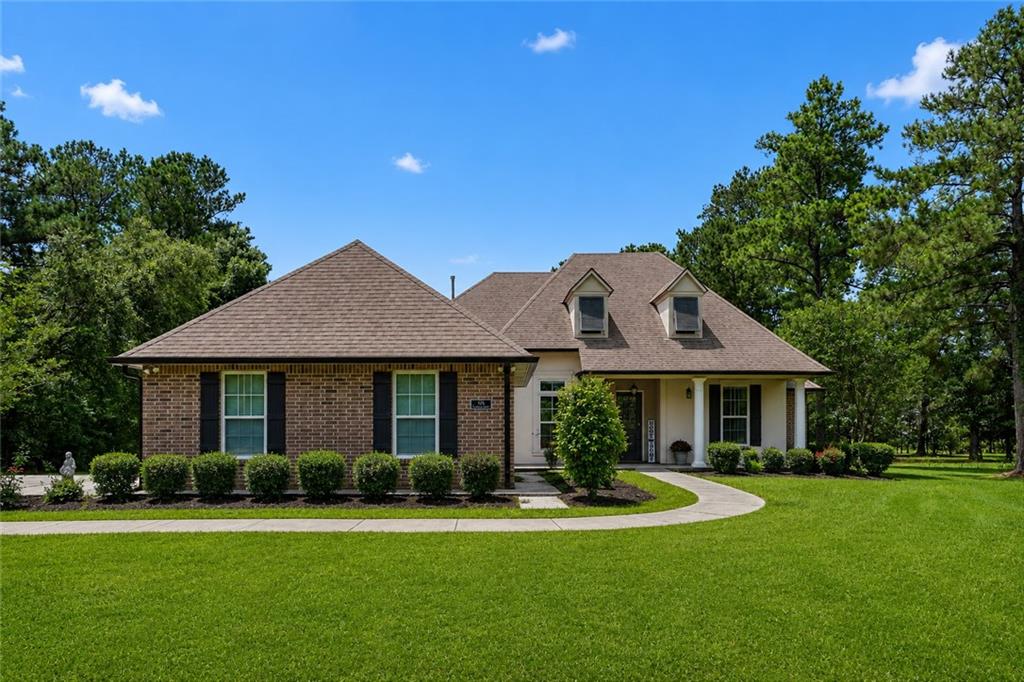
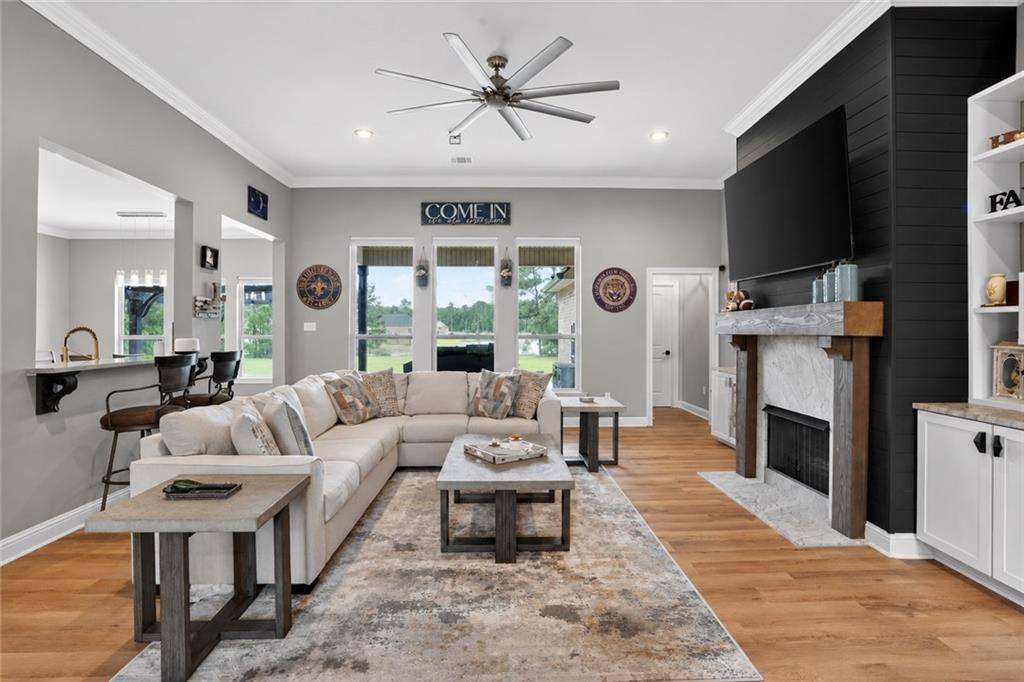
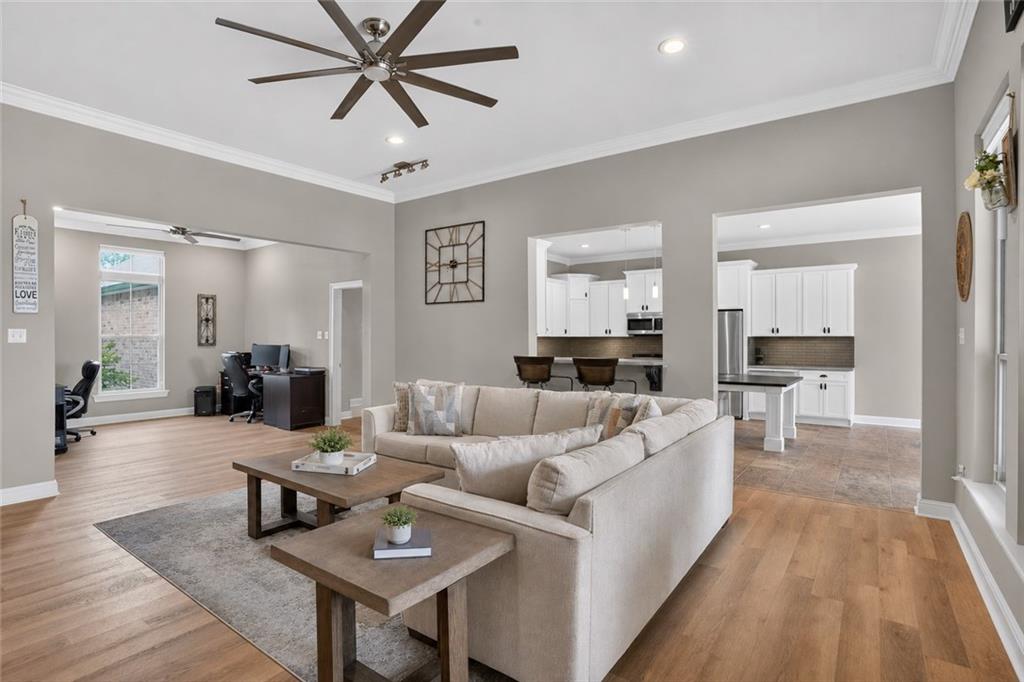
Welcome to this beautifully maintained 4-bedroom, 3-bathroom waterfront home situated on a stunning almost 1-acre lakefront lot in the Abita Lakes subdivision. Offering an exceptional blend of luxury, privacy, and community, this home is designed for both comfortable living and effortless entertaining. Inside, you'll find a spacious open-concept floor plan with designer lighting, upgraded hardware, state-of-the-art keyless entry, energy efficient insulation, and premium finishes throughout. The gourmet kitchen is the centerpiece of the home, featuring luxurious Olympia White Quartzite countertops and an oversized Steel Grey Leathered island fantastic for gathering with family and friends. The living room showcases a custom-crafted fireplace finished in Sygma White Leathered stone, creating a warm and elegant focal point. One of the home's most desirable features is its thoughtfully designed floor plan. Great for multigenerational living, the three-corridor bedroom layout provides outstanding privacy. The private guest or in-law suite is separated from the additional bedrooms. Step outside to your own private retreat. The spacious backyard overlooks a beautiful pond, providing peaceful water views and fishing opportunities right from your backyard. Relax beneath the custom pergola or entertain guests on the extended covered porch while enjoying the serene surroundings. Residents of Abita Lakes enjoy outstanding community amenities including a neighborhood pool, clubhouse, fishing pier, green spaces, and scenic waterfront views. With spacious homesites, abundant wildlife, and a welcoming atmosphere, the neighborhood offers a unique blend of community living and country charm. Conveniently located just minutes from historic downtown Abita Springs, Covington, shopping, dining, schools, and everything the Northshore has to offer, this exceptional property delivers the Louisiana lifestyle you've been searching for.
| 2 weeks ago | Status changed to Active Under Contract | |
| 2 weeks ago | Listing updated with changes from the MLS® | |
| a month ago | Price changed to $550,000 | |
| 2 months ago | Listing first seen on site |
Copyright © 2017-present, New Orleans Metropolitan Association of REALTORS®, Inc. All rights reserved. Information deemed reliable, but not verified or guaranteed. Users are responsible for checking the accuracy, completeness, currency, and status of all information.
Did you know? You can invite friends and family to your search. They can join your search, rate and discuss listings with you.