

205 GRANDE MAISON BoulevardMandeville, LA 70471
Due to the health concerns created by Coronavirus we are offering personal 1-1 online video walkthough tours where possible.
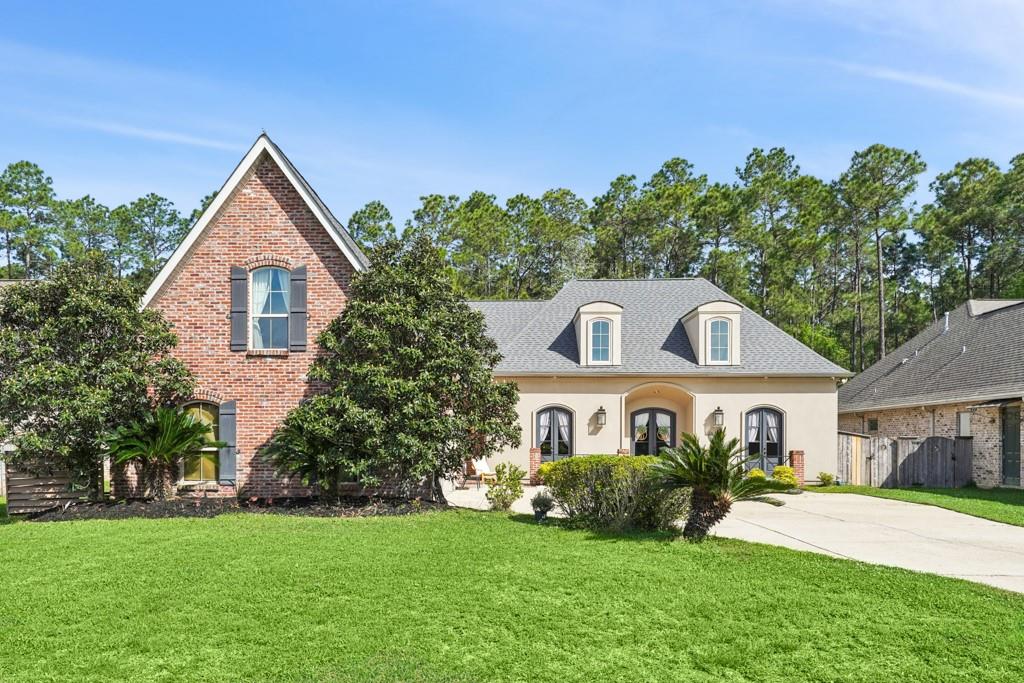
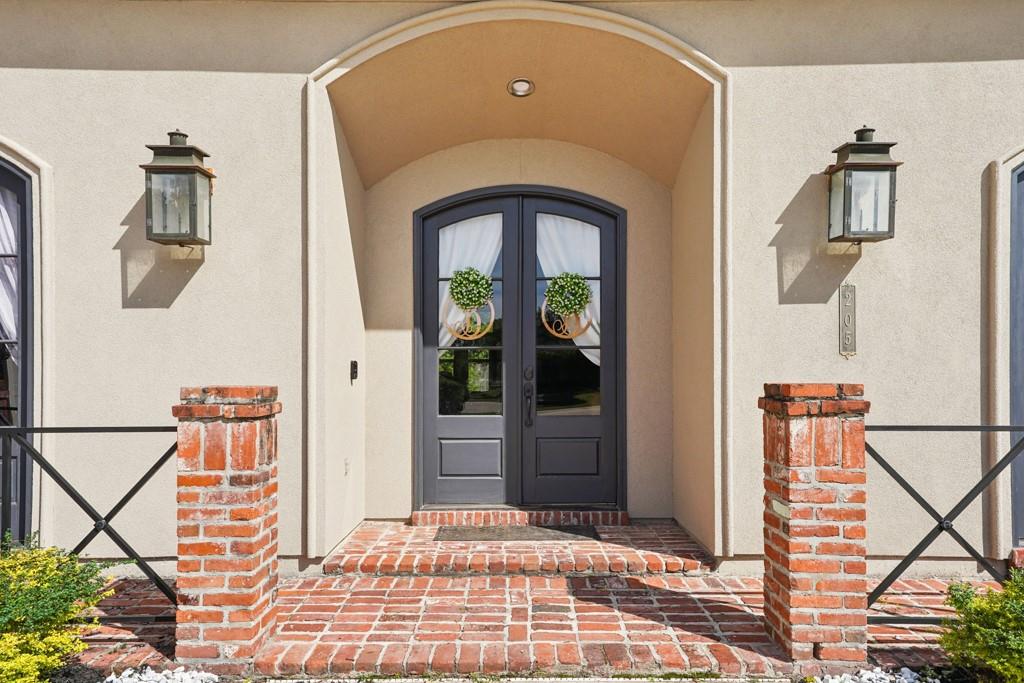
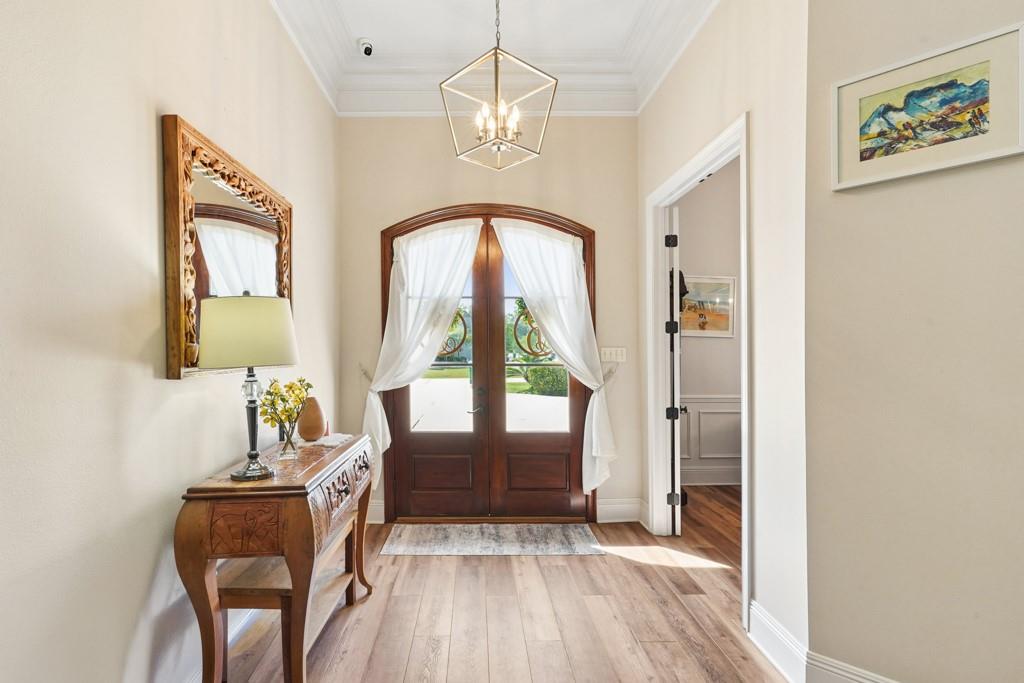
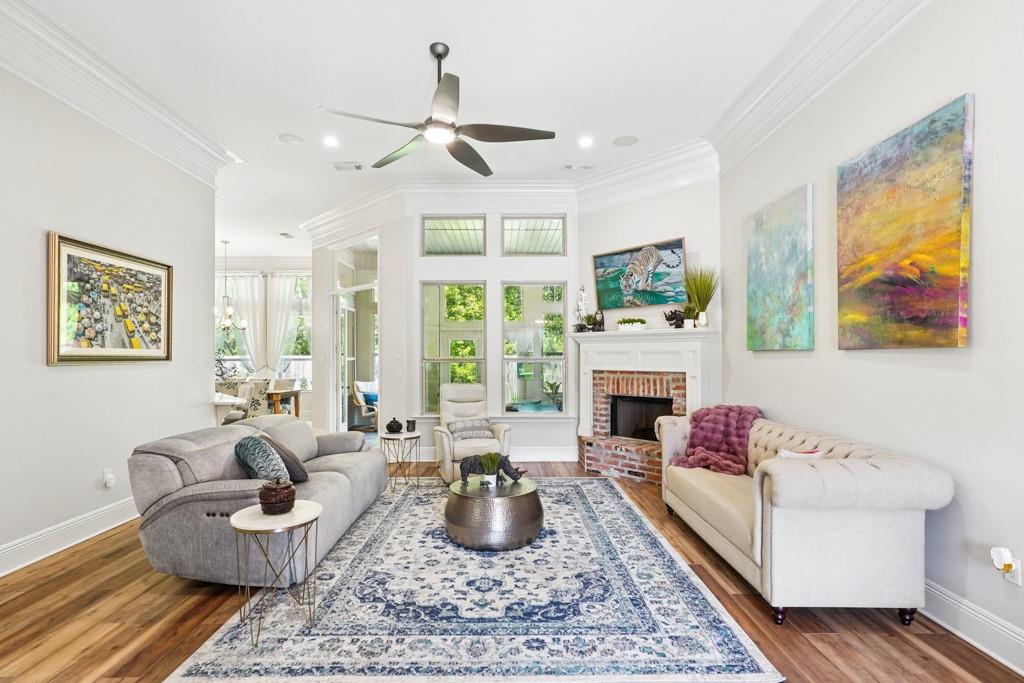
PRICE IMPROVEMENT + NOW VACANT! It's never been easier to envision your future in this beautifully updated Grande Maison home! Now vacant and move-in ready, you can truly picture your own furnishings, style, and personal touches throughout this exceptional property. Offering 4/5 bedrooms, 3 bathrooms, and a versatile bonus room, this home seamlessly blends timeless elegance with modern comfort. From the moment you enter, you'll be captivated by the soaring 12-foot ceilings, triple crown molding, and abundant natural light that create a bright and welcoming atmosphere. The stunning renovated kitchen features quartz countertops, freshly painted cabinetry, stainless steel appliances, a new 5-burner gas cooktop with extractor, under-cabinet lighting, a large center island, and a butler's pantry—perfect for entertaining or everyday living. Enjoy new flooring throughout with no carpet, creating a clean, cohesive, and low-maintenance living environment. The spacious primary suite offers a private retreat with elegant tray ceilings and ambient lighting, while the additional bedrooms provide comfort and flexibility for family and guests. A generously sized laundry room with an attached oversized storage room adds convenience, while upstairs you'll find a large bonus/flex room ideal for a home office, media room, playroom, gym, or even a fifth bedroom. Multiple floored attic spaces provide exceptional storage. The bright four-seasons room is perfect for year-round enjoyment, while the backyard offers plenty of room for a future pool or outdoor oasis with an abundance of green space beyond the fence line. Additional highlights include a whole-home generator, providing comfort and peace of mind in every season. Located in one of Mandeville's most sought-after school districts, this exceptional home offers the perfect combination of luxury, functionality, and location.
| 3 weeks ago | Status changed to Active Under Contract | |
| 3 weeks ago | Listing updated with changes from the MLS® | |
| a month ago | Price changed to $599,000 | |
| 5 months ago | Listing first seen on site |
Copyright © 2017-present, New Orleans Metropolitan Association of REALTORS®, Inc. All rights reserved. Information deemed reliable, but not verified or guaranteed. Users are responsible for checking the accuracy, completeness, currency, and status of all information.
Did you know? You can invite friends and family to your search. They can join your search, rate and discuss listings with you.