

1005 MAIN StreetMadisonville, LA 70447
Due to the health concerns created by Coronavirus we are offering personal 1-1 online video walkthough tours where possible.
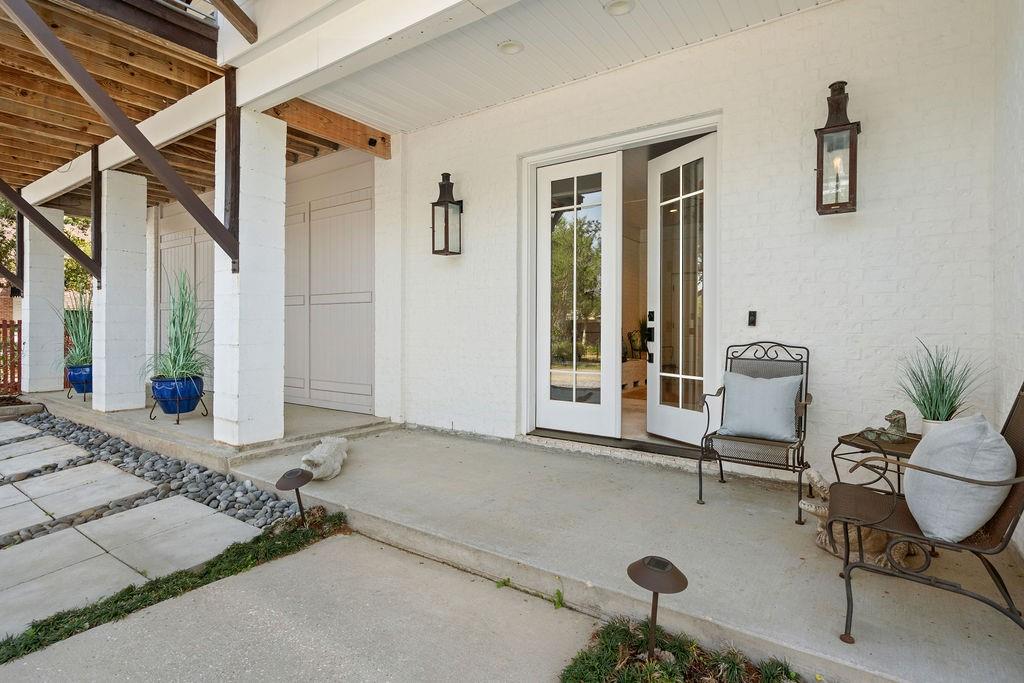
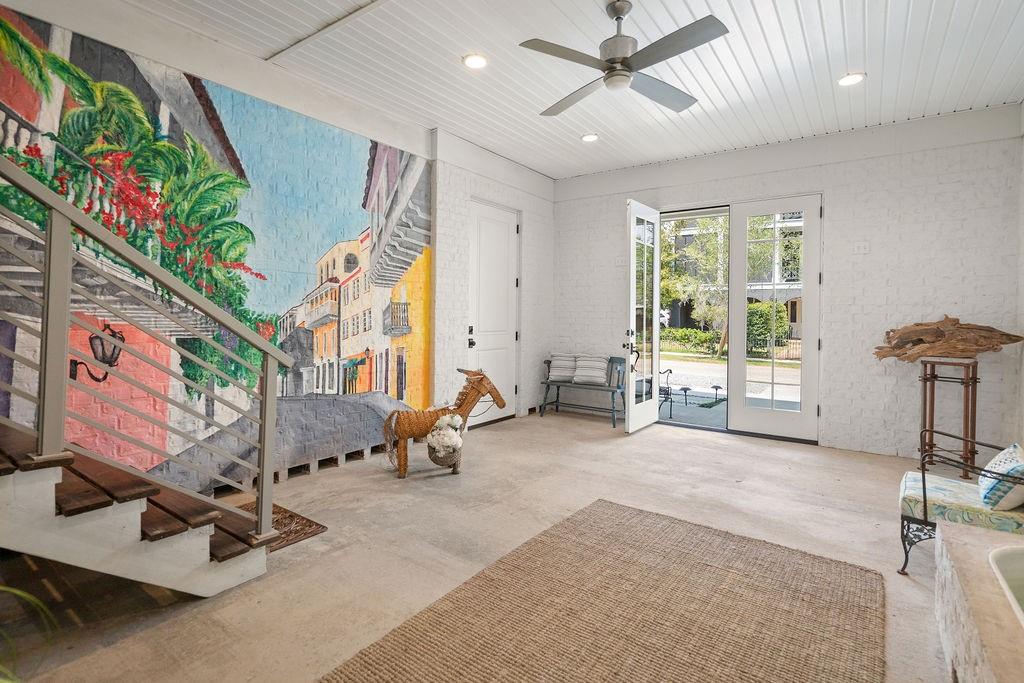
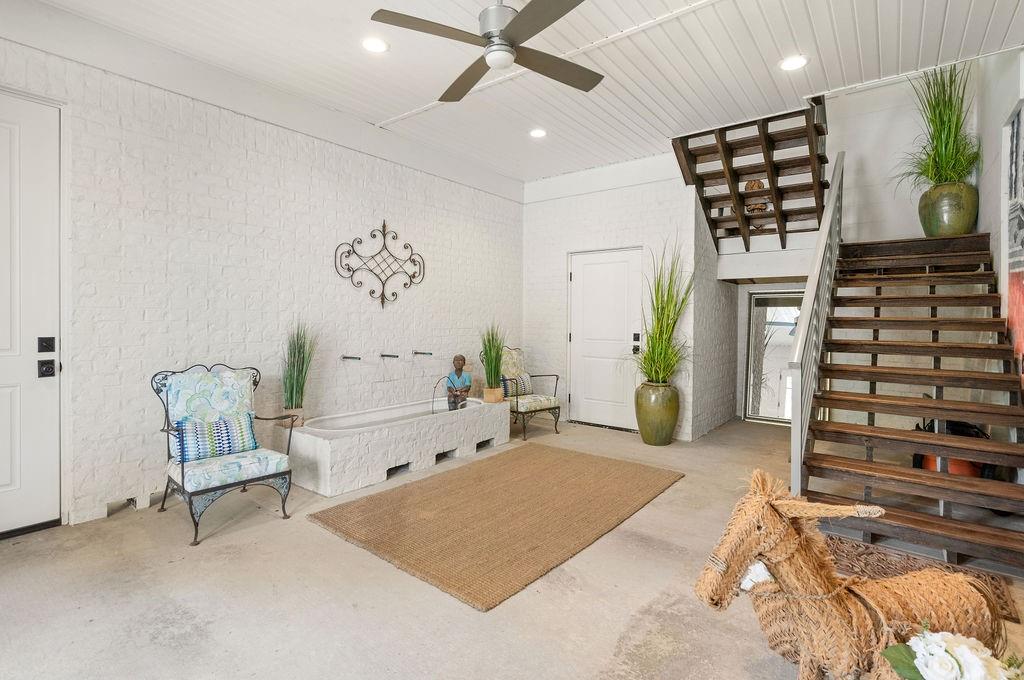
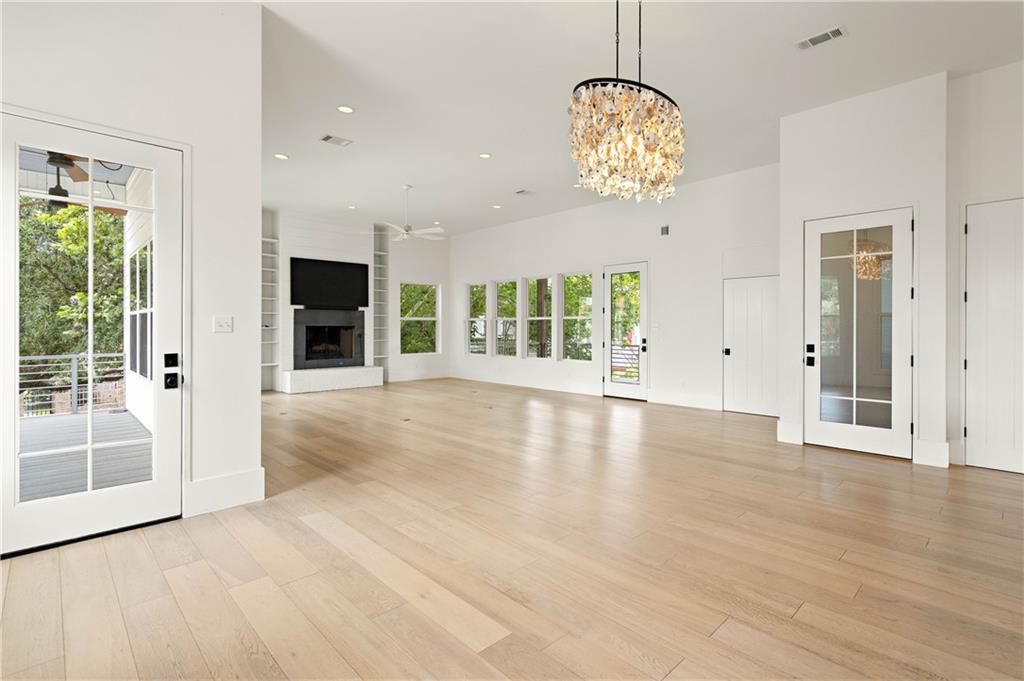
Refined coastal style, beautiful hardwood floors, and an airy, open floor plan define this inviting residence. Living, dining, and kitchen spaces flow seamlessly, creating an elegant setting for everyday living and entertaining. Preparing meals is a pleasure in the bright, well-appointed kitchen, where high-end stainless steel appliances, ample counter space, and an open design keep you connected with guests. The primary suite offers a welcoming retreat, with a nearby office featuring a barn door for privacy. A second workspace tucked off the kitchen adds everyday convenience, while spacious additional bedrooms provide comfort and flexibility for family and guests. Each room opens to a porch or outdoor sitting area, extending the living spaces outside and inviting morning coffee, leisurely afternoons, and evening gatherings with beautiful river views. In the heart of downtown Madisonville, this distinctive home embraces the charm of its waterfront community, with local restaurants and the waterfront just a short stroll away. The desirable location combines the convenience of downtown living with a relaxed riverside atmosphere—a graceful setting for enjoying Madisonville’s coastal character.
| 2 weeks ago | Price changed to $1,085,000 | |
| 2 weeks ago | Listing updated with changes from the MLS® | |
| 7 months ago | Listing first seen on site |
Copyright © 2017-present, New Orleans Metropolitan Association of REALTORS®, Inc. All rights reserved. Information deemed reliable, but not verified or guaranteed. Users are responsible for checking the accuracy, completeness, currency, and status of all information.
Did you know? You can invite friends and family to your search. They can join your search, rate and discuss listings with you.