Save
Ask
Tour
Hide
Share
$389,000
181 Days On Site

3137 WASHINGTON Street
Kenner, LA 70065

For Sale|Single Family Residence|Active
4
Beds
4
Total Baths
3
Full Baths
1
Partial Bath
2,366
SqFt
$164
/SqFt
2023
Built
County:
Jefferson

Due to the health concerns created by Coronavirus we are offering personal 1-1 online video walkthough tours where possible.
3137 WASHINGTON Street3137 WASHINGTON Street3137 WASHINGTON Street3137 WASHINGTON Street
Save
Ask
Tour
Hide
Share

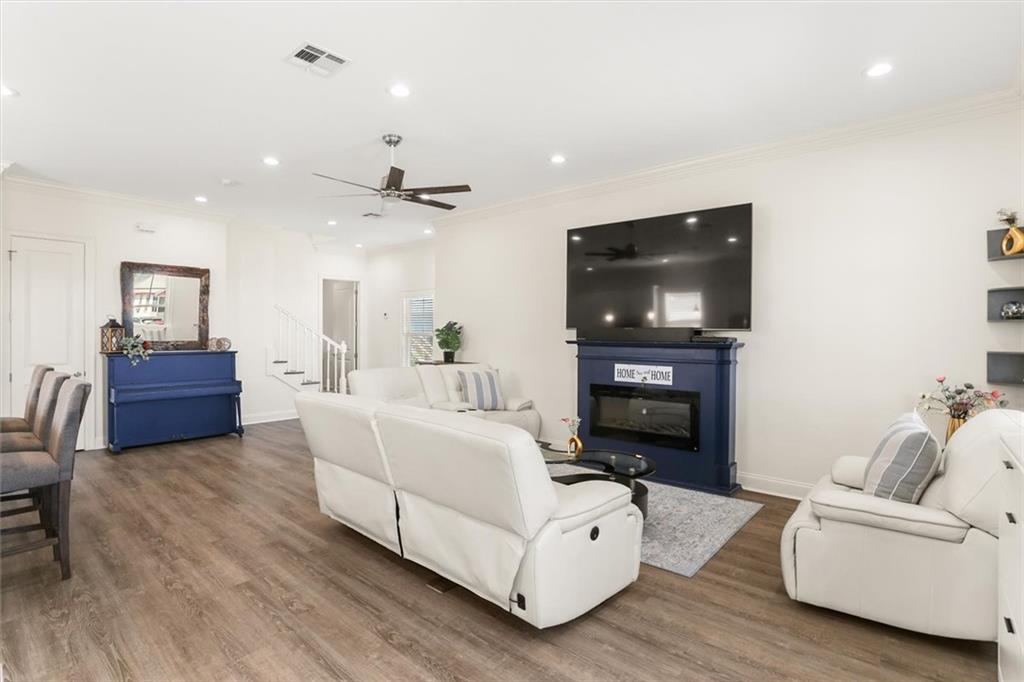
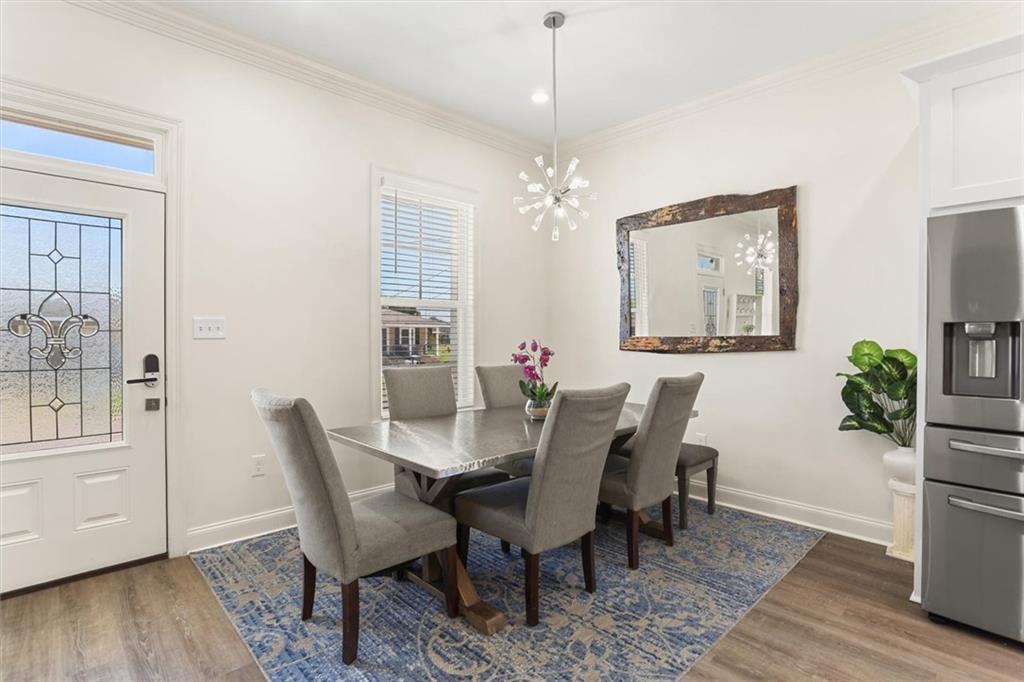
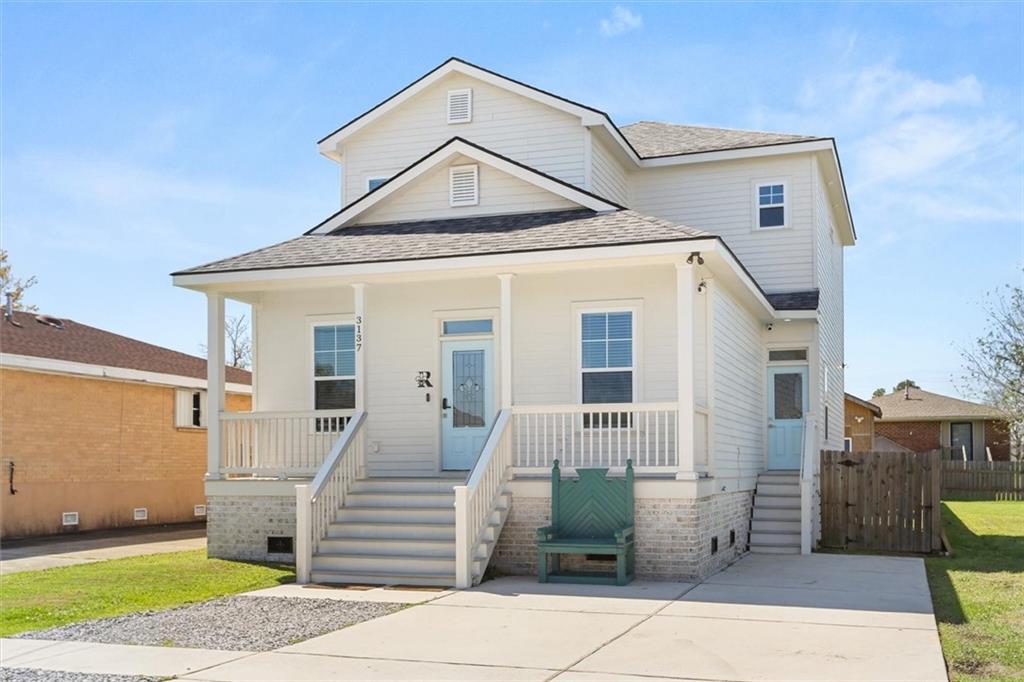
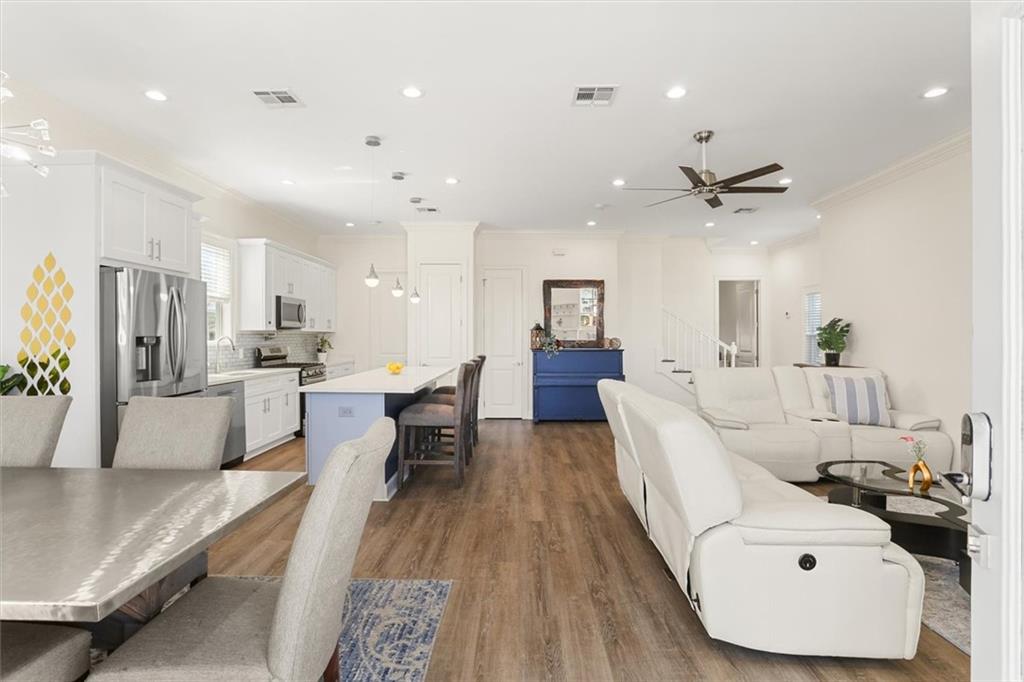
Newer Construction with Open Floorplan <br><br> Built in 2023, this well-designed home offers modern finishes and a functional layout that feels just like new. The open floorplan creates an easy flow between the living, dining, and kitchen areas, with 10 ft ceilings downstairs and abundant natural light throughout. <br><br> The kitchen features stainless steel appliances, a large island with bar seating, and plenty of prep and storage space, all opening to a spacious living area. <br><br> The primary suite is located on the main level and includes a walk-in closet and a spacious bathroom with a separate soaking tub and walk-in shower. Upstairs, an additional bedroom with its own full bathroom offers flexibility and could function as a second primary or private guest suite. <br><br> Engineered wood flooring runs throughout the home, adding both style and durability. Outside, the fully fenced yard offers space to relax or entertain, with driveway parking for multiple vehicles and a sprinkler system in the front garden for easy maintenance. <br><br> Convenient access to shopping, dining, and major roads including Veterans and Williams Blvd., providing easy access throughout the area.

Save
Ask
Tour
Hide
Share
Listing Snapshot
Price 
$389,000
Days On Site 
181 Days
Bedrooms 
4
Inside Area (SqFt) 
2,366 sqft
Total Baths 
4
Full Baths 
3
Partial Baths 
1
Lot Size 
0.0551 Acres
Year Built 
2023
MLS® Number 
2548151
Status 
Active
Property Tax 
N/A
HOA/Condo/Coop Fees 
N/A
Sq Ft Source 
N/A
Friends & Family
Recent Activity
6 months agoStatus changed to Active
6 months agoListing updated with changes from the MLS®
6 months agoListing first seen on site
General Features
Acres 
0.0551
Cross Street 
Bainbridge and Utah
Foundation 
Raised
Green Energy Efficient 
InsulationLightingWater HeaterWindows
Levels 
Two
Parking 
Driveway
Parking Spaces 
3
Property Sub Type 
Single Family Residence
Security 
Closed Circuit Camera(s)
Sewer 
Public Sewer
SqFt Total 
2762
Style 
Traditional
Water Source 
Public
Interior Features
Appliances 
DryerDishwasherDisposalMicrowaveOvenRangeRefrigeratorWasher
Cooling 
Central Air
Fireplace Features 
Other
Heating 
Central
Interior 
Granite CountersPantry
Laundry Features 
Washer Hookup
Window Features 
ScreensStorm Window(s)
Bedroom 
Dimensions - 12.8x12.4Level - Second
Dining Room 
Dimensions - 12x9Level - First
Living Room 
Dimensions - 26.3x15.4Level - First
Master Bedroom 
Dimensions - 18.6x12.8Level - First
Save
Ask
Tour
Hide
Share
Exterior Features
Construction Details 
HardiPlank Type
Lot Features 
City LotRectangular Lot
Other Structures 
Shed(s)
Patio And Porch 
Porch
Pool Features 
None
Roof 
Shingle
Spa Features 
None
Windows/Doors 
ScreensStorm Window(s)
Listing courtesy of KELLER WILLIAMS REALTY 455-0100

Copyright © 2017-present, New Orleans Metropolitan Association of REALTORS®, Inc. All rights reserved. Information deemed reliable, but not verified or guaranteed. Users are responsible for checking the accuracy, completeness, currency, and status of all information.

Neighborhood & Commute
Source: Walkscore
Save
Ask
Tour
Hide
Share