Save
Ask
Tour
Hide
Share
$275,000
61 Days On Site

24426 AZALEA Street
Lacombe, LA 70445

For Sale|Single Family Residence|Active
3
Beds
2
Total Baths
2
Full Baths
2,100
SqFt
$131
/SqFt
1978
Built
Subdivision:
Big Branch
County:
St Tammany

Due to the health concerns created by Coronavirus we are offering personal 1-1 online video walkthough tours where possible.
24426 AZALEA Street24426 AZALEA Street24426 AZALEA Street24426 AZALEA Street
Save
Ask
Tour
Hide
Share

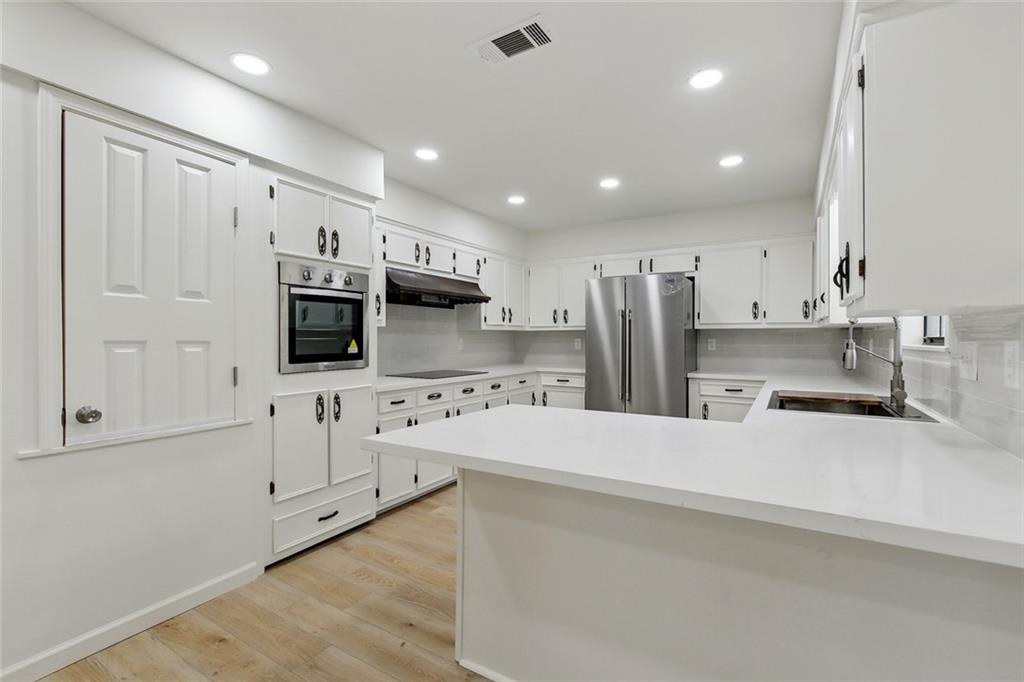
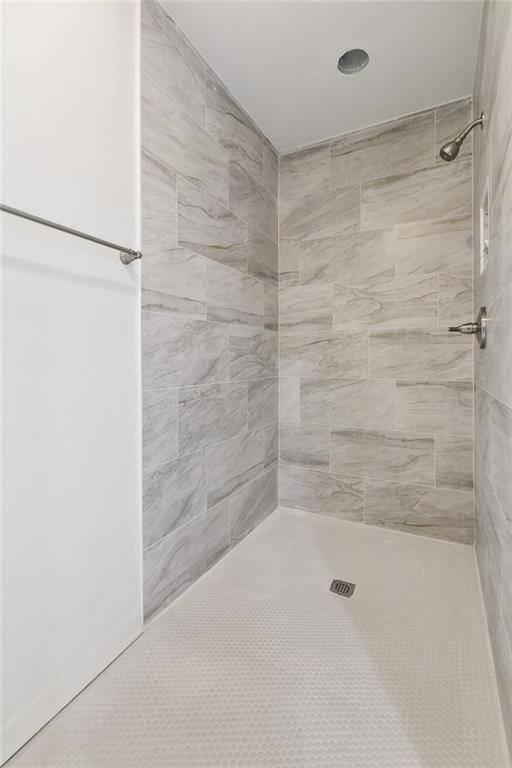
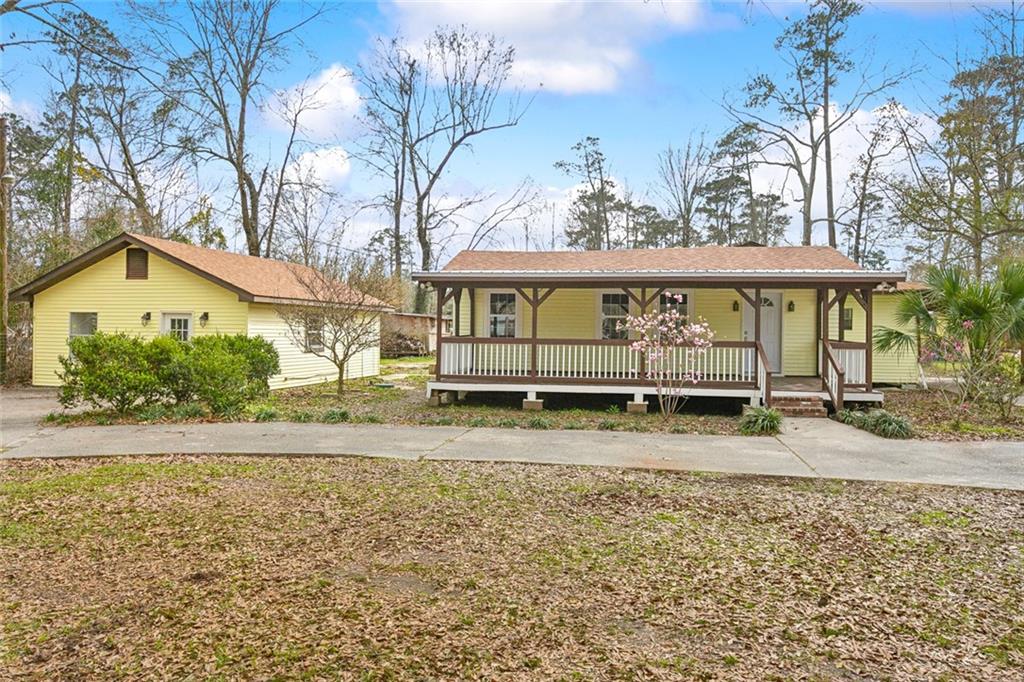
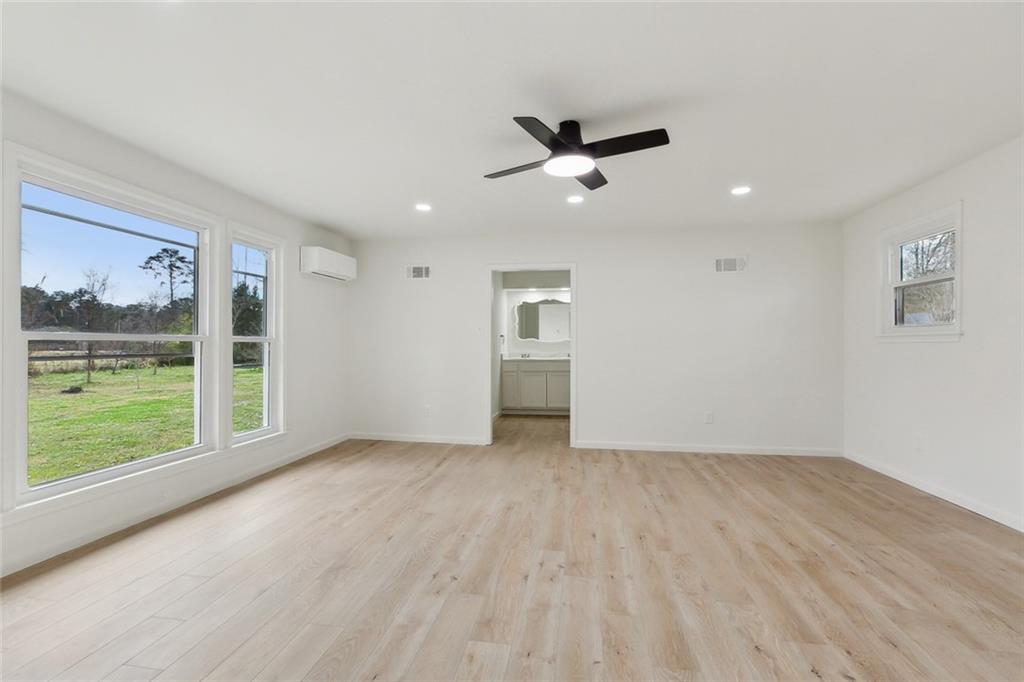
Beautiful renovated home sits on about an acre with a large circle driveway. This home offers a large primary suite with its own split unit and primary bathroom. Two additional bedrooms, new stainless kitchen appliances, laundry, and large foyer. Luxury vinyl plank flooring throughout home. Living area provides natural sunlight and is oversized for relaxation and comfort for everyone. Looking for that seperate building, this property offers a large workshop/craft/home office with two rooms, bath and kitchen. Spacious porch for peaceful coffee mornings or late afternoon tea. Location minutes to Mandeville, great for Military and Stennis personnel... NO HOA St Tammany Schools. Convenient location to Pelican Park, Fontainbleau State Park, St Tammany Trace and Boat launches. Come live the Good Life...

Save
Ask
Tour
Hide
Share
Listing Snapshot
Price 
$275,000
Days On Site 
61 Days
Bedrooms 
3
Inside Area (SqFt) 
2,100 sqft
Total Baths 
2
Full Baths 
2
Partial Baths 
N/A
Lot Size 
0.88 Acres
Year Built 
1978
MLS® Number 
2548138
Status 
Active
Property Tax 
N/A
HOA/Condo/Coop Fees 
N/A
Sq Ft Source 
Appraiser
Friends & Family
Recent Activity
3 weeks agoStatus changed to Active
3 weeks agoListing updated with changes from the MLS®
2 months agoListing first seen on site
General Features
Acres 
0.88
Cross Street 
Blackwell and Azalea
Foundation 
Raised
Levels 
One
Number Of Stories 
1
Parking 
Driveway
Parking Spaces 
3
Property Sub Type 
Single Family Residence
SqFt Total 
2000
Style 
Cottage
Water Source 
PrivateWell
Interior Features
Appliances 
CooktopDishwasherOvenRangeRefrigerator
Cooling 
Central AirDuctlessWall Unit(s)
Fireplace Features 
None
Heating 
CentralDuctlessWall Furnace
Interior 
Cathedral Ceiling(s)Granite CountersHigh CeilingsStone CountersVaulted Ceiling(s)
Laundry Features 
Washer Hookup
Bedroom 
Dimensions - 16x11Level - Lower
BreakfastRoomNook 
Dimensions - 8x5Level - Lower
Foyer 
Dimensions - 16x5Level - Lower
Kitchen 
Dimensions - 12x10Level - Lower
Living Room 
Dimensions - 23x20Level - Lower
Master Bedroom 
Dimensions - 28x23Level - Lower
Save
Ask
Tour
Hide
Share
Exterior Features
Construction Details 
Vinyl Siding
Exterior 
Permeable Paving
Patio And Porch 
Covered
Pool Features 
None
Roof 
Metal
Waterfront Features 
Pond
Schools
School District
Unknown
Elementary School
stpsb.org
Middle School
Unknown
High School
Unknown
Listing courtesy of United Real Estate Partners LLC

Copyright © 2017-present, New Orleans Metropolitan Association of REALTORS®, Inc. All rights reserved. Information deemed reliable, but not verified or guaranteed. Users are responsible for checking the accuracy, completeness, currency, and status of all information.

Neighborhood & Commute
Source: Walkscore
Save
Ask
Tour
Hide
Share