

510 NURSERY AvenueMetairie, LA 70005
Due to the health concerns created by Coronavirus we are offering personal 1-1 online video walkthough tours where possible.
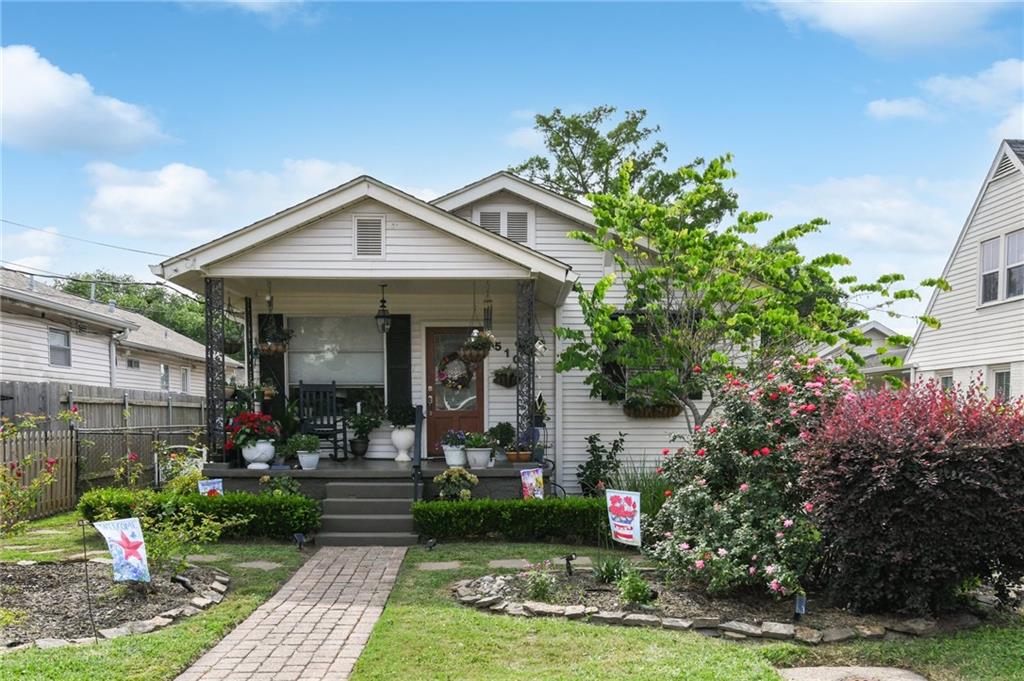
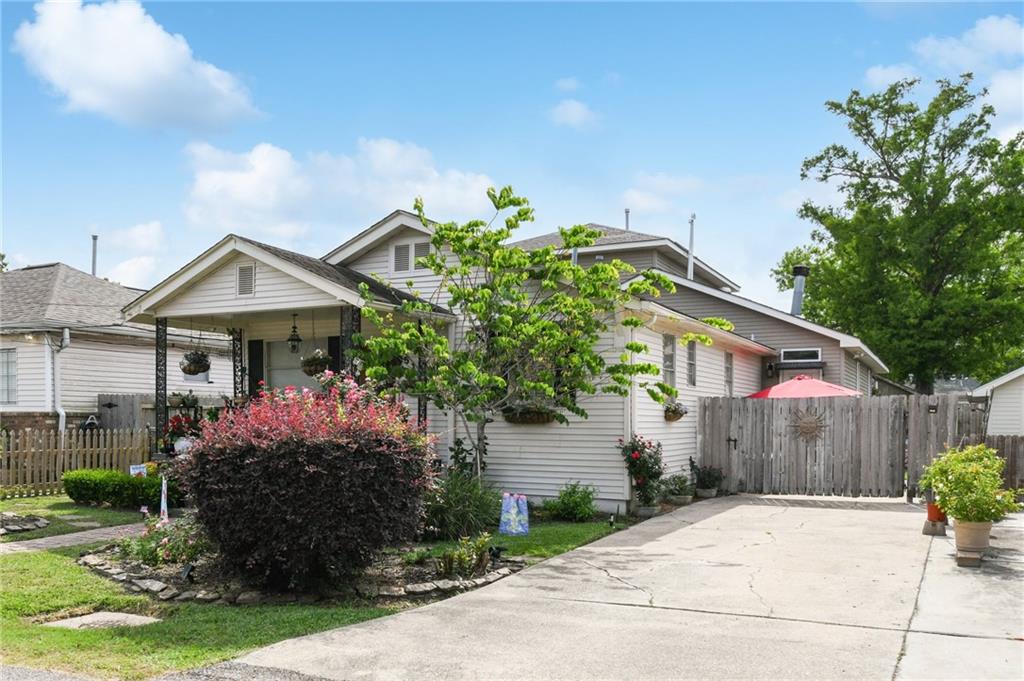
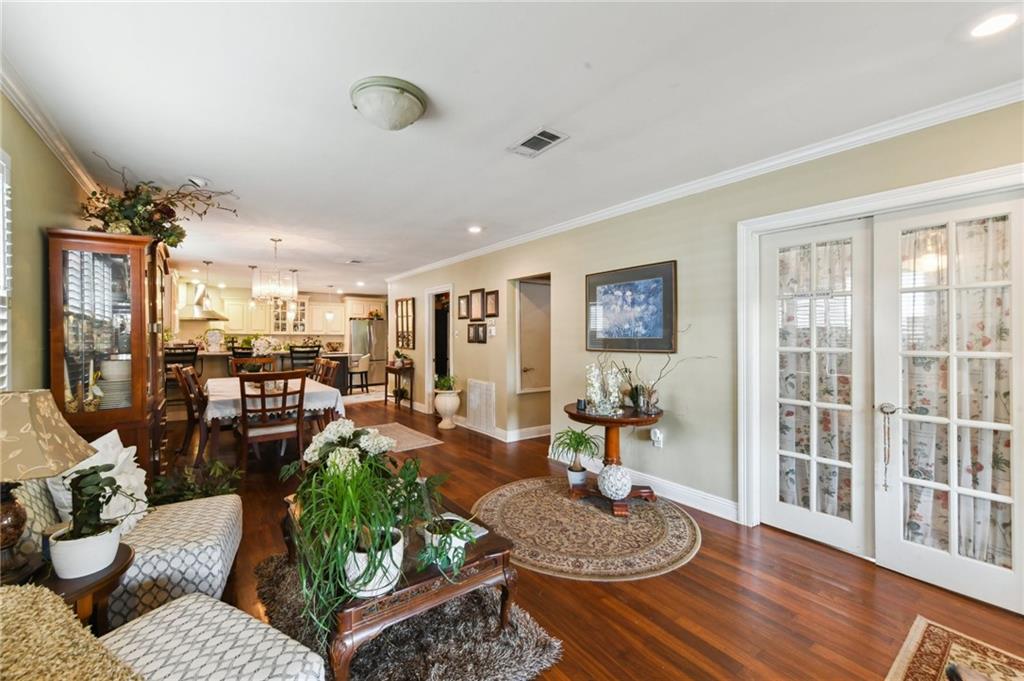
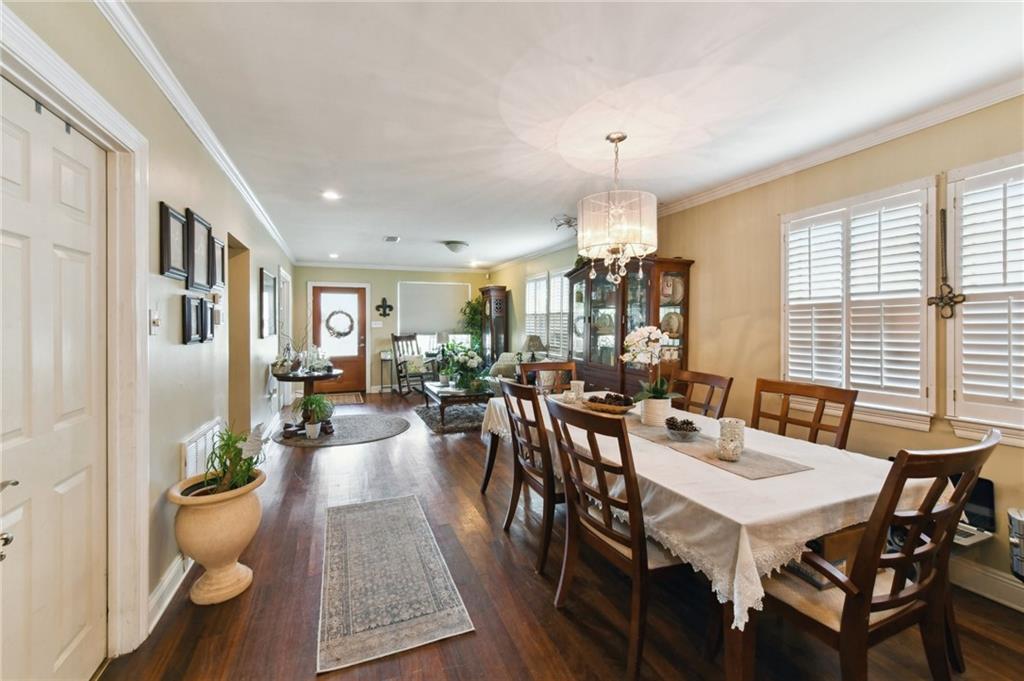
Charming original cottage updated with seamless additions conveniently located on an oversized lot in Old Metairie. Well manicured garden with inviting covered front porch. Open Living and Dining floorpan including stunning kitchen featuring custom cabinets, granite countertops, stainless steel appliances, walk-in pantry and mudroom with additional storage. Office/bedroom, second bedroom and full bath also in original cottage. First addition leads to 9ft ceilings and custom double crown molding in spacious den with wood/gas fireplace and built in entertainment center, large primary bedroom with walk-in closet plus on-suite bathroom featuring jacuzzi tub, and fourth bedroom has unique spiral staircase leading to sitting room in upstairs apartment. This two to three bedroom apartment has the potential for a Nanny suite, rental income, or your personal touch. Apartment has kitchen, bathroom, and sitting room. Additional exterior access to upstairs apartment. Upstairs sitting room and covered patio overlook large backyard with detached storage building. Driveway accommodates multiple vehicles as well as a secured side entrance.
| 2 months ago | Price changed to $672,000 | |
| 2 months ago | Listing updated with changes from the MLS® | |
| 5 months ago | Status changed to Active | |
| 5 months ago | Listing first seen on site |
Copyright © 2017-present, New Orleans Metropolitan Association of REALTORS®, Inc. All rights reserved. Information deemed reliable, but not verified or guaranteed. Users are responsible for checking the accuracy, completeness, currency, and status of all information.
Did you know? You can invite friends and family to your search. They can join your search, rate and discuss listings with you.